Set within the guard-gated enclave of The Ridges–Sterling Ridge, 19 Moonfire Drive offers a refined contemporary retreat on a nearly 12,000 sq ft lot. Spanning approximately 3,600 sq ft, this 3-bedroom, 3.5-bath residence showcases clean architectural lines, expansive glass, and seamless indoor-outdoor living. Light-filled interiors are enhanced by motorized shades and thoughtfully curated finishes throughout. The upper-level primary suite provides a private sanctuary with fireplace, sitting area, custom closet, and spa-inspired bath. Outdoors, enjoy a resort-style setting with pool, spa, dual fire features, outdoor kitchen, and multiple lounge areas surrounded by lush landscaping and ambient lighting. Additional highlights include a full security system with cameras and alarms, whole-home water softening, and reverse osmosis.
Active
$2,650,000
19 Moonfire Dr, Las Vegas, NV 89135
3beds
3,562sqft
Single Family Residence
Built in 2016
0.27 Acres Lot
$2,524,400 Zestimate®
$744/sqft
$804/mo HOA
What's special
Resort-style setting with poolClean architectural linesThoughtfully curated finishes throughoutLight-filled interiorsPrivate sanctuary with fireplaceMultiple lounge areasSpa-inspired bath
- 155 days
- 542
- 19
Zillow last checked:
Listing updated:
Listed by:
Ivan G. Sher BS.0046822 702-508-9263,
IS Luxury
Source: LVR,MLS#: 2770592 Originating MLS: Greater Las Vegas Association of Realtors Inc
Originating MLS: Greater Las Vegas Association of Realtors IncFacts & features
Interior
Bedrooms & bathrooms
- Bedrooms: 3
- Bathrooms: 4
- Full bathrooms: 2
- 3/4 bathrooms: 1
- 1/2 bathrooms: 1
Primary bedroom
- Description: Balcony,Built-In Entertainment Center,Entertainment Center,Pbr Separate From Other,Sitting Room,Walk-In Closet(s)
- Dimensions: 20x18
Bedroom 2
- Description: Downstairs,Walk-In Closet(s),With Bath
- Dimensions: 15x14
Bedroom 3
- Description: Downstairs,Walk-In Closet(s),With Bath
- Dimensions: 15x15
Primary bathroom
- Description: Double Sink,Make Up Table,Separate Shower,Separate Tub
Den
- Dimensions: 10x10
Dining room
- Description: Dining Area
- Dimensions: 12x12
Great room
- Description: Built-in Bookcases,Vaulted Ceiling
- Dimensions: 45x45
Kitchen
- Description: Breakfast Bar/Counter,Breakfast Nook/Eating Area,Custom Cabinets,Garden Window,Island,Marble/Stone Flooring
Heating
- Central, Gas, Multiple Heating Units
Cooling
- Central Air, Electric, 2 Units
Appliances
- Included: Built-In Electric Oven, Double Oven, Dishwasher, Disposal, Microwave, Refrigerator, Water Purifier
- Laundry: Gas Dryer Hookup, Main Level, Laundry Room
Features
- Bedroom on Main Level, Ceiling Fan(s), Window Treatments, Programmable Thermostat
- Flooring: Carpet, Ceramic Tile
- Windows: Blinds, Double Pane Windows, Low-Emissivity Windows, Window Treatments
- Number of fireplaces: 2
- Fireplace features: Gas, Great Room, Primary Bedroom
Interior area
- Total structure area: 3,562
- Total interior livable area: 3,562 sqft
Video & virtual tour
Property
Parking
- Total spaces: 3
- Parking features: Attached, Finished Garage, Garage, Garage Door Opener, Private, Tandem
- Attached garage spaces: 3
Features
- Stories: 2
- Patio & porch: Balcony, Covered, Patio
- Exterior features: Balcony, Barbecue, Courtyard, Patio, Sprinkler/Irrigation, Water Feature
- Has private pool: Yes
- Pool features: Heated, In Ground, Private, Waterfall, Community
- Has spa: Yes
- Spa features: In Ground
- Fencing: Block,Back Yard
- Has view: Yes
- View description: Park/Greenbelt, Mountain(s)
Lot
- Size: 0.27 Acres
- Features: 1/4 to 1 Acre Lot, Drip Irrigation/Bubblers, Desert Landscaping, Landscaped, Synthetic Grass, Sprinklers On Side
Details
- Parcel number: 16414816010
- Zoning description: Single Family
- Horse amenities: None
Construction
Type & style
- Home type: SingleFamily
- Architectural style: Two Story
- Property subtype: Single Family Residence
Materials
- Frame, Stucco
- Roof: Tile
Condition
- Resale
- Year built: 2016
Details
- Builder name: William Ly
Utilities & green energy
- Electric: Photovoltaics None
- Sewer: Public Sewer
- Water: Public
- Utilities for property: Cable Available
Green energy
- Energy efficient items: Windows
Community & HOA
Community
- Features: Pool
- Subdivision: SUMMERLIN VILLAGE 18 RIDGES PA
HOA
- Has HOA: Yes
- Amenities included: Clubhouse, Fitness Center, Gated, Pool, Recreation Room, Guard, Spa/Hot Tub, Security
- Services included: Common Areas, Recreation Facilities, Security, Taxes
- HOA fee: $76 monthly
- HOA name: Summerlin South
- HOA phone: 702-791-4600
- Second HOA fee: $540 monthly
- Third HOA fee: $188 monthly
Location
- Region: Las Vegas
Financial & listing details
- Price per square foot: $744/sqft
- Tax assessed value: $1,871,302
- Annual tax amount: $14,544
- Date on market: 4/7/2026
- Listing agreement: Exclusive Right To Sell
- Listing terms: Cash,Conventional,VA Loan
Estimated market value
$2,524,400
$2.40M - $2.65M
$7,366/mo
Price history
| Date | Event | Price |
|---|---|---|
| 5/19/2026 | Price change | $2,650,000-1.9%$744/sqft |
Source:  LVR #2770592 Report a problem LVR #2770592 Report a problem | ||
| 4/7/2026 | Listed for sale | $2,700,000+12.5%$758/sqft |
Source: LVR #2770592 Report a problem | ||
| 2/9/2023 | Sold | $2,400,000-4%$674/sqft |
Source: LVR #2431075 Report a problem | ||
| 12/24/2022 | Contingent | $2,499,000$702/sqft |
Source: LVR #2431075 Report a problem | ||
| 10/7/2022 | Price change | $2,499,000-9.9%$702/sqft |
Source: LVR #2431075 Report a problem | ||
| 8/20/2022 | Listed for sale | $2,775,000+70.8%$779/sqft |
Source: LVR #2431075 Report a problem | ||
| 2/15/2019 | Sold | $1,625,000-1.5%$456/sqft |
Source: LVR #2039970 Report a problem | ||
| 10/12/2018 | Listed for sale | $1,650,000+6.5%$463/sqft |
Source: Listing Haven #2039970 Report a problem | ||
| 8/22/2018 | Sold | $1,550,000-6%$435/sqft |
Source: LVR #2010975 Report a problem | ||
| 8/1/2018 | Pending sale | $1,649,000$463/sqft |
Source: Ivan Sher Group #2010975 Report a problem | ||
| 7/13/2018 | Listed for sale | $1,649,000+51.5%$463/sqft |
Source: BHHS Nevada Properties #2010975 Report a problem | ||
| 11/10/2016 | Sold | $1,088,589$306/sqft |
Source: Public Record Report a problem | ||
Public tax history
| Year | Property taxes | Tax assessment |
|---|---|---|
| 2026 | $14,547 +3% | $654,956 +0.2% |
| 2025 | $14,123 +3% | $653,929 +11.3% |
| 2024 | $13,712 +3% | $587,310 +13.4% |
| 2023 | $13,313 +8% | $518,032 +12.8% |
| 2022 | $12,327 +7.7% | $459,366 +3.3% |
| 2021 | $11,445 +6.7% | $444,509 +9.2% |
| 2020 | $10,726 +4.8% | $406,923 +2.7% |
| 2019 | $10,235 +999.7% | $396,103 |
| 2018 | $931 | $396,103 +248.2% |
| 2017 | $931 | $113,750 +42.9% |
| 2016 | $931 +3.7% | $79,625 +40% |
| 2015 | $898 | $56,875 |
Find assessor info on the county website
Monthly payment
Est. payment
Payment breakdown
Explore the cost of this home by adjusting the details. Changes won't be saved.Climate risks
Neighborhood: Summerlin South
Nearby schools
Schools provided by the listing agent
- Elementary: Goolsby, Judy & John,Goolsby, Judy & John
- Middle: Fertitta Frank & Victoria
- High: Durango
Source: LVR. This data may not be complete. We recommend contacting the local school district to confirm school assignments for this home.


Similar homes
- $2,600,0003 bd4 ba3.5k sqft5 Gemstar Ln, Las Vegas, NV 89135For Sale
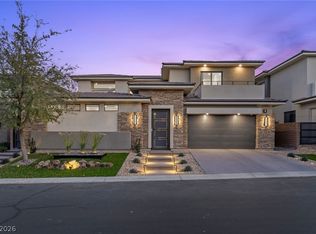 MLS ID #2765617, Randall J. Char, Las Vegas Sotheby's Int'l. LVR
 - $2,750,0004 bd5 ba4.1k sqft64 Grey Feather Dr, Las Vegas, NV 89135For Sale
 MLS ID #2795721, Ashley Lazarus, IS Luxury. LVR
 - $2,500,0003 bd4 ba3.6k sqft5185 Rock Daisy Dr, Summerlin, NV 89135For Sale
 MLS ID #2809745, Richard J. Brenkus, Keller Williams MarketPlace. LVR
 - $2,399,9994 bd5 ba3.7k sqft78 Pristine Glen St, Summerlin, NV 89135For Sale
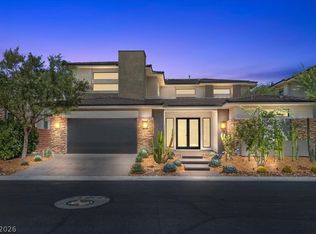 MLS ID #2786428, Craig Tann, Huntington & Ellis, A Real Est. LVR
