Set on one of the largest homesites within Mesa Ridge, 10843 White Clay Drive offers something increasingly difficult to find: space. Space to entertain, space to unwind, and space to enjoy an exceptional sense of privacy. Framed by sweeping mountain views and a remarkable sense of seclusion, the backyard serves as the home’s centerpiece: a private retreat featuring a resort-inspired pool and spa, outdoor beverage center, shaded terraces, and a private pickleball court, thoughtfully designed for both lively gatherings and quiet evenings beneath the desert sky. Inside, vaulted ceilings and walls of glass fill the home with natural light while creating a seamless connection to the landscape beyond. A chef’s kitchen, private dining room, and wet bar balance everyday comfort with effortless entertaining, while a serene primary retreat, well-appointed secondary suites, and owned solar further enhance the home’s livability. Rare in both scale and setting, this is Mesa Ridge at its finest.
Active
$3,349,950
10843 White Clay Dr, Summerlin, NV 89135
3beds
3,465sqft
:
Get pre-qualified$22,220/mo
Single Family Residence
Built in 2020
0.3 Acres Lot
$-- Zestimate®
$967/sqft
$515/mo HOA
What's special
Private pickleball courtPrivate retreatWet barOutdoor beverage centerVaulted ceilingsShaded terracesPrivate dining room
- 49 days |
- 836 |
- 42 |
Zillow last checked:
Listing updated:
Listed by:
Peyton Moncol S.0198160 (702)285-9116,
Luxury Estates International
Source: LVR,MLS#: 2792698 Originating MLS: Greater Las Vegas Association of Realtors Inc
Originating MLS: Greater Las Vegas Association of Realtors IncFacts & features
Interior
Bedrooms & bathrooms
- Bedrooms: 3
- Bathrooms: 4
- Full bathrooms: 2
- 3/4 bathrooms: 1
- 1/2 bathrooms: 1
Primary bedroom
- Description: Custom Closet,Downstairs,Walk-In Closet(s)
- Dimensions: 19x17
Bedroom 2
- Description: Ceiling Fan,Walk-In Closet(s)
- Dimensions: 13x12
Bedroom 3
- Description: Ceiling Fan,Walk-In Closet(s)
- Dimensions: 13x12
Kitchen
- Description: Breakfast Bar/Counter,Island,Lighting Recessed,Quartz Countertops,Walk-in Pantry
Heating
- Central, Gas
Cooling
- Central Air, Electric
Appliances
- Included: Built-In Gas Oven, Double Oven, Dryer, Dishwasher, Gas Cooktop, Disposal, Microwave, Refrigerator, Water Softener Owned, Wine Refrigerator, Washer
- Laundry: Cabinets, Gas Dryer Hookup, Main Level, Sink
Features
- Bedroom on Main Level, Ceiling Fan(s), Primary Downstairs, Window Treatments
- Flooring: Hardwood, Tile
- Windows: Window Treatments
- Number of fireplaces: 2
- Fireplace features: Gas, Living Room, Primary Bedroom, Multi-Sided
Interior area
- Total structure area: 3,465
- Total interior livable area: 3,465 sqft
Video & virtual tour
Property
Parking
- Total spaces: 3
- Parking features: Attached, Epoxy Flooring, Garage, Private, Tandem
- Attached garage spaces: 3
Features
- Stories: 1
- Patio & porch: Covered, Patio
- Exterior features: Patio, Private Yard, Fire Pit, Sprinkler/Irrigation
- Has private pool: Yes
- Pool features: Heated, In Ground, Private, Waterfall, Community
- Has spa: Yes
- Spa features: In Ground
- Fencing: Block,Back Yard,Stucco Wall,Wrought Iron
- Has view: Yes
- View description: City, Mountain(s)
Lot
- Size: 0.3 Acres
- Features: 1/4 to 1 Acre Lot, Drip Irrigation/Bubblers, Desert Landscaping, Landscaped, Synthetic Grass, Trees
Details
- Parcel number: 16425213009
- Zoning description: Single Family
- Horse amenities: None
Construction
Type & style
- Home type: SingleFamily
- Architectural style: One Story
- Property subtype: Single Family Residence
Materials
- Roof: Tile
Condition
- Resale
- Year built: 2020
Utilities & green energy
- Electric: Photovoltaics Seller Owned
- Sewer: Public Sewer
- Water: Public
- Utilities for property: Underground Utilities
Green energy
- Energy efficient items: Solar Panel(s)
Community & HOA
Community
- Features: Pool
- Security: Security System Owned, Fire Sprinkler System, Gated Community
- Subdivision: Summerlin Village 16 Pcls Abcde-Village 2
HOA
- Has HOA: Yes
- Amenities included: Clubhouse, Fitness Center, Gated, Playground, Park, Pool, Guard, Security
- Services included: Association Management, Recreation Facilities, Security
- HOA fee: $65 monthly
- HOA name: Summerlin South
- HOA phone: 702-791-4600
- Second HOA fee: $450 monthly
Location
- Region: Summerlin
Financial & listing details
- Price per square foot: $967/sqft
- Tax assessed value: $1,794,491
- Annual tax amount: $14,749
- Date on market: 6/18/2026
- Listing agreement: Exclusive Right To Sell
- Listing terms: Cash,Conventional
Estimated market value
Not available
Estimated sales range
Not available
Not available
Price history
| Date | Event | Price |
|---|---|---|
| 6/18/2026 | Listed for sale | $3,349,950-4.3%$967/sqft |
Source:  LVR #2792698 Report a problem LVR #2792698 Report a problem | ||
| 5/29/2026 | Listing removed | $3,499,999$1,010/sqft |
Source: LVR #2770902 Report a problem | ||
| 4/8/2026 | Listed for sale | $3,499,999+139%$1,010/sqft |
Source: LVR #2770902 Report a problem | ||
| 11/30/2020 | Sold | $1,464,340$423/sqft |
Source: Public Record Report a problem | ||
Public tax history
| Year | Property taxes | Tax assessment |
|---|---|---|
| 2026 | $14,752 +7.7% | $628,072 +5.9% |
| 2025 | $13,700 +3% | $593,152 +18.1% |
| 2024 | $13,302 +3% | $502,338 +7.1% |
| 2023 | $12,914 +3% | $469,014 +421.9% |
| 2022 | $12,538 +427.1% | $89,864 +10.9% |
| 2021 | $2,378 +0.2% | $81,016 +0.2% |
| 2020 | $2,373 | $80,850 |
Find assessor info on the county website
Monthly payment
Est. payment
Payment breakdown
Explore the cost of this home by adjusting the details. Changes won't be saved.Climate risks
Neighborhood: Summerlin South
Nearby schools
GreatSchools rating
- 6/10Abston Sandra B Elementary SchoolGrades: PK-5Distance: 1.4 mi
- 7/10Victoria Fertitta Middle SchoolGrades: 6-8Distance: 1.2 mi
- 3/10Durango High SchoolGrades: 9-12Distance: 4.7 mi
Schools provided by the listing agent
- Elementary: Abston, Sandra B,Abston, Sandra B
- Middle: Fertitta Frank & Victoria
- High: Durango
Source: LVR. This data may not be complete. We recommend contacting the local school district to confirm school assignments for this home.
- $19,183,588115.39 acresUnassigned Situs, Las vegas, NV 89135Off Market
- $3,000,0003 bd4 ba3.4k sqft10837 White Clay Dr, Las Vegas, NV 89135Sold
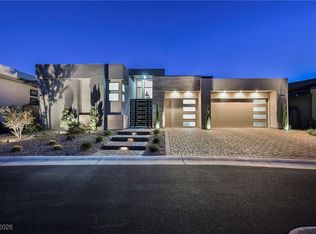
- $2,525,1004 bd4 ba3.6k sqft10855 White Clay Dr, Summerlin, NV 89135Off Market
- $2,543,4003 bd4 ba3.4k sqft10831 White Clay Dr, Las Vegas, NV 89135Off Market

- $2,328,2003 bd5 ba3.2k sqft10850 White Clay Dr, Las Vegas, NV 89135Off Market
- $1,900,0004 bd5 ba3.2k sqft10856 White Clay Dr, Summerlin, NV 89135Sold
- $2,149,4004 bd5 ba3.2k sqft10861 White Clay Dr, Summerlin, NV 89135Off Market
- $2,413,9003 bd3 ba3.4k sqft10825 White Clay Dr, Las Vegas, NV 89135Off Market
A local agent can set up tours, give advice and negotiate with sellers.
Similar homes
- $3,250,0003 bd4 ba3.4k sqft10932 White Clay Dr, Summerlin, NV 89135For Sale
 MLS ID #2802606, Han Vina Vo, Xpand Realty & Property Mgmt. LVR
 - $3,349,9504 bd5 ba4.4k sqft5216 Fading Sunset Dr, Las Vegas, NV 89135For Sale
 MLS ID #2803316, Peyton Moncol, Luxury Estates International. LVR
 - $2,999,9503 bd4 ba3.6k sqft5185 Steel Hammer Dr, Las Vegas, NV 89135For Sale
 MLS ID #2784665, Peyton Moncol, Luxury Estates International. LVR
 - $2,600,0003 bd4 ba3.6k sqft5185 Rock Daisy Dr, Summerlin, NV 89135For Sale
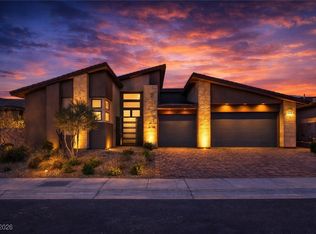 MLS ID #2750671, Richard J. Brenkus, Keller Williams MarketPlace. LVR
 - $3,500,0003 bd4 ba3.7k sqft47 Moonfire Dr, Las Vegas, NV 89135For SaleMLS ID #2786100, Matthew Levandowski, The Agency Las Vegas. LVR
- $3,100,0005 bd5 ba4.6k sqft5201 Fading Sunset Dr, Las Vegas, NV 89135For SaleMLS ID #2752174, Gianni Sammarco, Huntington & Ellis, A Real Est. LVR
- $2,950,0004 bd5 ba3.2k sqft5148 Stone View Dr, Las Vegas, NV 89135For SaleMLS ID #2782890, William Brauner, Luxury Homes of Las Vegas. LVR
- $3,349,0004 bd4 ba4k sqft4687 Outlook Peak St, Las Vegas, NV 89135For SaleMLS ID #2770519, Ivan G. Sher, IS Luxury. LVR
- $2,999,9993 bd4 ba3.6k sqft4803 Verde Bloom St, Las Vegas, NV 89135For SaleMLS ID #2803558, Jamie L. Kiger, Douglas Elliman of Nevada LLC. LVR
- $3,700,0005 bd6 ba5.1k sqft5281 Feathertop Dr, Summerlin, NV 89135For SaleMLS ID #2774966, Donald Romero, Listing Haven. LVR
- $2,728,0004 bd5 ba4.4k sqft5232 Fading Sunset Dr, Las Vegas, NV 89135For SaleMLS ID #2748457, Emma-lyn A. Samson, King Realty Group. LVR
- $3,999,0004 bd5 ba5k sqft11454 Ruby Falls Way, Las Vegas, NV 89135For SaleMLS ID #2805401, Gavin Ernstone, Simply Vegas. LVR
- $3,299,9004 bd5 ba3.8k sqft2797 Turtle Head Peak Dr, Las Vegas, NV 89135For SaleMLS ID #2775318, Ross A. Fabrizio, Award Realty. LVR
- $3,275,0004 bd5 ba4.8k sqft11305 Golden Chestnut Pl, Las Vegas, NV 89135For SaleMLS ID #2802880, Ryan Zeppernick, IS Luxury. LVR
- $2,950,0004 bd5 ba4.1k sqft64 Grey Feather Dr, Las Vegas, NV 89135For SaleMLS ID #2795721, Ashley Lazarus, IS Luxury. LVR
- $2,695,0004 bd5 ba3.2k sqft6014 Willow Ridge Ct, Las Vegas, NV 89135For SaleMLS ID #2779647, Laura E. Bomparola, ERA Brokers Consolidated. LVR
- $2,385,0003 bd4 ba3.2k sqft6268 Petroglyph Ave, Summerlin, NV 89135For SaleMLS ID #2795618, Madison Blau, IS Luxury. LVR
- $2,650,0003 bd4 ba3.5k sqft19 Moonfire Dr, Las Vegas, NV 89135For SaleMLS ID #2770592, Ivan G. Sher, IS Luxury. LVR
- $2,599,8885 bd5 ba3.4k sqft10824 Agate Cliffs Ave, Las Vegas, NV 89135For SaleMLS ID #2802310, Paul M. Bowler, Simply Vegas. LVR
- $1,999,9004 bd5 ba4.4k sqft10736 Patina Hills Ct, Summerlin, NV 89135For SaleMLS ID #2792668, John Sullivan, Huntington & Ellis, A Real Est. LVR
