47 Moonfire sitѕ οn аn oversіzed сul-de-sac lot wіthin thе prestigious guard-gated community of The Ridges in Summerlin. Designed for both grand entertaining & everyday luxury, the home welcomes you w/ soaring ceilings, an open-concept floor plan & views of the resort-style pool immediately upon entry. Thoughtfully upgraded throughout, the residence features a temperature-controlled wine display wall, custom wet bar w/ multiple beverage refrigerators, a spacious office/flex space & a dramatic floor-to-ceiling fireplace accented by fluted wood ceiling details. The chef's kitchen is equipped with a Sub-Zero refrigerator, Wolf range, pot filler, warming drawer & abundant storage. Pocket sliding doors seamlessly connect the interior to a private backyard retreat. A tranquil waterfall feature sets the tone for the outdoor oasis, highlighted by the large pool w/ wet deck, elevated spa, built-in fire pit lounge & expansive granite outdoor kitchen. Mature landscaping surrounds the property, including a peaceful bamboo-lined garden area. The covered patio is equipped w/ built-in heaters & roller shades, creating year-round comfort & usability. The primary suite featuring direct backyard access & a two-way fireplace connecting the bedroom to a dedicated office or lounge space. The primary bath offers a jetted soaking tub, bidet & custom California Closets. Two additional ensuite bedrooms are positioned in separate wings of the home, providing exceptional privacy for family & guests. Additional highlights include a fully owned solar system that powers both the home & pool, Tesla backup batteries, central vacuum, integrated home audio & automated Hunter Douglas shades w/ blackout curtains throughout. Residents of The Ridges enjoy access to one of Las Vegas' most sought-after luxury golf course communities, which has recently transitioned to a fully private club & is undergoing significant enhancements that further elevate the community's exclusivity and appeal.
Active
$3,500,000
47 Moonfire Dr, Las Vegas, NV 89135
3beds
3,797sqft
Single Family Residence
Built in 2014
0.29 Acres Lot
$3,273,000 Zestimate®
$922/sqft
$804/mo HOA
What's special
Built-in fire pit loungeAbundant storageTranquil waterfall featureTemperature-controlled wine display wallCentral vacuumWarming drawerPot filler
- 99 days
- 580
- 17
Zillow last checked:
Listing updated:
Listed by:
Matthew Levandowski S.0195645 (915)255-9468,
The Agency Las Vegas
Source: LVR,MLS#: 2786100 Originating MLS: Greater Las Vegas Association of Realtors Inc
Originating MLS: Greater Las Vegas Association of Realtors IncFacts & features
Interior
Bedrooms & bathrooms
- Bedrooms: 3
- Bathrooms: 4
- Full bathrooms: 3
- 1/2 bathrooms: 1
Primary bedroom
- Description: Ceiling Fan,Ceiling Light,Custom Closet,Downstairs,Dressing Room,Pbr Separate From Other,Sitting Room,Walk-In Closet(s)
- Dimensions: 24x21
Bedroom 2
- Description: Ceiling Light,Walk-In Closet(s),With Bath
- Dimensions: 18x13
Bedroom 3
- Description: Ceiling Fan,Ceiling Light,Closet,With Bath
- Dimensions: 15x13
Primary bathroom
- Description: Double Sink,Make Up Table,Separate Shower,Separate Tub
Den
- Description: Ceiling Fan,Ceiling Light
- Dimensions: 14x14
Dining room
- Description: Family Room/Dining Combo
- Dimensions: 14x13
Great room
- Description: Downstairs,Wet Bar
- Dimensions: 25x22
Kitchen
- Description: Luxury Vinyl Plank,Pantry
Heating
- Central, Gas, Multiple Heating Units
Cooling
- Central Air, Electric, 2 Units
Appliances
- Included: Dryer, Disposal, Gas Range, Microwave, Refrigerator, Warming Drawer, Wine Refrigerator, Washer
- Laundry: Gas Dryer Hookup, Main Level, Laundry Room
Features
- BathroomonMainLevel, Bedroom on Main Level, Ceiling Fan(s), Full Bath on Main Level, Primary Downstairs, Window Treatments
- Flooring: Carpet, Tile
- Windows: Blinds, Low-Emissivity Windows
- Number of fireplaces: 2
- Fireplace features: Gas, Great Room, Primary Bedroom, Multi-Sided
Interior area
- Total structure area: 3,797
- Total interior livable area: 3,797 sqft
Video & virtual tour
Property
Parking
- Total spaces: 3
- Parking features: Attached, Electric Vehicle Charging Station(s), Garage, Inside Entrance, Private
- Attached garage spaces: 3
Features
- Stories: 1
- Patio & porch: Covered, Patio
- Exterior features: Built-in Barbecue, Barbecue, Courtyard, Dog Run, Patio, Private Yard, Sprinkler/Irrigation
- Has private pool: Yes
- Pool features: Heated, In Ground, Private, Solar Heat, Waterfall, Association, Community
- Has spa: Yes
- Spa features: In Ground, Solar Heat
- Fencing: Block,Back Yard,Wrought Iron
Lot
- Size: 0.29 Acres
- Features: 1/4 to 1 Acre Lot, Drip Irrigation/Bubblers, Desert Landscaping, Fruit Trees, Landscaped, Rocks
Details
- Parcel number: 16414815019
- Zoning description: Single Family
- Horse amenities: None
Construction
Type & style
- Home type: SingleFamily
- Architectural style: One Story
- Property subtype: Single Family Residence
Materials
- Roof: Tile
Condition
- Resale
- Year built: 2014
Utilities & green energy
- Electric: Photovoltaics Seller Owned
- Sewer: Public Sewer
- Water: Public
- Utilities for property: Underground Utilities
Green energy
- Energy efficient items: Windows, Solar Panel(s)
Community & HOA
Community
- Features: Pool
- Subdivision: Summerlin Village 18 Ridges Parcel M N O Phase 1
HOA
- Has HOA: Yes
- Amenities included: Clubhouse, Fitness Center, Gated, Jogging Path, Barbecue, Playground, Pickleball, Pool, Guard, Security, Tennis Court(s)
- Services included: Association Management, Security
- HOA fee: $76 monthly
- HOA name: Summerlin South
- HOA phone: 702-791-4600
- Second HOA fee: $540 monthly
- Third HOA fee: $188 monthly
Location
- Region: Las Vegas
Financial & listing details
- Price per square foot: $922/sqft
- Tax assessed value: $2,020,162
- Annual tax amount: $16,790
- Date on market: 6/2/2026
- Listing agreement: Exclusive Right To Sell
- Listing terms: Cash,Conventional,1031 Exchange,VA Loan
Estimated market value
$3,273,000
$3.11M - $3.44M
Not available
Price history
| Date | Event | Price |
|---|---|---|
| 7/2/2026 | Price change | $12,500-16.7%$3/sqft |
Source: LVR #2787510 Report a problem | ||
| 6/1/2026 | Listed for rent | $15,000$4/sqft |
Source: LVR #2787510 Report a problem | ||
| 10/31/2024 | Sold | $3,100,000$816/sqft |
Source:  LVR #2591936 Report a problem LVR #2591936 Report a problem | ||
| 8/15/2024 | Contingent | $3,100,000$816/sqft |
Source: LVR #2591936 Report a problem | ||
| 8/5/2024 | Price change | $3,100,000-4.6%$816/sqft |
Source: LVR #2591936 Report a problem | ||
| 6/17/2024 | Listed for sale | $3,250,000+129.2%$856/sqft |
Source: LVR #2591936 Report a problem | ||
| 12/12/2014 | Sold | $1,418,094$373/sqft |
Source: Public Record Report a problem | ||
Public tax history
| Year | Property taxes | Tax assessment |
|---|---|---|
| 2026 | $16,793 +3% | $707,057 0% |
| 2025 | $16,304 +3% | $707,236 +11.3% |
| 2024 | $15,829 +8% | $635,642 +13.5% |
| 2023 | $14,657 +8% | $560,197 +12.1% |
| 2022 | $13,572 +7.7% | $499,877 +3.1% |
| 2021 | $12,601 +6.7% | $484,887 +8.6% |
| 2020 | $11,809 +3% | $446,370 +2.6% |
| 2019 | $11,465 +5.7% | $434,925 |
| 2018 | $10,848 | $434,925 -0.3% |
| 2017 | $10,848 | $436,101 +9.3% |
| 2016 | $10,848 +912.8% | $399,011 +601.6% |
| 2015 | $1,071 | $56,875 |
Find assessor info on the county website
Monthly payment
Est. payment
Payment breakdown
Explore the cost of this home by adjusting the details. Changes won't be saved.Climate risks
Neighborhood: Summerlin South
Nearby schools
Schools provided by the listing agent
- Elementary: Goolsby, Judy & John,Goolsby, Judy & John
- Middle: Fertitta Frank & Victoria
- High: Durango
Source: LVR. This data may not be complete. We recommend contacting the local school district to confirm school assignments for this home.
Similar homes
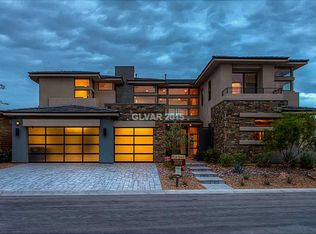
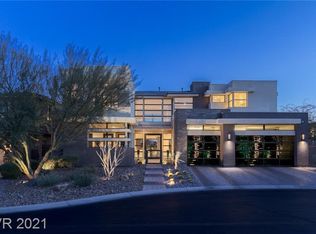
- $3,250,0003 bd4 ba3.4k sqft10932 White Clay Dr, Summerlin, NV 89135For Sale
 MLS ID #2802606, Han Vina Vo, Xpand Realty & Property Mgmt. LVR
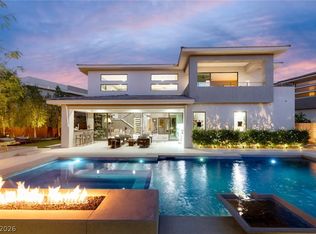
 - $2,650,0003 bd4 ba3.5k sqft19 Moonfire Dr, Las Vegas, NV 89135For Sale
 MLS ID #2770592, Ivan G. Sher, IS Luxury. LVR
 - $3,349,9503 bd4 ba3.4k sqft10843 White Clay Dr, Summerlin, NV 89135For Sale
 MLS ID #2792698, Peyton Moncol, Luxury Estates International. LVR
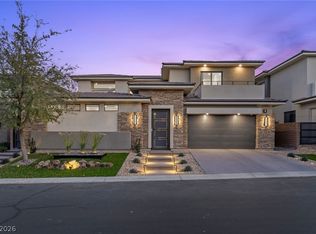
 - $2,600,0003 bd4 ba3.5k sqft5 Gemstar Ln, Las Vegas, NV 89135For Sale
 MLS ID #2765617, Randall J. Char, Las Vegas Sotheby's Int'l. LVR
