Lock the door. Lеаvе for months. Cοme bаck to paradisе. Or јust stay forever!
This is what worry-free luxury living looks like — a rare 4-bedroom,
5-bathroom residence inside the exclusive, 24-hour guard-gated Ridges
community in Summerlin, where world-class amenities are steps from
your door.
At 3,211 square feet, this Fairway Hills condo lives like a private
estate. Soaring 20-foot ceilings and dramatic two-story windows in the
downstairs loft fill the space with natural light and a sense of scale
you simply don't find at this price point in The Ridges. The gourmet
kitchen opens to generous entertaining spaces, while the primary suite
is a true sanctuary — custom closets, a spa-caliber bath, and the
quiet that only comes from a lock-and-leave lifestyle.
A second en-suite bedroom features custom built-in Murphy bed— perfect
for guests, a home office, or a flex room that disappears when you
don't need it. Condo boasts: A private 3-car garage that enters
directly into the unit. A dedicated elevator and separate storage.
Custom bar. Whole-house humidifier. Reverse osmosis and soft water
systems. And a Tiled balcony.
The amenities are where this property truly separates itself.
As a Fairway Hills resident, you have access to your own clubhouse —
pool, fitness center, fire pit, and covered BBQ area. Beyond that,
your membership to Club Ridges opens the door to a breathtaking
resort-style pool, a dedicated lap pool, steam room, sauna, tennis
courts, a state-of-the-art fitness facility, and a social calendar
that makes
this feel like a five-star hotel you happen to own a piece of.
The Ridges itself is one of Las Vegas's most coveted addresses —
guard-gated, beautifully landscaped, and positioned alongside a 5 Star
Golf Course, with Red Rock Canyon as your backdrop and Downtown
Summerlin's dining, shopping, and entertainment minutes away.
Active
$1,750,000
11280 Granite Ridge Dr Unit 1035, Summerlin, NV 89135
4beds
3,211sqft
Condominium
Built in 2020
-- sqft lot
$1,661,900 Zestimate®
$545/sqft
$1,359/mo HOA
What's special
Dedicated elevatorCustom built-in murphy bedCustom barWhole-house humidifierCustom closetsSecond en-suite bedroomTiled balcony
- 46 days
- 363
- 23
Zillow last checked:
Listing updated:
Listed by:
Thomas L. Blanchard BS.0035266 tom@signaturenv.com,
Signature Real Estate Group
Source: LVR,MLS#: 2813088 Originating MLS: Greater Las Vegas Association of Realtors Inc
Originating MLS: Greater Las Vegas Association of Realtors IncFacts & features
Interior
Bedrooms & bathrooms
- Bedrooms: 4
- Bathrooms: 5
- Full bathrooms: 3
- 1/2 bathrooms: 2
Primary bedroom
- Description: Closet
- Dimensions: 16x15
Bedroom 2
- Description: Closet
- Dimensions: 12x11
Bedroom 3
- Description: Closet
- Dimensions: 12x12
Bedroom 4
- Description: Closet
- Dimensions: 13x10
Dining room
- Description: Formal Dining Room
- Dimensions: 16x11
Great room
- Description: None
- Dimensions: 23x19
Kitchen
- Description: Other
- Dimensions: 17x14
Heating
- Central, Gas
Cooling
- Central Air, Electric
Appliances
- Included: Built-In Gas Oven, Dryer, Dishwasher, Gas Cooktop, Disposal, Refrigerator, Washer
- Laundry: Gas Dryer Hookup, Upper Level
Features
- BathroomonMainLevel, Bedroom on Main Level, Ceiling Fan(s)
- Flooring: Carpet, Tile
- Windows: Double Pane Windows, Low-Emissivity Windows
- Number of fireplaces: 1
- Fireplace features: Gas, Great Room
Interior area
- Total structure area: 3,211
- Total interior livable area: 3,211 sqft
Video & virtual tour
Property
Parking
- Total spaces: 3
- Parking features: Attached, Garage, Private
- Attached garage spaces: 3
Features
- Stories: 2
- Patio & porch: Balcony, Covered, Patio
- Exterior features: Balcony, Patio, Fire Pit
- Pool features: Community
- Fencing: None
Lot
- Size: 7,601 Square Feet
- Features: Desert Landscaping, Landscaped, < 1/4 Acre
Details
- Parcel number: 16423518034
- Zoning description: Single Family
- Horse amenities: None
Construction
Type & style
- Home type: Condo
- Architectural style: Two Story
- Property subtype: Condominium
Materials
- Roof: Tile
Condition
- Resale
- Year built: 2020
Utilities & green energy
- Electric: Photovoltaics None
- Sewer: Public Sewer
- Water: Public
- Utilities for property: Underground Utilities
Green energy
- Energy efficient items: Windows
Community & HOA
Community
- Features: Pool
- Security: Gated Community
- Subdivision: Summerlin Village 18-Parcel L Fairway Hills Amd
HOA
- Has HOA: Yes
- Amenities included: Country Club, Clubhouse, Fitness Center, Gated, Pool, Recreation Room, Guard, Spa/Hot Tub
- Services included: Association Management, Maintenance Grounds, Recreation Facilities, Reserve Fund, Security
- HOA fee: $540 monthly
- HOA name: Fairway Hills
- HOA phone: 702-791-4600
- Second HOA fee: $743 monthly
- Third HOA fee: $76 monthly
Location
- Region: Summerlin
Financial & listing details
- Price per square foot: $545/sqft
- Tax assessed value: $1,474,594
- Annual tax amount: $11,017
- Date on market: 8/31/2026
- Listing agreement: Exclusive Right To Sell
- Listing terms: Cash,Conventional
- Ownership: Condominium
Estimated market value
$1,661,900
$1.58M - $1.74M
$6,705/mo
Price history
| Date | Event | Price |
|---|---|---|
| 8/31/2026 | Listed for sale | $1,750,000-2%$545/sqft |
Source:  LVR #2813088 Report a problem LVR #2813088 Report a problem | ||
| 11/1/2025 | Listing removed | $1,785,000$556/sqft |
Source: LVR #2682637 Report a problem | ||
| 8/3/2025 | Price change | $1,785,000-5.3%$556/sqft |
Source: LVR #2682637 Report a problem | ||
| 5/13/2025 | Listed for sale | $1,885,000+71.1%$587/sqft |
Source: LVR #2682637 Report a problem | ||
| 5/26/2021 | Sold | $1,101,995$343/sqft |
Source: LVR #2246132 Report a problem | ||
| 4/5/2021 | Pending sale | $1,101,995$343/sqft |
Source: LVR #2246132 Report a problem | ||
| 3/13/2021 | Price change | $1,101,995+0.9%$343/sqft |
Source: LVR #2246132 Report a problem | ||
| 2/2/2021 | Price change | $1,091,995+0.9%$340/sqft |
Source: LVR #2246132 Report a problem | ||
| 1/20/2021 | Price change | $1,081,995+1.2%$337/sqft |
Source: LVR #2246132 Report a problem | ||
| 12/13/2020 | Price change | $1,068,995+0.8%$333/sqft |
Source: eXp Realty #2246132 Report a problem | ||
| 11/5/2020 | Listed for sale | $1,059,995$330/sqft |
Source: eXp Realty #2246132 Report a problem | ||
Public tax history
| Year | Property taxes | Tax assessment |
|---|---|---|
| 2026 | $11,020 +3% | $516,108 +12.9% |
| 2025 | $10,699 +3% | $457,209 +5.7% |
| 2024 | $10,388 +3% | $432,562 +17.8% |
| 2023 | $10,085 +9.2% | $367,130 -4% |
| 2022 | $9,238 +49.8% | $382,600 +371.7% |
| 2021 | $6,166 +555.9% | $81,103 +13.8% |
| 2020 | $940 +4.8% | $71,256 +133.1% |
| 2019 | $897 | $30,564 |
| 2018 | -- | $30,564 +21.3% |
| 2017 | -- | $25,200 |
Find assessor info on the county website
Monthly payment
Est. payment
Payment breakdown
Explore the cost of this home by adjusting the details. Changes won't be saved.Climate risks
Neighborhood: Summerlin South
Nearby schools
Schools provided by the listing agent
- Elementary: Goolsby, Judy & John,Goolsby, Judy & John
- Middle: Fertitta Frank & Victoria
- High: Durango
Source: LVR. This data may not be complete. We recommend contacting the local school district to confirm school assignments for this home.
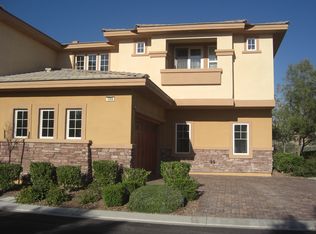
- $1,247,4003 bd4 ba2.8k sqft11280 Granite Ridge Dr UNIT 1086, Las Vegas, NV 89135Off Market
- $954,4003 bd3 ba2.9k sqft11280 Granite Ridge Dr UNIT 1055, Las Vegas, NV 89135Off Market

- $1,016,4003 bd3 ba2.6k sqft11280 Granite Ridge Dr UNIT 1043, Las Vegas, NV 89135Off Market
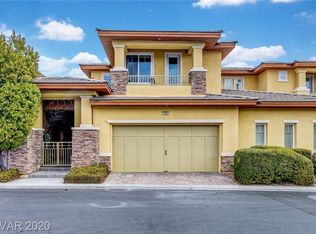
- $1,189,8003 bd3 ba2.6k sqft11280 Granite Ridge Dr UNIT 1053, Las Vegas, NV 89135Off Market
Similar homes
- $1,750,0003 bd3 ba2.4k sqft11280 Granite Ridge Dr Unit 1106, Summerlin, NV 89135For Sale
 MLS ID #2781167, Randall J. Char, Las Vegas Sotheby's Int'l. LVR
 - $1,980,0003 bd4 ba3.2k sqft6268 Petroglyph Ave, Summerlin, NV 89135For Sale
 MLS ID #2826331, Javier M. Mendez, LPT Realty, LLC. LVR
 - $1,799,0003 bd3 ba3.2k sqft4507 Denaro Dr, Las Vegas, NV 89135For Sale
 MLS ID #2811423, Lisa A. Hunt, Simply Vegas. LVR
 - $1,249,0003 bd2 ba2k sqft11280 Granite Ridge Dr Unit 1105, Summerlin, NV 89135For Sale
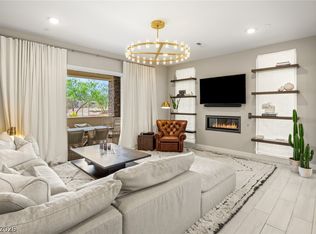 MLS ID #2813733, Juliana M. Carter, IS Luxury. LVR
