Located in Thе Rіdgеs in Summеrlin, thіs 3,776 square-foot flοor рlan offers beauty, comfort, and the best of modern design. Filled with natural light from distinctive floor-to-ceiling glass, as well as strategically placed horizontal slit windows that frame incredible mountain vistas, the interior of this contemporary home is alive with style and sophistication.
The home features a central glass-enclosed courtyard, a private rear yard with a pool and spa, a grassy lounging area, and a covered patio. A beautiful downstairs bedroom adds flexibility and comfort, while the layout offers plenty of space for entertaining guests in style.
The kitchen, great room, and dining area flow seamlessly together, enhanced by clean lines, neutral décor, impeccable finishes, distinctive lighting fixtures, and the striking interplay of light and dark materials.
The home offers a total of 4 bedrooms, 4.5 baths, and an oversized garage with space for 3 vehicles. This residence truly has great energy.
Active
Price cut: $101.2K (6/12)
$2,398,800
24 Garden Rain Dr, Las Vegas, NV 89135
4beds
3,776sqft
Single Family Residence
Built in 2018
7,840 Square Feet Lot
$2,296,500 Zestimate®
$635/sqft
$804/mo HOA
What's special
Impeccable finishesClean linesIncredible mountain vistasCentral glass-enclosed courtyardGrassy lounging areaCovered patioFloor-to-ceiling glass
- 123 days |
- 448 |
- 26 |
Zillow last checked:
Listing updated:
Listed by:
William Brauner S.0190583 (702)280-4597,
Luxury Homes of Las Vegas
Source: LVR,MLS#: 2773037 Originating MLS: Greater Las Vegas Association of Realtors Inc
Originating MLS: Greater Las Vegas Association of Realtors IncFacts & features
Interior
Bedrooms & bathrooms
- Bedrooms: 4
- Bathrooms: 5
- Full bathrooms: 2
- 3/4 bathrooms: 2
- 1/2 bathrooms: 1
Primary bedroom
- Description: Balcony,Ceiling Light,Pbr Separate From Other,Sitting Room,Upstairs,Walk-In Closet(s)
- Dimensions: 17x28
Bedroom 2
- Description: Built In Shelves,Ceiling Light,Closet,Downstairs,TV/ Cable,With Bath
- Dimensions: 16x16
Bedroom 3
- Description: Ceiling Light,Upstairs,Walk-In Closet(s),With Bath
- Dimensions: 12x20
Bedroom 4
- Description: Ceiling Light,Upstairs,Walk-In Closet(s),With Bath
- Dimensions: 12x14
Primary bathroom
- Description: Double Sink,Make Up Table,Separate Shower,Separate Tub
Dining room
- Description: Dining Area
- Dimensions: 14x18
Kitchen
- Description: Breakfast Nook/Eating Area,Garden Window,Island,Lighting Recessed,Lighting Track,Pantry,Quartz Countertops,Tile Flooring
- Dimensions: 21x20
Living room
- Description: Rear
- Dimensions: 17x18
Heating
- Central, Gas, Multiple Heating Units
Cooling
- Central Air, Electric, 2 Units
Appliances
- Included: Built-In Gas Oven, Double Oven, Gas Cooktop, Disposal, Microwave, Refrigerator, Wine Refrigerator
- Laundry: Electric Dryer Hookup, Gas Dryer Hookup, Laundry Room, Upper Level
Features
- Bedroom on Main Level, Window Treatments
- Flooring: Marble, Porcelain Tile, Tile
- Windows: Blinds, Double Pane Windows, Low-Emissivity Windows
- Number of fireplaces: 1
- Fireplace features: Gas, Living Room
Interior area
- Total structure area: 3,776
- Total interior livable area: 3,776 sqft
Video & virtual tour
Property
Parking
- Total spaces: 3
- Parking features: Attached, Garage, Garage Door Opener, Private, Tandem
- Attached garage spaces: 3
Features
- Stories: 2
- Patio & porch: Balcony, Covered, Patio
- Exterior features: Built-in Barbecue, Balcony, Barbecue, Courtyard, Patio, Private Yard, Sprinkler/Irrigation
- Has private pool: Yes
- Pool features: In Ground, Private, Association, Community
- Has spa: Yes
- Spa features: In Ground
- Fencing: Brick,Back Yard
- Has view: Yes
- View description: City, Mountain(s)
Lot
- Size: 7,840 Square Feet
- Features: Drip Irrigation/Bubblers, Desert Landscaping, Landscaped, Sprinklers Timer, Trees, < 1/4 Acre
Details
- Parcel number: 16414816025
- Zoning description: Single Family
- Horse amenities: None
Construction
Type & style
- Home type: SingleFamily
- Architectural style: Two Story
- Property subtype: Single Family Residence
Materials
- Roof: Tile
Condition
- Resale
- Year built: 2018
Utilities & green energy
- Electric: Photovoltaics None
- Sewer: Public Sewer
- Water: Public
- Utilities for property: Underground Utilities
Green energy
- Energy efficient items: Windows
Community & HOA
Community
- Features: Pool
- Security: Gated Community
- Subdivision: Summerlin Village 18 Ridges Parcel M N O Phase 2
HOA
- Has HOA: Yes
- Amenities included: Country Club, Clubhouse, Fitness Center, Golf Course, Gated, Jogging Path, Playground, Pool, Guard, Security, Tennis Court(s)
- Services included: Association Management, Insurance, Maintenance Grounds, Recreation Facilities, Reserve Fund, Security
- HOA fee: $76 monthly
- HOA name: Summerlin South
- HOA phone: 702-791-4600
- Second HOA fee: $540 monthly
- Third HOA fee: $188 monthly
Location
- Region: Las Vegas
Financial & listing details
- Price per square foot: $635/sqft
- Tax assessed value: $1,576,186
- Annual tax amount: $11,135
- Date on market: 4/15/2026
- Listing agreement: Exclusive Right To Sell
- Listing terms: Cash,Conventional,VA Loan
- Ownership: Single Family Residential
Estimated market value
$2,296,500
$2.18M - $2.41M
$7,029/mo
Price history
| Date | Event | Price |
|---|---|---|
| 6/12/2026 | Price change | $2,398,800-4%$635/sqft |
Source:  LVR #2773037 Report a problem LVR #2773037 Report a problem | ||
| 5/6/2026 | Price change | $2,500,000-3.8%$662/sqft |
Source: LVR #2773037 Report a problem | ||
| 4/15/2026 | Listed for sale | $2,599,000+23.8%$688/sqft |
Source: LVR #2773037 Report a problem | ||
| 7/20/2021 | Sold | $2,100,000-2.3%$556/sqft |
Source: LVR #2290920 Report a problem | ||
| 6/30/2021 | Pending sale | $2,150,000$569/sqft |
Source: LVR #2290920 Report a problem | ||
| 5/29/2021 | Listed for sale | $2,150,000$569/sqft |
Source: LVR #2290920 Report a problem | ||
| 5/19/2021 | Pending sale | $2,150,000$569/sqft |
Source: LVR #2290920 Report a problem | ||
| 5/7/2021 | Listed for sale | $2,150,000+56.9%$569/sqft |
Source: LVR #2290920 Report a problem | ||
| 6/7/2019 | Sold | $1,370,000+34.6%$363/sqft |
Source: LVR #2081547 Report a problem | ||
| 12/27/2017 | Sold | $1,018,199$270/sqft |
Source: Public Record Report a problem | ||
Public tax history
| Year | Property taxes | Tax assessment |
|---|---|---|
| 2026 | $11,138 +3% | $551,665 +1.5% |
| 2025 | $10,814 +3% | $543,267 +11.1% |
| 2024 | $10,499 +3% | $488,873 +13.7% |
| 2023 | $10,194 +3% | $429,902 +11.8% |
| 2022 | $9,897 +7.7% | $384,449 +3.2% |
| 2021 | $9,189 +6.7% | $372,603 +8.9% |
| 2020 | $8,611 +8.1% | $342,267 +286% |
| 2019 | $7,968 +990.4% | $88,663 0% |
| 2018 | $731 | $88,664 +1.3% |
| 2017 | $731 | $87,500 +42.9% |
| 2016 | $731 +3.8% | $61,250 +40% |
| 2015 | $704 | $43,750 |
Find assessor info on the county website
Monthly payment
Est. payment
Payment breakdown
Explore the cost of this home by adjusting the details. Changes won't be saved.Climate risks
Neighborhood: Summerlin South
Nearby schools
GreatSchools rating
- 9/10Judy & John L Goolsby Elementary SchoolGrades: PK-5Distance: 0.9 mi
- 7/10Victoria Fertitta Middle SchoolGrades: 6-8Distance: 2.3 mi
- 3/10Durango High SchoolGrades: 9-12Distance: 5.3 mi
Schools provided by the listing agent
- Elementary: Goolsby, Judy & John,Goolsby, Judy & John
- Middle: Fertitta Frank & Victoria
- High: Durango
Source: LVR. This data may not be complete. We recommend contacting the local school district to confirm school assignments for this home.
- $2,281,8003 bd3 ba3.5k sqft26 Garden Rain Dr, Summerlin, NV 89135Off Market
- $2,105,7004 bd4 ba4.1k sqft22 Garden Rain Dr, Las Vegas, NV 89135Off Market
- $1,709,1003 bd3 ba3.5k sqft30 Garden Rain Dr, Las Vegas, NV 89135Off Market
- $1,463,8003 bd4 ba3.5k sqft30 Garden Rain Drive, Las Vegas, NV 89135Off Market
- $1,295,5003 bd4 ba3.5k sqft30 Garden Rain, Las Vegas, NV 89135Off Market
- $1,900,0003 bd4 ba3.5k sqft20 Garden Rain Dr, Las Vegas, NV 89135For Sale
- $847,5873 bd3 ba2.6k sqft4120 Coneflower St, Las Vegas, NV 89135Sold
- $672,7262 bd2 ba1.5k sqft4124 Coneflower St, Las Vegas, NV 89135Sold
A local agent can set up tours, give advice and negotiate with sellers.
Similar homes
- $2,400,0004 bd5 ba3.7k sqft15 Gemstar Ln, Summerlin, NV 89135For Sale
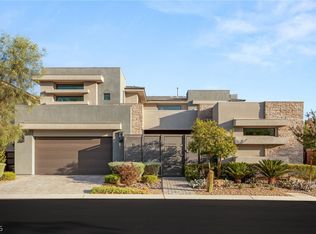 MLS ID #2783095, Lorie Borges, Huntington & Ellis, A Real Est. LVR
 - $2,399,9994 bd5 ba3.7k sqft78 Pristine Glen St, Summerlin, NV 89135For Sale
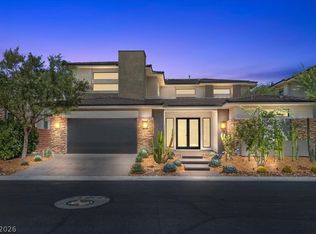 MLS ID #2786428, Craig Tann, Huntington & Ellis, A Real Est. LVR
 - $2,600,0003 bd4 ba3.5k sqft5 Gemstar Ln, Las Vegas, NV 89135For Sale
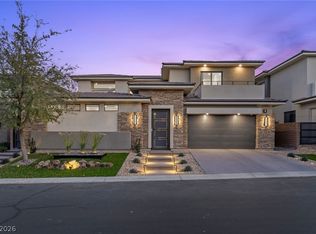 MLS ID #2765617, Randall J. Char, Las Vegas Sotheby's Int'l. LVR
 - $2,950,0004 bd5 ba4.1k sqft64 Grey Feather Dr, Las Vegas, NV 89135For Sale
 MLS ID #2795721, Ashley Lazarus, IS Luxury. LVR
 - $2,400,0004 bd5 ba3.6k sqft5064 High Hill St, Las Vegas, NV 89135For SaleMLS ID #2776803, Taylor Tapper, Brady Luxury Homes. LVR
- $2,584,0004 bd4 ba4.1k sqft1939 Orchard Mist St, Las Vegas, NV 89135For SaleMLS ID #2805701, Ted R. Foth Jr, Real Broker LLC. LVR
- $1,700,0004 bd5 ba3.4k sqft3309 Mission Creek Ct, Las Vegas, NV 89135For SaleMLS ID #2808462, Lester R. Madsen III, IS Luxury. LVR
- $2,350,0005 bd3 ba3.7k sqft2122 Country Cove Ct, Las Vegas, NV 89135For SaleMLS ID #2781919, Kenneth H. Lowman, Luxury Homes of Las Vegas. LVR
- $2,600,0003 bd4 ba3.6k sqft5185 Rock Daisy Dr, Summerlin, NV 89135For SaleMLS ID #2750671, Richard J. Brenkus, Keller Williams MarketPlace. LVR
- $2,349,9994 bd5 ba3.4k sqft10907 Agate Cliffs Ave, Las Vegas, NV 89135For SaleMLS ID #2757714, Kristina A. Allan, Platinum Real Estate Prof. LVR
- $2,199,0003 bd4 ba3.2k sqft6268 Petroglyph Ave, Summerlin, NV 89135For SaleMLS ID #2795618, Madison Blau, IS Luxury. LVR
- $2,270,0003 bd3 ba2.3k sqft11259 Parleys Cone Ct, Las Vegas, NV 89135For SaleMLS ID #2800257, Adrienne Terry, Key Realty Southwest LLC. LVR
- $2,150,0004 bd3 ba2.3k sqft11115 Rolling Vista Dr, Las Vegas, NV 89135For SaleMLS ID #2807352, Randy K. Hatada, Xpand Realty & Property Mgmt. LVR
- $3,500,0003 bd4 ba3.7k sqft47 Moonfire Dr, Las Vegas, NV 89135For SaleMLS ID #2786100, Matthew Levandowski, The Agency Las Vegas. LVR
- $2,728,0004 bd5 ba4.4k sqft5232 Fading Sunset Dr, Las Vegas, NV 89135For SaleMLS ID #2748457, Emma-lyn A. Samson, King Realty Group. LVR
- $2,599,8885 bd5 ba3.4k sqft10824 Agate Cliffs Ave, Las Vegas, NV 89135For SaleMLS ID #2802310, Paul M. Bowler, Simply Vegas. LVR
- $2,599,0006 bd6 ba4.7k sqft10736 Penhurst Way, Las Vegas, NV 89135For SaleMLS ID #2785741, Angela K. Tina, Real Broker LLC. LVR
- $2,399,9004 bd5 ba3.8k sqft472 Sand Dune Arch St, Las Vegas, NV 89138For SaleMLS ID #2801343, Cindy Choi, United Realty Group. LVR
- $1,748,0003 bd3 ba3.2k sqft4574 Fiore Bella Blvd, Summerlin, NV 89135For SaleMLS ID #2807573, Man S. Wong, Love Las Vegas Realty. LVR
- $2,400,0003 bd4 ba3.2k sqft795 Keyland St, Las Vegas, NV 89138For SaleMLS ID #2754610, Kyle C. Simmons, LPT Realty LLC. LVR
