BEST VALUE BEHIND THE GUARD GATE AT THE RIDGES!! Welcome to 20 Garden Rain Drive—an exquisite contemporary two-story home thoughtfully refreshed with designer finishes offering a seamless blend of luxury & comfort. Featuring one of Sterling Ridge’s most sought-after floor plans, the home delivers an effortless flow between living spaces. The bright & airy great room is highlighted by soaring volume ceilings & abundant natural light. A true chef’s kitchen is equipped with premium Viking and Sub-Zero appliances & an oversized center island. The entire upper level is dedicated to a private primary retreat, complete with a spacious bedroom, sitting area, & a versatile flex space ideal for a fitness room or office & balcony. The spa-inspired bath features dual vanities, a makeup counter, soaking tub, expansive walk-in closet, and a second balcony. Step outside to a resort-style backyard featuring a large covered patio with ample space for dining and lounging, an impressive negative-edge pool, perfect for both relaxing and entertaining.
Active
Price cut: $50K (7/16)
$1,900,000
20 Garden Rain Dr, Las Vegas, NV 89135
3beds
3,562sqft
Single Family Residence
Built in 2018
6,969 Square Feet Lot
$-- Zestimate®
$533/sqft
$744/mo HOA
What's special
Resort-style backyardImpressive negative-edge poolDual vanitiesSpa-inspired bathAbundant natural lightSitting areaSoaring volume ceilings
- 98 days |
- 465 |
- 21 |
Zillow last checked:
Listing updated:
Listed by:
Steve Howell S.0046856 SteveSellsHouses@aol.com,
BHHS Nevada Properties
Source: LVR,MLS#: 2781345 Originating MLS: Greater Las Vegas Association of Realtors Inc
Originating MLS: Greater Las Vegas Association of Realtors IncFacts & features
Interior
Bedrooms & bathrooms
- Bedrooms: 3
- Bathrooms: 4
- Full bathrooms: 2
- 3/4 bathrooms: 1
- 1/2 bathrooms: 1
Primary bedroom
- Description: Balcony,Ceiling Fan,Custom Closet
- Dimensions: 25x20
Bedroom 2
- Description: Downstairs,Walk-In Closet(s),With Bath
- Dimensions: 16x15
Bedroom 3
- Description: Downstairs,Walk-In Closet(s),With Bath
- Dimensions: 16x14
Primary bathroom
- Description: Double Sink,Make Up Table,Separate Shower,Separate Tub
Great room
- Description: Downstairs
- Dimensions: 60x40
Kitchen
- Description: Breakfast Bar/Counter,Breakfast Nook/Eating Area,Custom Cabinets,Island,Lighting Recessed,Solid Surface Countertops,Stainless Steel Appliances,Walk-in Pantry
Heating
- Central, Gas
Cooling
- Central Air, Electric
Appliances
- Included: Built-In Electric Oven, Double Oven, Dryer, Dishwasher, Gas Cooktop, Disposal, Microwave, Refrigerator, Water Softener Owned, Tankless Water Heater, Washer
- Laundry: Gas Dryer Hookup, Main Level, Laundry Room
Features
- Bedroom on Main Level, Window Treatments
- Flooring: Ceramic Tile, Luxury Vinyl Plank
- Windows: Double Pane Windows, Low-Emissivity Windows
- Number of fireplaces: 2
- Fireplace features: Electric, Gas, Great Room, Primary Bedroom
Interior area
- Total structure area: 3,562
- Total interior livable area: 3,562 sqft
Video & virtual tour
Property
Parking
- Total spaces: 3
- Parking features: Attached, Epoxy Flooring, Finished Garage, Garage, Garage Door Opener, Inside Entrance, Private
- Attached garage spaces: 3
Features
- Stories: 2
- Patio & porch: Covered, Patio
- Exterior features: Built-in Barbecue, Barbecue, Patio
- Has private pool: Yes
- Pool features: In Ground, Private
- Has spa: Yes
- Fencing: Block,Back Yard
Lot
- Size: 6,969 Square Feet
- Features: Landscaped, < 1/4 Acre
Details
- Parcel number: 16414816023
- Zoning description: Single Family
- Horse amenities: None
Construction
Type & style
- Home type: SingleFamily
- Architectural style: Two Story
- Property subtype: Single Family Residence
Materials
- Roof: Tile
Condition
- Resale
- Year built: 2018
Utilities & green energy
- Electric: Photovoltaics None
- Sewer: Public Sewer
- Water: Public
- Utilities for property: Cable Available
Green energy
- Energy efficient items: Windows
Community & HOA
Community
- Subdivision: Summerlin Village 18 Ridges Parcel M N O Phase 2
HOA
- Has HOA: Yes
- Amenities included: Gated, Guard
- Services included: Association Management
- HOA fee: $76 monthly
- HOA name: Summerlin South
- HOA phone: 702-838-5500
- Second HOA fee: $668 monthly
Location
- Region: Las Vegas
Financial & listing details
- Price per square foot: $533/sqft
- Tax assessed value: $1,607,780
- Annual tax amount: $10,253
- Date on market: 5/9/2026
- Listing agreement: Exclusive Right To Sell
- Listing terms: Cash,Conventional
- Ownership: Single Family Residential
Estimated market value
Not available
Estimated sales range
Not available
Not available
Price history
| Date | Event | Price |
|---|---|---|
| 7/16/2026 | Price change | $1,900,000-2.6%$533/sqft |
Source:  LVR #2781345 Report a problem LVR #2781345 Report a problem | ||
| 6/16/2026 | Price change | $1,950,000-2%$547/sqft |
Source: LVR #2781345 Report a problem | ||
| 6/1/2026 | Price change | $1,989,900-0.5%$559/sqft |
Source: LVR #2781345 Report a problem | ||
| 5/9/2026 | Listed for sale | $1,999,900$561/sqft |
Source: LVR #2781345 Report a problem | ||
| 5/9/2026 | Listing removed | $1,999,900$561/sqft |
Source: BHHS broker feed #2733388 Report a problem | ||
| 3/3/2026 | Price change | $1,999,900-7%$561/sqft |
Source: LVR #2733388 Report a problem | ||
| 2/7/2026 | Price change | $2,150,000-2.3%$604/sqft |
Source: LVR #2733388 Report a problem | ||
| 1/7/2026 | Price change | $2,200,000-3.3%$618/sqft |
Source: LVR #2733388 Report a problem | ||
| 11/29/2025 | Price change | $2,275,000-1.1%$639/sqft |
Source: LVR #2733388 Report a problem | ||
| 11/8/2025 | Listed for sale | $2,300,000+27.8%$646/sqft |
Source: LVR #2733388 Report a problem | ||
| 3/24/2023 | Sold | $1,800,000-10%$505/sqft |
Source: LVR #2460980 Report a problem | ||
| 3/6/2023 | Contingent | $1,999,000$561/sqft |
Source: LVR #2460980 Report a problem | ||
| 12/20/2022 | Price change | $1,999,000-9.1%$561/sqft |
Source: LVR #2460980 Report a problem | ||
| 10/27/2022 | Listed for sale | $2,199,000+83.3%$617/sqft |
Source: LVR #2449335 Report a problem | ||
| 4/5/2019 | Sold | $1,200,000-7.6%$337/sqft |
Source: LVR #2032520 Report a problem | ||
| 2/27/2019 | Listing removed | $6,000$2/sqft |
Source: Simply Vegas #2066638 Report a problem | ||
| 2/3/2019 | Listed for rent | $6,000$2/sqft |
Source: Simply Vegas #2066638 Report a problem | ||
| 1/31/2019 | Price change | $1,299,000-3.7%$365/sqft |
Source: Simply Vegas #2032520 Report a problem | ||
| 11/28/2018 | Price change | $1,349,000-3.6%$379/sqft |
Source: Simply Vegas #2032520 Report a problem | ||
| 9/18/2018 | Price change | $1,399,000-6.7%$393/sqft |
Source: Simply Vegas #2032520 Report a problem | ||
| 8/11/2018 | Listed for sale | $1,499,000+61.9%$421/sqft |
Source: Simply Vegas #2032520 Report a problem | ||
| 12/28/2017 | Sold | $925,873$260/sqft |
Source: Public Record Report a problem | ||
Public tax history
| Year | Property taxes | Tax assessment |
|---|---|---|
| 2026 | $10,560 +3% | $562,723 +1.7% |
| 2025 | $10,253 +3% | $553,475 +11.1% |
| 2024 | $9,954 +3% | $497,974 +13.3% |
| 2023 | $9,665 +3% | $439,650 +12.1% |
| 2022 | $9,383 +3% | $392,142 +3.2% |
| 2021 | $9,109 +3% | $380,072 +8.6% |
| 2020 | $8,843 +9.1% | $350,067 +294.8% |
| 2019 | $8,109 +1009.7% | $88,664 |
| 2018 | $731 | $88,664 +1.3% |
| 2017 | $731 | $87,500 +42.9% |
| 2016 | $731 +3.8% | $61,250 +40% |
| 2015 | $704 | $43,750 |
Find assessor info on the county website
Monthly payment
Est. payment
Payment breakdown
Explore the cost of this home by adjusting the details. Changes won't be saved.Climate risks
Neighborhood: Summerlin South
Nearby schools
GreatSchools rating
- 9/10Judy & John L Goolsby Elementary SchoolGrades: PK-5Distance: 0.9 mi
- 7/10Victoria Fertitta Middle SchoolGrades: 6-8Distance: 2.3 mi
- 3/10Durango High SchoolGrades: 9-12Distance: 5.3 mi
Schools provided by the listing agent
- Elementary: Goolsby, Judy & John,Goolsby, Judy & John
- Middle: Fertitta Frank & Victoria
- High: Durango
Source: LVR. This data may not be complete. We recommend contacting the local school district to confirm school assignments for this home.
- $2,081,4004 bd4 ba4.1k sqft22 Garden Rain Dr, Las Vegas, NV 89135Off Market
- $776,444-- bd3 ba2.4k sqft10992 Warbler Ave, Las Vegas, NV 89135Sold
- $820,7882 bd3 ba2.2k sqft10990 Warbler Ave, Las Vegas, NV 89135Sold
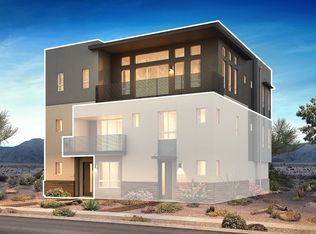
- $2,398,8004 bd5 ba3.7k sqft24 Garden Rain Dr, Las Vegas, NV 89135For Sale
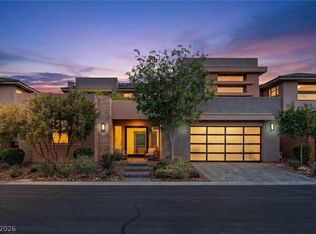
- $10,5003 bd4 ba3.5k sqft18 Garden Rain Dr, Las Vegas, NV 89135For Rent
- $776,4442 bd4 ba2.4k sqft10992 Warbler Ave #228, Las Vegas, NV 89135Sold
- $820,7882 bd3 ba2.2k sqft10990 Warbler Ave LOT 229, Las Vegas, NV 89135Sold
- $816,964-- bd3 ba2.4k sqft10980 Warbler Ave, Las Vegas, NV 89135Sold
A local agent can set up tours, give advice and negotiate with sellers.
Similar homes
- $1,749,5003 bd3 ba2.7k sqft10248 Andante Ct, Las Vegas, NV 89135For Sale
 MLS ID #2807942, Joseph Debenedetto, Boeckle & Co.. LVR
 - $1,994,0004 bd5 ba3.6k sqft2571 Red Springs Dr, Las Vegas, NV 89135For Sale
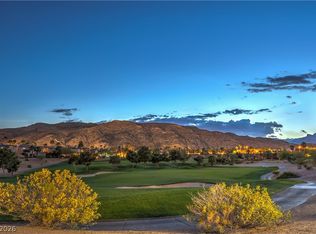 MLS ID #2782547, James P. Navarro, Simply Vegas. LVR
 - $2,400,0004 bd5 ba3.7k sqft15 Gemstar Ln, Summerlin, NV 89135For Sale
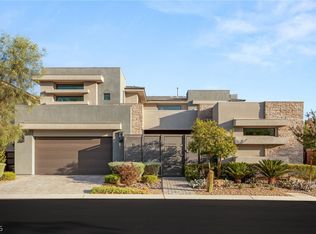 MLS ID #2783095, Lorie Borges, Huntington & Ellis, A Real Est. LVR
 - $2,399,0003 bd4 ba3.1k sqft6178 Petroglyph Ave, Summerlin, NV 89135For Sale
 MLS ID #2777320, Elaine P. Bejarano, Realty ONE Group, Inc. LVR
 - $1,999,9004 bd5 ba4.4k sqft10736 Patina Hills Ct, Summerlin, NV 89135For SaleMLS ID #2792668, John Sullivan, Huntington & Ellis, A Real Est. LVR
- $1,750,0003 bd3 ba2.4k sqft11280 Granite Ridge Dr Unit 1106, Summerlin, NV 89135For SaleMLS ID #2781167, Randall J. Char, Las Vegas Sotheby's Int'l. LVR
- $2,270,0003 bd3 ba2.3k sqft11259 Parleys Cone Ct, Las Vegas, NV 89135For SaleMLS ID #2800257, Adrienne Terry, Key Realty Southwest LLC. LVR
- $1,735,0004 bd5 ba3.7k sqft305 Prince Charming Ct, Las Vegas, NV 89145For SaleMLS ID #2807943, Joseph Debenedetto, Boeckle & Co.. LVR
- $1,600,0003 bd4 ba3.1k sqft10241 Kirkwood Gaps Ave, Summerlin, NV 89135For SaleMLS ID #2774281, Ricardo Ruiz, Signature Real Estate Group. LVR
- $1,500,0004 bd4 ba3.6k sqft3552 Coventry Gardens Dr, Las Vegas, NV 89135For SaleMLS ID #2790730, Ashley Lazarus, IS Luxury. LVR
- $1,999,9994 bd4 ba3.3k sqft9940 Terrastone Dr, Las Vegas, NV 89148For SaleMLS ID #2792818, Paul Conforte, Xpand Realty & Property Mgmt. LVR
- $1,699,8885 bd5 ba4.3k sqft8811 Italian Trotter Ct, Las Vegas, NV 89113For SaleMLS ID #2808695, Evan Bellman, Virtue Real Estate Group. LVR
- $1,825,0005 bd5 ba3.8k sqft12137 Sage Thunder Ave, Las Vegas, NV 89138For SaleMLS ID #2798220, Donna M. Lefever, Realty ONE Group, Inc. LVR
- $1,198,0003 bd3 ba2.3k sqft4740 Riva De Romanza St, Las Vegas, NV 89135For SaleMLS ID #2766083, Debra Wallace, Property Plus Realty. LVR
- $1,199,0003 bd3 ba2.6k sqft6184 Willow Rock St, Summerlin, NV 89135For SaleMLS ID #2793307, Lilit Karapetian, Realty ONE Group, Inc. LVR
- $989,0003 bd3 ba2.5k sqft6044 Andezano Dr, Las Vegas, NV 89135For SaleMLS ID #2806124, Chase Caro, The Agency Las Vegas. LVR
- $1,495,0004 bd5 ba3.6k sqft12118 Paseo Terraza Ln, Las Vegas, NV 89138For SaleMLS ID #2805544, Belen Clark, Engel & Volkers Las Vegas. LVR
- $2,395,0003 bd3 ba2.8k sqft556 Vista Sunset Ave, Las Vegas, NV 89138For SaleMLS ID #2807787, David A. Brownell, Real Broker LLC. LVR
- $1,160,0004 bd5 ba3.1k sqft762 Spirit Lake St, Las Vegas, NV 89138For SaleMLS ID #2809010, Zihao Gu, HomePlus Realty LLC. LVR
- $1,770,0005 bd6 ba4.2k sqft12006 Vento Forte Ave, Las Vegas, NV 89138For SaleMLS ID #2759071, To Kim, Barrett & Co, Inc. LVR
