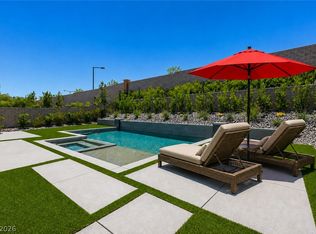
Former Tri Pointе mοdеl home • Infіnitу-edge pool + sрa • Ѕtrip + mountain views with no rear neighbors. Single-story former model home in gated Overlook at Redpoint, Summerlin West, with 3 bedrooms, 2.5 baths, a family/flex room (possible 4th bedroom), 2,826 sq ft and generous lot. The open layout connects the living room, dining space and kitchen to multiple covered outdoor spaces through expansive sliding glass doors. The kitchen features Calacatta quartz countertops, an L-shaped island with seating, custom flat-panel cabinetry, GE Monogram stainless appliances, gas cooktop, statement hood and walk-in pantry. Hardwood and tile flooring, recessed lighting, contemporary finishes, a stacked-stone living room feature wall and a wet bar with sink plus beverage/wine refrigeration add functional detail. The primary suite offers backyard access, dual sinks, a large walk-in shower and two custom walk-in closets; one primary closet connects directly to the laundry room with cabinetry and sink. Two secondary bedrooms include walk-in closets, and the separate family room provides office, media or flex-room use. Outdoor living includes an edgeless/infinity-style negative-edge pool, separate spa, covered loggia, built-in BBQ island with Big Green Egg smoker, an additional shade structure and landscaped yard. No neighbors sit directly behind the home; wrought-iron view fencing backs to the Arroyo Walking Trail and opens sightlines toward the Las Vegas Strip and surrounding mountains. Additional features include a gated courtyard entry, 2-car attached finished garage with epoxy flooring, tankless water heater, double-pane windows and desert landscaping. The lot combines pavers, desert landscaping and multiple patio zones for outdoor dining, pool seating and spa access. Located in Summerlin West's Redpoint area near Redpoint Arroyo Park, neighborhood trails, parks and access routes to the 215 Beltway. Highly sought after and ready to be yours.
Active
$2,395,000
556 Vista Sunset Ave, Las Vegas, NV 89138
3beds
2,826sqft
Single Family Residence
Built in 2022
8,712 Square Feet Lot
$2,268,300 Zestimate®
$847/sqft
$175/mo HOA
What's special
Contemporary finishesSeparate spaDesert landscapingAdditional shade structureGated courtyard entryDual sinksLandscaped yard
- 17 days
- 401
- 14
Zillow last checked:
Listing updated:
Listed by:
David A. Brownell BS.0037022 david@brownellteamrealtors.com,
Real Broker LLC
Source: LVR,MLS#: 2807787 Originating MLS: Greater Las Vegas Association of Realtors Inc
Originating MLS: Greater Las Vegas Association of Realtors IncFacts & features
Interior
Bedrooms & bathrooms
- Bedrooms: 3
- Bathrooms: 3
- Full bathrooms: 2
- 1/2 bathrooms: 1
Primary bedroom
- Description: Bedroom With Bath Downstairs,Ceiling Light,Downstairs,Pbr Separate From Other,Walk-In Closet(s)
- Dimensions: 17x15
Bedroom 2
- Description: Walk-In Closet(s)
- Dimensions: 12x12
Bedroom 3
- Description: Walk-In Closet(s)
- Dimensions: 12x11
Primary bathroom
- Description: Double Sink,Separate Shower
Dining room
- Description: Dining Area
- Dimensions: 17x15
Family room
- Description: Separate Family Room
- Dimensions: 13x12
Kitchen
- Description: Custom Cabinets,Hardwood Flooring,Island,Lighting Recessed,Quartz Countertops,Stainless Steel Appliances,Walk-in Pantry
Living room
- Description: Rear
- Dimensions: 22x20
Heating
- Central, Gas, Multiple Heating Units
Cooling
- Central Air, Electric, 2 Units
Appliances
- Included: Built-In Electric Oven, Double Oven, Dishwasher, Disposal, Gas Range, Microwave, Refrigerator, Wine Refrigerator
- Laundry: Cabinets, Gas Dryer Hookup, Laundry Room, Sink
Features
- Bedroom on Main Level, Ceiling Fan(s), Primary Downstairs, Window Treatments
- Flooring: Laminate
- Windows: Double Pane Windows
- Has fireplace: No
Interior area
- Total structure area: 2,826
- Total interior livable area: 2,826 sqft
Video & virtual tour
Property
Parking
- Total spaces: 2
- Parking features: Attached, Epoxy Flooring, Finished Garage, Garage, Garage Door Opener, Inside Entrance, Private, Storage
- Attached garage spaces: 2
Features
- Stories: 1
- Patio & porch: Patio
- Exterior features: Built-in Barbecue, Barbecue, Courtyard, Patio, Private Yard, Sprinkler/Irrigation
- Has private pool: Yes
- Pool features: In Ground, Private
- Has spa: Yes
- Fencing: Block,Back Yard,Wrought Iron
- Has view: Yes
- View description: Park/Greenbelt, Strip View
Lot
- Size: 8,712 Square Feet
- Features: Drip Irrigation/Bubblers, Desert Landscaping, Landscaped, No Rear Neighbors, Rocks
Details
- Parcel number: 13727517009
- Zoning description: Single Family
- Horse amenities: None
Construction
Type & style
- Home type: SingleFamily
- Architectural style: One Story
- Property subtype: Single Family Residence
Materials
- Frame, Stucco
- Roof: Tile
Condition
- Resale
- Year built: 2022
Utilities & green energy
- Electric: Photovoltaics None
- Sewer: Public Sewer
- Water: Public
- Utilities for property: Underground Utilities
Green energy
- Energy efficient items: Windows
Community & HOA
Community
- Security: Gated Community
- Subdivision: Summerlin Village 25 - Parcel C
HOA
- Has HOA: Yes
- Amenities included: Gated, Jogging Path, Park
- Services included: Association Management
- HOA fee: $106 monthly
- HOA name: Overlook
- HOA phone: 702-645-1210
- Second HOA fee: $69 monthly
Location
- Region: Las Vegas
Financial & listing details
- Price per square foot: $847/sqft
- Tax assessed value: $1,533,949
- Annual tax amount: $13,364
- Date on market: 8/11/2026
- Listing agreement: Exclusive Right To Sell
- Listing terms: Cash,Conventional,VA Loan
- Ownership: Single Family Residential
- Road surface type: Paved
Estimated market value
$2,268,300
$2.15M - $2.38M
$5,846/mo
Price history
| Date | Event | Price |
|---|---|---|
| 8/11/2026 | Listed for sale | $2,395,000+18%$847/sqft |
Source:  LVR #2807787 Report a problem LVR #2807787 Report a problem | ||
| 9/4/2024 | Sold | $2,030,000-5.6%$718/sqft |
Source: LVR #2603794 Report a problem | ||
| 8/21/2024 | Pending sale | $2,150,000$761/sqft |
Source: LVR #2603794 Report a problem | ||
| 7/30/2024 | Listed for sale | $2,150,000+25.4%$761/sqft |
Source: LVR #2603794 Report a problem | ||
| 1/25/2024 | Sold | $1,715,000-3.1%$607/sqft |
Source: LVR #2542922 Report a problem | ||
| 12/28/2023 | Pending sale | $1,770,500$627/sqft |
Source: LVR #2542922 Report a problem | ||
| 12/28/2023 | Listing removed | -- |
Source: LVR #2542922 Report a problem | ||
| 11/21/2023 | Price change | $1,770,500+0.6%$627/sqft |
Source: LVR #2542922 Report a problem | ||
| 11/7/2023 | Listed for sale | $1,760,470$623/sqft |
Source:  TRI Pointe Homes Report a problem TRI Pointe Homes Report a problem | ||
Public tax history
| Year | Property taxes | Tax assessment |
|---|---|---|
| 2026 | $13,367 +8% | $536,882 -3.4% |
| 2025 | $12,377 +8.1% | $556,050 +12% |
| 2024 | $11,453 +18.1% | $496,389 +544.7% |
| 2023 | $9,698 +283.7% | $77,000 |
| 2022 | $2,527 | $77,000 |
Find assessor info on the county website
Monthly payment
Est. payment
Payment breakdown
Explore the cost of this home by adjusting the details. Changes won't be saved.Climate risks
Neighborhood: Summerlin North
Nearby schools
Schools provided by the listing agent
- Elementary: Givens, Linda Rankin,Givens, Linda Rankin
- Middle: Becker
- High: Palo Verde
Source: LVR. This data may not be complete. We recommend contacting the local school district to confirm school assignments for this home.
Similar homes
- $2,589,0003 bd4 ba3k sqft446 Highview Ridge Ave, Las Vegas, NV 89138For Sale
 MLS ID #2797281, Konrad W. Sychowicz, Realty ONE Group, Inc. LVR
 - $2,399,9004 bd5 ba3.8k sqft472 Sand Dune Arch St, Las Vegas, NV 89138For Sale
 MLS ID #2801343, Cindy Choi, United Realty Group. LVR
 - $1,875,0004 bd4 ba3k sqft261 Besame Ct, Las Vegas, NV 89138For Sale
 MLS ID #2810352, Arik Shina, Vegas One Realty. LVR
 - $2,400,0003 bd4 ba3.2k sqft795 Keyland St, Las Vegas, NV 89138For Sale
 MLS ID #2754610, Kyle C. Simmons, LPT Realty LLC. LVR
