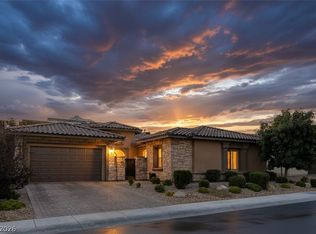
Discover the perfect blend of modern design and luxury in this Toll Brothers home in Summerlin. This thoughtfully designed residence offers indoor elegance and outdoor entertainment.
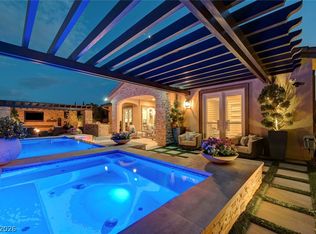
Each bedroom features its own private bathroom, ensuring everyone enjoys personal space and convenience. The primary suite boasts a dual shower setup, creating a spa-like retreat for daily relaxation. The home's crown jewel is its incredible outdoor living space, complete with a sparkling pool for those scorching Nevada summers and a built-in barbecue area that transforms every meal into an event.
Picture yourself hosting gatherings around the outdoor gas fireplace as desert sunsets paint the sky. The separate casita provides flexible options, whether you need a home office, guest quarters, or creative sanctuary. Experience luxury living at its finest, where every day feels like a vacation and every evening promises relaxation in your own backyard paradise.
Active
$1,950,000
12132 Dorada Coast Ave, Las Vegas, NV 89138
4beds
3,115sqft
Single Family Residence
Built in 2016
10,018 Square Feet Lot
$-- Zestimate®
$626/sqft
$186/mo HOA
What's special
Sparkling poolSpa-like retreatOutdoor gas fireplaceIncredible outdoor living spaceBuilt-in barbecue areaBackyard paradise
- 272 days |
- 390 |
- 16 |
Zillow last checked:
Listing updated:
Listed by:
Amritraj Singh S.0176500 (702)738-4144,
Wardley Real Estate
Source: LVR,MLS#: 2732771 Originating MLS: Greater Las Vegas Association of Realtors Inc
Originating MLS: Greater Las Vegas Association of Realtors IncFacts & features
Interior
Bedrooms & bathrooms
- Bedrooms: 4
- Bathrooms: 5
- Full bathrooms: 3
- 1/2 bathrooms: 2
Primary bedroom
- Description: Ceiling Fan,Ceiling Light,Custom Closet
- Dimensions: 18x15
Bedroom 2
- Description: Ceiling Light,Closet
- Dimensions: 14x14
Bedroom 3
- Description: Ceiling Light,Closet
- Dimensions: 12x11
Bedroom 4
- Description: Ceiling Fan,Closet
- Dimensions: 20x18
Primary bathroom
- Description: Double Sink,Shower Only
Dining room
- Description: Dining Area,Kitchen/Dining Room Combo
- Dimensions: 20x16
Great room
- Description: Built-in Bookcases
- Dimensions: 23x18
Kitchen
- Description: Breakfast Bar/Counter,Granite Countertops,Island,Quartz Countertops,Stainless Steel Appliances,Tile Flooring,Walk-in Pantry
Heating
- Central, Gas
Cooling
- Central Air, Electric, 2 Units
Appliances
- Included: Built-In Electric Oven, Double Oven, Dryer, Electric Cooktop, Disposal, Microwave, Refrigerator, Tankless Water Heater, Washer
- Laundry: Gas Dryer Hookup, Main Level, Laundry Room
Features
- Bedroom on Main Level, Ceiling Fan(s), Primary Downstairs, Window Treatments
- Flooring: Marble, Tile
- Windows: Double Pane Windows
- Number of fireplaces: 2
- Fireplace features: Gas, Great Room, Outside
Interior area
- Total structure area: 3,115
- Total interior livable area: 3,115 sqft
Video & virtual tour
Property
Parking
- Total spaces: 3
- Parking features: Attached, Garage, Garage Door Opener, Inside Entrance, Private
- Attached garage spaces: 3
Features
- Stories: 1
- Patio & porch: Patio
- Exterior features: Built-in Barbecue, Barbecue, Patio, Private Yard, Sprinkler/Irrigation
- Has private pool: Yes
- Pool features: Heated, In Ground, Private
- Fencing: Block,Back Yard
- Has view: Yes
- View description: Mountain(s)
Lot
- Size: 10,018 Square Feet
- Features: Drip Irrigation/Bubblers, Desert Landscaping, Landscaped, Rocks, < 1/4 Acre
Details
- Additional structures: Guest House
- Parcel number: 13727212020
- Zoning description: Single Family
- Horse amenities: None
Construction
Type & style
- Home type: SingleFamily
- Architectural style: One Story
- Property subtype: Single Family Residence
Materials
- Roof: Tile
Condition
- Resale
- Year built: 2016
Utilities & green energy
- Electric: Photovoltaics None
- Sewer: Public Sewer
- Water: Public
- Utilities for property: Underground Utilities
Green energy
- Energy efficient items: Windows
Community & HOA
Community
- Security: Prewired
- Subdivision: Los Altos Phase 2
HOA
- Has HOA: Yes
- Amenities included: Gated, Jogging Path, Playground
- Services included: Association Management, Security
- HOA fee: $126 monthly
- HOA name: Los Altos
- HOA phone: 702-767-9993
- Second HOA fee: $60 monthly
Location
- Region: Las Vegas
Financial & listing details
- Price per square foot: $626/sqft
- Tax assessed value: $1,279,454
- Annual tax amount: $11,626
- Date on market: 11/16/2025
- Listing agreement: Exclusive Right To Sell
- Listing terms: Cash,Conventional,VA Loan
- Ownership: Single Family Residential
Estimated market value
Not available
Estimated sales range
Not available
Not available
Price history
| Date | Event | Price |
|---|---|---|
| 6/25/2026 | Listing removed | $7,900$3/sqft |
Source: Zillow Rentals Report a problem | ||
| 5/14/2026 | Listed for rent | $7,900$3/sqft |
Source: Zillow Rentals Report a problem | ||
| 4/9/2026 | Price change | $1,950,000-2%$626/sqft |
Source:  LVR #2732771 Report a problem LVR #2732771 Report a problem | ||
| 11/16/2025 | Listed for sale | $1,990,000+24.5%$639/sqft |
Source: LVR #2732771 Report a problem | ||
| 9/22/2023 | Sold | $1,599,000$513/sqft |
Source: LVR #2501756 Report a problem | ||
| 9/14/2023 | Pending sale | $1,599,000$513/sqft |
Source: LVR #2501756 Report a problem | ||
| 9/2/2023 | Listed for sale | $1,599,000$513/sqft |
Source: LVR #2501756 Report a problem | ||
| 8/1/2023 | Pending sale | $1,599,000$513/sqft |
Source: LVR #2501756 Report a problem | ||
| 7/26/2023 | Price change | $1,599,000-3.1%$513/sqft |
Source: LVR #2501756 Report a problem | ||
| 6/7/2023 | Listed for sale | $1,650,000+119.4%$530/sqft |
Source: LVR #2501756 Report a problem | ||
| 1/20/2017 | Sold | $752,188$241/sqft |
Source: Public Record Report a problem | ||
Public tax history
| Year | Property taxes | Tax assessment |
|---|---|---|
| 2026 | $12,557 +8% | $447,809 +6.1% |
| 2025 | $11,626 +8% | $422,191 +9.8% |
| 2024 | $10,766 +3% | $384,599 +7.5% |
| 2023 | $10,452 +3% | $357,816 +15.3% |
| 2022 | $10,146 +3% | $310,332 -1.4% |
| 2021 | $9,850 +3% | $314,875 +5.6% |
| 2020 | $9,562 +3.1% | $298,315 +10.4% |
| 2019 | $9,276 +665.1% | $270,280 0% |
| 2018 | $1,212 | $270,281 +286.1% |
| 2017 | $1,212 | $70,000 +33.3% |
| 2016 | $1,212 | $52,500 |
Find assessor info on the county website
Monthly payment
Est. payment
Payment breakdown
Explore the cost of this home by adjusting the details. Changes won't be saved.Climate risks
Neighborhood: Summerlin North
Nearby schools
GreatSchools rating
- 9/10Billy and Rosemary Vassiliadis Elementary SchoolGrades: PK-5Distance: 0.5 mi
- 9/10Sig Rogich Middle SchoolGrades: 6-8Distance: 1.7 mi
- 8/10Palo Verde High SchoolGrades: 9-12Distance: 2 mi
Schools provided by the listing agent
- Elementary: Vassiliadis, Billy & Rosemary,Vassiliadis, Billy &
- Middle: Rogich Sig
- High: Palo Verde
Source: LVR. This data may not be complete. We recommend contacting the local school district to confirm school assignments for this home.
- $1,625,5004 bd6 ba3.1k sqft12126 Dorada Coast Ave, Las Vegas, NV 89138Off Market
- $1,731,1004 bd4 ba3.5k sqft12138 Dorada Coast Ave, Las Vegas, NV 89138Off Market
- $1,874,8004 bd3 ba3.8k sqft12120 Dorada Coast Ave, Las Vegas, NV 89138Off Market
- $1,451,6004 bd4 ba3.1k sqft67 Basque Coast St, Las Vegas, NV 89138Off Market
- $1,884,1004 bd4 ba3.1k sqft12137 Dorada Coast Ave, Las Vegas, NV 89138Off Market
- $2,004,2004 bd4 ba3.8k sqft12144 Dorada Coast Ave, Las Vegas, NV 89138Off Market
- $2,105,7004 bd3 ba3.8k sqft12143 Dorada Coast Ave, Las Vegas, NV 89138Off Market
- $1,428,5004 bd5 ba3.3k sqft75 Basque Coast St, Las Vegas, NV 89138Off Market
A local agent can set up tours, give advice and negotiate with sellers.
Similar homes
- $1,999,0004 bd5 ba3.5k sqft83 Basque Coast St, Las Vegas, NV 89138For Sale
 MLS ID #2771082, Brendan J. King III, Real Broker LLC. LVR
 - $1,875,0004 bd4 ba2.8k sqft277 Lindura Ct, Las Vegas, NV 89138For Sale
 MLS ID #2773085, Jeanne Frederick, Coldwell Banker Premier. LVR
 - $1,875,0003 bd4 ba3k sqft12217 Tempestad Ave, Las Vegas, NV 89138For Sale
 MLS ID #2788712, Katherine Mae Clemmons, eXp Realty. LVR
 - $2,339,0003 bd4 ba2.8k sqft274 Evante St, Las Vegas, NV 89138For Sale
 MLS ID #2801646, Kevin Cotton, LPT Realty, LLC. LVR
 - $1,495,0004 bd5 ba3.6k sqft12118 Paseo Terraza Ln, Las Vegas, NV 89138For SaleMLS ID #2805544, Belen Clark, Engel & Volkers Las Vegas. LVR
- $2,250,0005 bd5 ba4k sqft320 Highspring St, Las Vegas, NV 89138For SaleMLS ID #2805903, Christopher Koman, BHHS Nevada Properties. LVR
- $1,688,0004 bd5 ba4.2k sqft12007 Girasole Ave, Las Vegas, NV 89138For SaleMLS ID #2756203, Alice Y. Maddox, Signature Real Estate Group. LVR
- $1,380,0004 bd3 ba2.8k sqft65 Twilight Rose St, Las Vegas, NV 89138For SaleMLS ID #2807045, Jennifer L. Littlefield, Serhant. LVR
- $1,280,0003 bd3 ba2.9k sqft12048 Portamento Ct, Las Vegas, NV 89138For SaleMLS ID #2805155, Steven C. Davidson, Simply Vegas. LVR
- $1,225,0004 bd4 ba2.5k sqft373 Jackalberry St, Las Vegas, NV 89138For SaleMLS ID #2807399, Yvonne Hunter, Real Broker LLC. LVR
- $1,699,9995 bd7 ba4k sqft480 Bosco Di Fiore St, Las Vegas, NV 89138For SaleMLS ID #2792768, Gianni Sammarco, Huntington & Ellis, A Real Est. LVR
- $1,498,0005 bd5 ba3.6k sqft11966 Rockview Point St, Las Vegas, NV 89138For SaleMLS ID #2786695, Kaori Nagao-Chiti, Las Vegas Sotheby's Int'l. LVR
- $1,950,0004 bd3 ba3.5k sqft9601 Canyon Mesa Dr, Las Vegas, NV 89144For SaleMLS ID #2761215, Rachel N. Wilson, Realty ONE Group, Inc. LVR
- $1,899,9004 bd4 ba4.2k sqft10721 Beringer Dr, Las Vegas, NV 89144For SaleMLS ID #2793110, Andre McCollough, Anchor Realty Group. LVR
- $1,550,0006 bd5 ba3.9k sqft497 Paso De Montana St, Las Vegas, NV 89138For SaleMLS ID #2770630, Jessie Sorani, Coldwell Banker Premier. LVR
- $1,750,0004 bd4 ba3.3k sqft10848 Ickworth Ct, Las Vegas, NV 89135For SaleMLS ID #2803155, Ashley Lazarus, IS Luxury. LVR
- $1,999,9005 bd4 ba3.9k sqft2689 Pioneer Estates Ct, Las Vegas, NV 89117For SaleMLS ID #2808455, Harsha Sarma, The Tom Love Group LLC. LVR
- $1,749,5003 bd3 ba2.7k sqft10248 Andante Ct, Las Vegas, NV 89135For SaleMLS ID #2807942, Joseph Debenedetto, Boeckle & Co.. LVR
- $2,500,0003 bd3 ba3.4k sqft11111 Luna Blanca Dr, Las Vegas, NV 89138For SaleMLS ID #2804957, Robin I. Smith, Keller Williams Realty Las Veg. LVR
- $1,888,0004 bd5 ba4.2k sqft10100 Crescent Mesa Ln, Las Vegas, NV 89145For SaleMLS ID #2796540, Judie Woods, Realty Executives of SNV. LVR
