RARE LOT IN ЅUΜΜERLIΝ, gatеd, located in a cul‐de‐sac offering privacy, space and an incredible setting. Freshly painted!! Amazing city and Strip views from upstairs and stunning mountain views from back balcony. This home features shutters throughout, bedroom with bath downstairs and custom walk-in closet. Gorgeous multi-panel sliders create seamless indoor-outdoor living. The kitchen has an abundance of counter space and cabinetry, GE Monogram appliances, built-in refrigerator, butler’s pantry and walk-in pantry.
Two tankless water heaters, water softener, epoxy garage floors, surround sound and extensive storage throughout. Gym, two laundry rooms (upstairs and downstairs), a massive loft and generously sized bedrooms. Primary suite features custom closet by California Closets.
Gorgeous oversized lot complete with raised seating area, fire pit, fire bowls and a Pebble Tec pool with in-ground cleaning system.
Zoned for highly rated schools and home is on the lush walking trail.
Active
Price cut: $49.9K (8/15)
$1,550,000
497 Paso De Montana St, Las Vegas, NV 89138
6beds
3,934sqft
Single Family Residence
Built in 2016
10,018 Square Feet Lot
$1,493,500 Zestimate®
$394/sqft
$166/mo HOA
What's special
Fire pitExtensive storage throughoutWater softenerGorgeous oversized lotSurround soundEpoxy garage floorsBedroom with bath downstairs
- 142 days
- 912
- 61
Zillow last checked:
Listing updated:
Listed by:
Jessie Sorani S.0068184 (702)481-5673,
Coldwell Banker Premier
Source: LVR,MLS#: 2770630 Originating MLS: Greater Las Vegas Association of Realtors Inc
Originating MLS: Greater Las Vegas Association of Realtors IncFacts & features
Interior
Bedrooms & bathrooms
- Bedrooms: 6
- Bathrooms: 5
- Full bathrooms: 3
- 3/4 bathrooms: 1
- 1/2 bathrooms: 1
Primary bedroom
- Description: Balcony,Ceiling Fan,Custom Closet,Upstairs,Walk-In Closet(s)
- Dimensions: 18x15
Bedroom 2
- Description: Ceiling Fan,Custom Closet,Downstairs,Walk-In Closet(s)
- Dimensions: 17x13
Bedroom 3
- Description: Ceiling Fan,Closet
- Dimensions: 14x12
Bedroom 4
- Description: Ceiling Fan,Closet
- Dimensions: 14x11
Bedroom 5
- Description: Ceiling Fan,Closet
- Dimensions: 15x12
Bedroom 6
- Description: Ceiling Fan,Closet
- Dimensions: 14x11
Primary bathroom
- Description: Double Sink,Separate Shower,Separate Tub
Den
- Description: Downstairs
- Dimensions: 13x10
Dining room
- Description: Dining Area
- Dimensions: 13x11
Kitchen
- Description: Custom Cabinets
Heating
- Central, Gas
Cooling
- Central Air, Electric
Appliances
- Included: Built-In Gas Oven, Double Oven, Dryer, Dishwasher, Gas Cooktop, Disposal, Microwave, Refrigerator, Water Softener Owned, Tankless Water Heater, Washer
- Laundry: Gas Dryer Hookup, Main Level, Laundry Room, Upper Level
Features
- Bedroom on Main Level, Ceiling Fan(s), Window Treatments
- Flooring: Carpet, Tile
- Windows: Double Pane Windows, Plantation Shutters, Window Treatments
- Has fireplace: No
Interior area
- Total structure area: 3,934
- Total interior livable area: 3,934 sqft
Property
Parking
- Total spaces: 3
- Parking features: Attached, Epoxy Flooring, Garage, Inside Entrance, Private
- Attached garage spaces: 3
Features
- Stories: 2
- Patio & porch: Covered, Patio
- Exterior features: Built-in Barbecue, Barbecue, Courtyard, Patio, Private Yard
- Has private pool: Yes
- Pool features: In Ground, Private
- Has spa: Yes
- Fencing: Block,Back Yard
- Has view: Yes
- View description: City, Mountain(s)
Lot
- Size: 10,018 Square Feet
- Features: Desert Landscaping, Fruit Trees, Landscaped, < 1/4 Acre
Details
- Parcel number: 13734116038
- Zoning description: Single Family
- Horse amenities: None
Construction
Type & style
- Home type: SingleFamily
- Architectural style: Two Story
- Property subtype: Single Family Residence
Materials
- Roof: Tile
Condition
- Resale
- Year built: 2016
Utilities & green energy
- Electric: Photovoltaics None
- Sewer: Public Sewer
- Water: Public
- Utilities for property: Cable Available
Green energy
- Energy efficient items: Windows
Community & HOA
Community
- Subdivision: Belmonte Phase 2
HOA
- Has HOA: Yes
- Amenities included: Gated, Jogging Path
- Services included: Association Management
- HOA fee: $69 monthly
- HOA name: Summerlin West
- HOA phone: 702-791-4600
- Second HOA fee: $97 monthly
Location
- Region: Las Vegas
Financial & listing details
- Price per square foot: $394/sqft
- Tax assessed value: $1,331,983
- Annual tax amount: $14,063
- Date on market: 4/9/2026
- Listing agreement: Exclusive Right To Sell
- Listing terms: Cash,Conventional,FHA,VA Loan
Estimated market value
$1,493,500
$1.42M - $1.57M
$7,911/mo
Price history
| Date | Event | Price |
|---|---|---|
| 8/15/2026 | Price change | $1,550,000-3.1%$394/sqft |
Source:  LVR #2770630 Report a problem LVR #2770630 Report a problem | ||
| 7/16/2026 | Price change | $1,599,900-2.4%$407/sqft |
Source: LVR #2770630 Report a problem | ||
| 6/8/2026 | Price change | $1,639,000-2.1%$417/sqft |
Source: LVR #2770630 Report a problem | ||
| 4/9/2026 | Listed for sale | $1,675,000+86.1%$426/sqft |
Source: LVR #2770630 Report a problem | ||
| 11/27/2019 | Sold | $900,000-2.7%$229/sqft |
Source: LVR #2133535 Report a problem | ||
| 10/22/2019 | Price change | $925,000-7%$235/sqft |
Source: eXp Realty #2133535 Report a problem | ||
| 9/6/2019 | Price change | $995,000-5.2%$253/sqft |
Source: eXp Realty #2133535 Report a problem | ||
| 7/10/2019 | Price change | $1,050,000-7.1%$267/sqft |
Source: Award Realty #2113980 Report a problem | ||
| 6/20/2019 | Price change | $1,130,000-1.7%$287/sqft |
Source: Award Realty #2113980 Report a problem | ||
| 4/9/2019 | Listed for sale | $1,150,000+43%$292/sqft |
Source: Award Realty #2086173 Report a problem | ||
| 5/4/2016 | Sold | $804,302$204/sqft |
Source: Public Record Report a problem | ||
Public tax history
| Year | Property taxes | Tax assessment |
|---|---|---|
| 2026 | $14,066 +4.9% | $466,194 +15.1% |
| 2025 | $13,412 +16.6% | $404,985 +13.6% |
| 2024 | $11,501 +14.5% | $356,402 +16.3% |
| 2023 | $10,044 +8% | $306,369 +6.6% |
| 2022 | $9,298 +7.7% | $287,447 +3.5% |
| 2021 | $8,633 +6.7% | $277,663 +9.7% |
| 2020 | $8,089 +3% | $253,030 +0.8% |
| 2019 | $7,851 +5.7% | $250,942 |
| 2018 | $7,425 | $250,942 +3.4% |
| 2017 | $7,425 | $242,644 +593.3% |
| 2016 | $7,425 | $35,000 |
| 2015 | -- | -- |
Find assessor info on the county website
Monthly payment
Est. payment
Payment breakdown
Explore the cost of this home by adjusting the details. Changes won't be saved.Climate risks
Neighborhood: Summerlin North
Nearby schools
Schools provided by the listing agent
- Elementary: Vassiliadis, Billy & Rosemary,Vassiliadis, Billy &
- Middle: Rogich Sig
- High: Palo Verde
Source: LVR. This data may not be complete. We recommend contacting the local school district to confirm school assignments for this home.
- $1,141,9005 bd4 ba3.2k sqft493 Paso De Montana St, Las Vegas, NV 89138Off Market
- $1,453,7004 bd3 ba3.6k sqft12129 Rojo Roma Ave, Las Vegas, NV 89138Off Market
- $1,381,5004 bd3 ba3.6k sqft489 Paso De Montana St, Las Vegas, NV 89138Off Market
- $1,234,3004 bd3 ba3.9k sqft12125 Rojo Roma Ave, Las Vegas, NV 89138Off Market
Similar homes
- $1,495,0004 bd5 ba3.6k sqft12118 Paseo Terraza Ln, Las Vegas, NV 89138For Sale
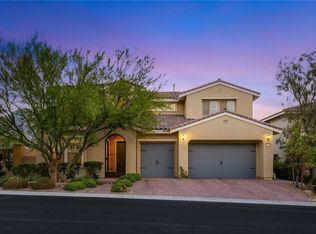 MLS ID #2805544, Belen Clark, Engel & Volkers Las Vegas. LVR
 - $1,699,9995 bd7 ba4k sqft480 Bosco Di Fiore St, Las Vegas, NV 89138For Sale
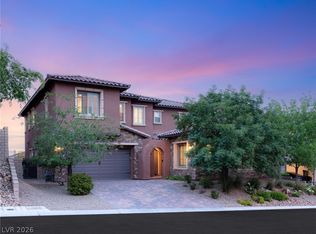 MLS ID #2792768, Gianni Sammarco, Huntington & Ellis, A Real Est. LVR
 - $1,199,0005 bd4 ba3.2k sqft12118 Cabo Rojo Ave, Las Vegas, NV 89138For Sale
 MLS ID #2798904, Brent M. Stewart, Douglas Elliman of Nevada LLC. LVR
 - $1,875,0004 bd4 ba3k sqft261 Besame Ct, Las Vegas, NV 89138For Sale
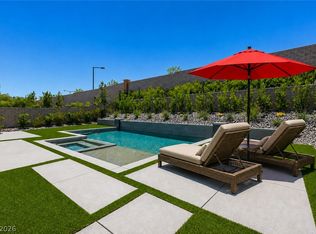 MLS ID #2810352, Arik Shina, Vegas One Realty. LVR
