Located in guard gated Eagle Rock in Summerlin, this 5 bedroom, 4 bath home with a 3 car garage has been thoughtfully updated and is truly move in ready. Recent improvements include new flooring, updated light fixtures and ceiling fans, fresh interior paint, a new water heater, and refreshed primary bedroom and bathroom. The layout is functional and well-designed, with generous living spaces and great natural light. The kitchen features KitchenAid appliances, double ovens, and a walk-in pantry. The primary suite offers a relaxing retreat with a spacious bathroom featuring an oversized shower, soaking tub set beneath a fireplace, and a custom walk-in closet. Private bedrooms provide flexibility for guests, home office space, or multi-generational living. Situated in one of Summerlin’s most established gated communities, this home offers convenient access to shopping, dining, parks, and trails. A great opportunity to own a well-maintained, updated home in a highly desirable location.
Active
Price cut: $39K (7/19)
$1,590,000
425 Proud Eagle Ln, Las Vegas, NV 89144
5beds
4,078sqft
:
Get pre-qualified$10,019/mo
Single Family Residence
Built in 2000
7,840 Square Feet Lot
$1,518,300 Zestimate®
$390/sqft
$293/mo HOA
What's special
Great natural lightWalk-in pantryGenerous living spacesKitchen features kitchenaid appliancesDouble ovensOversized showerPrivate bedrooms provide flexibility
- 173 days |
- 534 |
- 23 |
Zillow last checked:
Listing updated:
Listed by:
Angela K. Tina S.0075267 702-524-9718,
Real Broker LLC
Source: LVR,MLS#: 2753761 Originating MLS: Greater Las Vegas Association of Realtors Inc
Originating MLS: Greater Las Vegas Association of Realtors IncFacts & features
Interior
Bedrooms & bathrooms
- Bedrooms: 5
- Bathrooms: 4
- Full bathrooms: 3
- 1/2 bathrooms: 1
Primary bedroom
- Description: Balcony,Ceiling Light,Custom Closet,Pbr Separate From Other,Walk-In Closet(s)
- Dimensions: 18x20
Bedroom 2
- Description: Ceiling Fan,Ceiling Light,Downstairs,Walk-In Closet(s)
- Dimensions: 14x14
Bedroom 3
- Description: Ceiling Light,Closet,Upstairs
- Dimensions: 14x11
Bedroom 4
- Description: Ceiling Light,Closet,Upstairs,With Bath
- Dimensions: 11x12
Bedroom 5
- Description: Ceiling Fan,Ceiling Light,Walk-In Closet(s),With Bath
- Dimensions: 15x16
Primary bathroom
- Description: Double Sink,Separate Shower,Separate Tub
- Dimensions: 17x15
Dining room
- Description: Formal Dining Room
- Dimensions: 22x18
Family room
- Description: Ceiling Fan,Downstairs
- Dimensions: 18x19
Kitchen
- Description: Breakfast Bar/Counter,Island,Walk-in Pantry
- Dimensions: 17x19
Living room
- Description: Formal,Front,Wet Bar
- Dimensions: 31x19
Heating
- Central, Gas, Multiple Heating Units
Cooling
- Central Air, Electric, 2 Units
Appliances
- Included: Built-In Gas Oven, Double Oven, Dryer, Dishwasher, Gas Cooktop, Disposal, Microwave, Refrigerator, Washer
- Laundry: Cabinets, Gas Dryer Hookup, Laundry Room, Sink, Upper Level
Features
- Bedroom on Main Level, Ceiling Fan(s), Window Treatments, Programmable Thermostat
- Flooring: Carpet, Luxury Vinyl Plank, Porcelain Tile, Tile
- Windows: Double Pane Windows
- Number of fireplaces: 2
- Fireplace features: Family Room, Gas, Primary Bedroom
Interior area
- Total structure area: 4,078
- Total interior livable area: 4,078 sqft
Video & virtual tour
Property
Parking
- Total spaces: 3
- Parking features: Attached, Epoxy Flooring, Garage, Garage Door Opener, Inside Entrance, Private
- Attached garage spaces: 3
Features
- Stories: 2
- Patio & porch: Balcony, Covered, Patio
- Exterior features: Balcony, Barbecue, Patio
- Fencing: Block,Back Yard
Lot
- Size: 7,840 Square Feet
- Features: Desert Landscaping, Sprinklers In Rear, Sprinklers In Front, Landscaped, Synthetic Grass, Trees, < 1/4 Acre
Details
- Parcel number: 13830312055
- Zoning description: Single Family
- Horse amenities: None
Construction
Type & style
- Home type: SingleFamily
- Architectural style: Two Story
- Property subtype: Single Family Residence
Materials
- Frame, Stucco
- Roof: Tile
Condition
- Resale
- Year built: 2000
Utilities & green energy
- Electric: Photovoltaics None
- Sewer: Public Sewer
- Water: Public
- Utilities for property: Underground Utilities
Green energy
- Energy efficient items: Windows
Community & HOA
Community
- Security: Gated Community
- Subdivision: Eagle Rock
HOA
- Has HOA: Yes
- Amenities included: Gated, Guard
- Services included: Association Management, Maintenance Grounds
- HOA fee: $228 monthly
- HOA name: Eagle Rock
- HOA phone: 702-933-7764
- Second HOA fee: $65 monthly
Location
- Region: Las Vegas
Financial & listing details
- Price per square foot: $390/sqft
- Tax assessed value: $866,266
- Annual tax amount: $6,404
- Date on market: 2/5/2026
- Listing agreement: Exclusive Right To Sell
- Listing terms: Cash,Conventional
Estimated market value
$1,518,300
$1.44M - $1.59M
$4,901/mo
Price history
| Date | Event | Price |
|---|---|---|
| 7/19/2026 | Price change | $1,590,000-2.4%$390/sqft |
Source:  LVR #2753761 Report a problem LVR #2753761 Report a problem | ||
| 6/10/2026 | Price change | $1,629,000-4.1%$399/sqft |
Source: LVR #2753761 Report a problem | ||
| 3/31/2026 | Price change | $1,699,000-5.6%$417/sqft |
Source: LVR #2753761 Report a problem | ||
| 2/5/2026 | Listed for sale | $1,799,000+172.6%$441/sqft |
Source: LVR #2753761 Report a problem | ||
| 10/21/2019 | Sold | $660,000-2.8%$162/sqft |
Source: LVR #2065773 Report a problem | ||
| 7/28/2019 | Pending sale | $679,000$167/sqft |
Source: Simply Vegas #2065773 Report a problem | ||
| 6/26/2019 | Price change | $679,000-2.9%$167/sqft |
Source: Simply Vegas #2065773 Report a problem | ||
| 5/17/2019 | Price change | $699,000-4.1%$171/sqft |
Source: Simply Vegas #2065773 Report a problem | ||
| 4/6/2019 | Price change | $729,000-8.8%$179/sqft |
Source: Simply Vegas #2065773 Report a problem | ||
| 3/4/2019 | Price change | $799,000-3.7%$196/sqft |
Source: Simply Vegas #2065773 Report a problem | ||
| 2/8/2019 | Listed for sale | $829,900+14.5%$204/sqft |
Source: Simply Vegas #2065773 Report a problem | ||
| 5/8/2018 | Listing removed | $724,999$178/sqft |
Source: Southwest Branch #1851192 Report a problem | ||
| 4/19/2017 | Price change | $724,999-4%$178/sqft |
Source: Southwest Branch #1851192 Report a problem | ||
| 11/23/2016 | Listed for sale | $754,999+2%$185/sqft |
Source: BHHS Nevada Properties #1851192 Report a problem | ||
| 9/1/2015 | Listing removed | $739,999$181/sqft |
Source: Simply Vegas #1515876 Report a problem | ||
| 6/29/2015 | Price change | $739,999-1.3%$181/sqft |
Source: Simply Vegas #1515876 Report a problem | ||
| 3/20/2015 | Price change | $749,999-3.2%$184/sqft |
Source: Simply Vegas #1515876 Report a problem | ||
| 2/15/2015 | Listed for sale | $774,999+78.8%$190/sqft |
Source: Simply Vegas #1515876 Report a problem | ||
| 11/5/1999 | Sold | $433,500$106/sqft |
Source: Public Record Report a problem | ||
Public tax history
| Year | Property taxes | Tax assessment |
|---|---|---|
| 2026 | $6,407 +3% | $303,193 +4.1% |
| 2025 | $6,220 +3% | $291,221 +8.8% |
| 2024 | $6,040 +3% | $267,698 +18.1% |
| 2023 | $5,864 +3% | $226,654 +8.6% |
| 2022 | $5,693 +3% | $208,621 -1.1% |
| 2021 | $5,527 +3% | $210,949 +5% |
| 2020 | $5,365 +3% | $200,940 +5.4% |
| 2019 | $5,209 +5.7% | $190,652 |
| 2018 | $4,929 | $190,652 -0.5% |
| 2017 | $4,929 | $191,539 +0.3% |
| 2016 | $4,929 -0.6% | $190,929 +12.1% |
| 2015 | $4,961 +3% | $170,352 +3.3% |
| 2014 | $4,817 | $164,964 |
| 2013 | -- | $164,964 +20.8% |
| 2012 | -- | $136,588 -15.4% |
| 2011 | -- | $161,461 -7% |
| 2010 | -- | $173,689 -20.5% |
| 2009 | -- | $218,572 |
| 2008 | -- | $218,572 -24.1% |
| 2007 | -- | $287,821 +3.9% |
| 2006 | -- | $276,905 +34.8% |
| 2005 | -- | $205,356 +30.7% |
| 2004 | -- | $157,175 +5.3% |
| 2003 | -- | $149,244 +4.8% |
| 2002 | -- | $142,420 +5.1% |
| 2001 | -- | $135,470 |
Find assessor info on the county website
Monthly payment
Est. payment
Payment breakdown
Explore the cost of this home by adjusting the details. Changes won't be saved.Climate risks
Neighborhood: Summerlin North
Nearby schools
GreatSchools rating
- 8/10John W Bonner Elementary SchoolGrades: PK-5Distance: 1 mi
- 9/10Sig Rogich Middle SchoolGrades: 6-8Distance: 1.6 mi
- 8/10Palo Verde High SchoolGrades: 9-12Distance: 1.5 mi
Schools provided by the listing agent
- Elementary: Bonner, John W.,Bonner, John W.
- Middle: Rogich Sig
- High: Palo Verde
Source: LVR. This data may not be complete. We recommend contacting the local school district to confirm school assignments for this home.
- $1,200,6003 bd2 ba2.9k sqft429 Proud Eagle Ln, Las Vegas, NV 89144Off Market
- $1,245,0005 bd3 ba3.5k sqft421 Proud Eagle Ln, Las Vegas, NV 89144Off Market
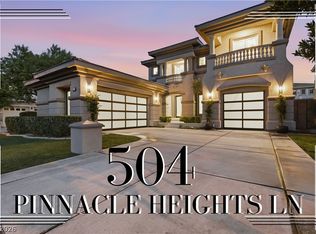
- $1,575,0004 bd4 ba3.5k sqft504 Pinnacle Heights Ln, Las Vegas, NV 89144Sold
- $1,193,6005 bd5 ba3.6k sqft417 Proud Eagle Ln, Las Vegas, NV 89144Off Market

- $1,750,0005 bd5 ba3.5k sqft501 Proud Eagle Ln, Las Vegas, NV 89144Sold
- $1,408,9004 bd4 ba4k sqft500 Pinnacle Heights Ln, Las Vegas, NV 89144Off Market
- $1,573,2005 bd4 ba3.6k sqft508 Pinnacle Heights Ln, Las Vegas, NV 89144Off Market
- $1,273,5005 bd4 ba3.5k sqft428 Proud Eagle Ln, Las Vegas, NV 89144Off Market
A local agent can set up tours, give advice and negotiate with sellers.
Similar homes
- $1,749,0004 bd5 ba3.7k sqft305 Prince Charming Ct, Las Vegas, NV 89145For Sale
 MLS ID #2802532, Joseph Debenedetto, Boeckle & Co.. LVR
 - $1,599,0005 bd4 ba3.5k sqft525 Cabrera Ct, Las Vegas, NV 89138For Sale
 MLS ID #2801434, Corey Baird, The Baird Group, LLC. LVR
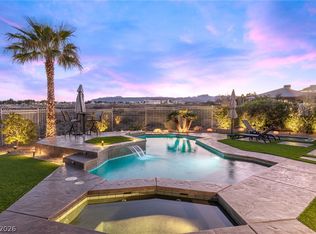
 - $1,990,0004 bd3 ba3.5k sqft9601 Canyon Mesa Dr, Las Vegas, NV 89144For Sale
 MLS ID #2761215, Rachel N. Wilson, Realty ONE Group, Inc. LVR
 - $1,675,0005 bd5 ba3.8k sqft12439 Iron Bluff Ave, Las Vegas, NV 89138For Sale
 MLS ID #2802429, Ryan D. Lynch, Sphere Real Estate. LVR
 - $1,949,0004 bd4 ba4.2k sqft10721 Beringer Dr, Las Vegas, NV 89144For SaleMLS ID #2793110, Andre McCollough, Anchor Realty Group. LVR
- $1,280,0003 bd3 ba2.6k sqft512 Pima Canyon Ct, Las Vegas, NV 89144For SaleMLS ID #2793512, Heidi W. Kasama, BHHS Nevada Properties. LVR
- $1,425,0003 bd4 ba3.5k sqft801 Aquitaine Ct, Las Vegas, NV 89145For SaleMLS ID #2797898, Rob W. Jensen, Rob Jensen Company. LVR
- $1,200,0002 bd3 ba2.9k sqft628 Via Linda Ct, Las Vegas, NV 89144For SaleMLS ID #2788611, Leslie Bell, Realty ONE Group, Inc. LVR
- $1,698,8884 bd4 ba3.2k sqft8800 Lusso Ct, Las Vegas, NV 89134For SaleMLS ID #2797675, Joseph Debenedetto, Boeckle & Co.. LVR
- $1,599,9006 bd5 ba3.9k sqft497 Paso De Montana St, Las Vegas, NV 89138For SaleMLS ID #2770630, Jessie Sorani, Coldwell Banker Premier. LVR
- $1,495,0004 bd4 ba4.2k sqft2200 Paseo Ct, Las Vegas, NV 89117For SaleMLS ID #2798986, Leah Soares, Nevada Life Realty. LVR
- $1,800,0004 bd5 ba5.6k sqft7525 Eldora Ave, Las Vegas, NV 89117For SaleMLS ID #2802714, Saghi Yazdani-Robinson, Robinson Realty & Management. LVR
- $1,500,0004 bd4 ba3.6k sqft3552 Coventry Gardens Dr, Las Vegas, NV 89135For SaleMLS ID #2790730, Ashley Lazarus, IS Luxury. LVR
- $1,420,0005 bd4 ba4.1k sqft4883 Grey Mesa St, Las Vegas, NV 89149For SaleMLS ID #2781199, Ross A. Fabrizio, Award Realty. LVR
- $1,699,9995 bd5 ba3.9k sqft2720 Natural Rock Dr, Las Vegas, NV 89138For SaleMLS ID #2792129, Courtney Bentley, IS Luxury. LVR
- $1,688,0004 bd5 ba4.2k sqft12007 Girasole Ave, Las Vegas, NV 89138For SaleMLS ID #2756203, Alice Y. Maddox, Signature Real Estate Group. LVR
- $1,725,0004 bd5 ba4.8k sqft2161 Alexa Breanne Ct, Las Vegas, NV 89117For SaleMLS ID #2793642, Wendy A. Cherrington, Orange Realty Group LLC. LVR
- $1,799,0005 bd4 ba4.2k sqft8310 W Camero Ave, Las Vegas, NV 89113For SaleMLS ID #2803704, Alan Hui, Simply Vegas. LVR
- $1,699,9995 bd7 ba4k sqft480 Bosco Di Fiore St, Las Vegas, NV 89138For SaleMLS ID #2792768, Gianni Sammarco, Huntington & Ellis, A Real Est. LVR
- $1,498,0005 bd5 ba3.6k sqft11966 Rockview Point St, Las Vegas, NV 89138For SaleMLS ID #2786695, Kaori Nagao-Chiti, Las Vegas Sotheby's Int'l. LVR
