Located in highly desirable gated community of Summerlin West, this extensively upgraded residence offers approximately 3,700 sq ft with 5 bedrooms (1 down), 5 bathrooms, office, spacious loft, and 2 balconies. Enjoy breathtaking Strip and mountain views from the second floor and over $150K in upgrades throughout. The open-concept floor plan features Monogram appliances, upgraded cabinetry, custom oversized island, quartz countertops throughout, Santa Fe drywall texture, recessed LED lighting, luxury vinyl plank flooring, and stacking sliding glass doors for seamless indoor-outdoor living. Additional upgrades include designer lighting, premium motorized shades, contemporary glass entry door, iron stair railing, dual fireplaces in the great room and office, and built-in indoor/outdoor speakers. The backyard is designed for entertaining with premium turf, limestone pavers, custom gazebo, and natural gas fire pit. Minutes from Downtown Summerlin, parks, shopping, dining, and entertainment.
Active
Price cut: $8K (8/21)
$1,490,000
11966 Rockview Point St, Las Vegas, NV 89138
5beds
3,685sqft
Single Family Residence
Built in 2022
6,969 Square Feet Lot
$1,438,800 Zestimate®
$404/sqft
$175/mo HOA
What's special
Custom gazeboSanta fe drywall textureIron stair railingContemporary glass entry doorPremium motorized shadesMonogram appliancesQuartz countertops throughout
- 142 days
- 469
- 31
Zillow last checked:
Listing updated:
Listed by:
Kaori Nagao-Chiti BS.0145932 (702)577-7659,
Las Vegas Sotheby's Int'l
Source: LVR,MLS#: 2786695 Originating MLS: Greater Las Vegas Association of Realtors Inc
Originating MLS: Greater Las Vegas Association of Realtors IncFacts & features
Interior
Bedrooms & bathrooms
- Bedrooms: 5
- Bathrooms: 5
- Full bathrooms: 4
- 1/2 bathrooms: 1
Primary bedroom
- Description: Balcony,Ceiling Light,Upstairs,Walk-In Closet(s)
- Dimensions: 16x19
Bedroom 2
- Description: Ceiling Light,Closet
- Dimensions: 12x11
Bedroom 3
- Description: Ceiling Light,Closet
- Dimensions: 11x12
Bedroom 4
- Description: Ceiling Light,Closet
- Dimensions: 11x14
Bedroom 5
- Description: Ceiling Light,Closet,Downstairs
- Dimensions: 14x12
Primary bathroom
- Description: Double Sink,Shower Only
Dining room
- Description: Dining Area
- Dimensions: 14x14
Great room
- Description: Downstairs
- Dimensions: 19x19
Kitchen
- Description: Custom Cabinets,Island,Lighting Recessed,Luxury Vinyl Plank,Quartz Countertops
Loft
- Description: Ceiling Fan
- Dimensions: 13x15
Heating
- Central, Gas
Cooling
- Central Air, Electric
Appliances
- Included: Built-In Gas Oven, Dryer, Gas Cooktop, Disposal, Microwave, Refrigerator, Washer
- Laundry: Cabinets, Gas Dryer Hookup, Laundry Room, Sink, Upper Level
Features
- Bathroom on Main Level, Bedroom on Main Level, Window Treatments
- Flooring: Luxury Vinyl Plank
- Windows: Double Pane Windows, Window Treatments
- Number of fireplaces: 1
- Fireplace features: Electric, Great Room
Interior area
- Total structure area: 3,685
- Total interior livable area: 3,685 sqft
Video & virtual tour
Property
Parking
- Total spaces: 4
- Parking features: Detached, Garage, Private
- Garage spaces: 4
Features
- Stories: 2
- Patio & porch: Balcony, Covered, Patio
- Exterior features: Balcony, Courtyard, Patio
- Fencing: Block,Back Yard
- Has view: Yes
- View description: City, Mountain(s), Strip View
Lot
- Size: 6,969 Square Feet
- Features: Desert Landscaping, Landscaped, Synthetic Grass, < 1/4 Acre
Details
- Parcel number: 13727516087
- Zoning description: Single Family
- Horse amenities: None
Construction
Type & style
- Home type: SingleFamily
- Architectural style: Two Story
- Property subtype: Single Family Residence
Materials
- Drywall
- Roof: Tile
Condition
- Resale
- Year built: 2022
Utilities & green energy
- Electric: Photovoltaics None
- Sewer: Public Sewer
- Water: Public
- Utilities for property: Underground Utilities
Green energy
- Energy efficient items: Windows
Community & HOA
Community
- Security: Gated Community
- Subdivision: Summerlin Village 25 - Parcel B
HOA
- Has HOA: Yes
- Amenities included: Dog Park, Gated, Park
- Services included: Association Management, Maintenance Grounds
- HOA fee: $69 monthly
- HOA name: Summerlin West
- HOA phone: 702-791-4600
- Second HOA fee: $106 monthly
Location
- Region: Las Vegas
Financial & listing details
- Price per square foot: $404/sqft
- Tax assessed value: $1,182,506
- Annual tax amount: $11,902
- Date on market: 6/2/2026
- Listing agreement: Exclusive Right To Sell
- Listing terms: Cash,Conventional,VA Loan
- Ownership: Single Family Residential
Estimated market value
$1,438,800
$1.37M - $1.51M
$6,217/mo
Price history
| Date | Event | Price |
|---|---|---|
| 9/11/2026 | Listed for rent | $7,500$2/sqft |
Source: LVR #2817633 Report a problem | ||
| 8/21/2026 | Price change | $1,490,000-0.5%$404/sqft |
Source:  LVR #2786695 Report a problem LVR #2786695 Report a problem | ||
| 7/14/2026 | Price change | $1,498,000-3.4%$407/sqft |
Source: LVR #2786695 Report a problem | ||
| 6/2/2026 | Listed for sale | $1,550,000+35.6%$421/sqft |
Source: LVR #2786695 Report a problem | ||
| 12/8/2022 | Sold | $1,142,841$310/sqft |
Source: Public Record Report a problem | ||
Public tax history
| Year | Property taxes | Tax assessment |
|---|---|---|
| 2026 | $11,905 +3% | $413,877 +2.3% |
| 2025 | $11,558 +3.1% | $404,406 +15.6% |
| 2024 | $11,214 +427.5% | $349,753 +440.2% |
| 2023 | $2,126 +0% | $64,750 |
| 2022 | $2,126 | $64,750 |
Find assessor info on the county website
Monthly payment
Est. payment
Payment breakdown
Explore the cost of this home by adjusting the details. Changes won't be saved.Climate risks
Neighborhood: Summerlin North
Nearby schools
Schools provided by the listing agent
- Elementary: Givens, Linda Rankin,Givens, Linda Rankin
- Middle: Becker
- High: Palo Verde
Source: LVR. This data may not be complete. We recommend contacting the local school district to confirm school assignments for this home.
- $1,647,5005 bd4 ba3.6k sqft412 Cascade Heights Ave, Las Vegas, NV 89138Off Market
- $1,261,3004 bd3 ba3k sqft424 Cascade Heights Ave, Las Vegas, NV 89138Off Market
- $1,315,0004 bd4 ba3k sqft11967 Rockview Point St, Las Vegas, NV 89138Sold
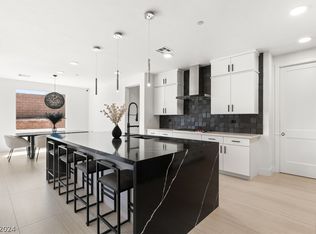
- $1,598,4005 bd4 ba3.6k sqft11979 Rockview Point St, Las Vegas, NV 89138Off Market
Similar homes
- $1,525,0004 bd4 ba3k sqft477 Highview Ridge Ave, Las Vegas, NV 89138For Sale
 MLS ID #2817774, Dong Shin, Century 21 1st Priority Realty. LVR
 - $1,350,0004 bd3 ba2.8k sqft65 Twilight Rose St, Las Vegas, NV 89138For Sale
 MLS ID #2827313, Jennifer L. Littlefield, Serhant. LVR
 - $1,790,0005 bd5 ba3.8k sqft12137 Sage Thunder Ave, Las Vegas, NV 89138For Sale
 MLS ID #2798220, Donna M. Lefever, Realty ONE Group, Inc. LVR
 - $1,750,0005 bd6 ba4.6k sqft237 Wilson Ridge St, Las Vegas, NV 89138For Sale
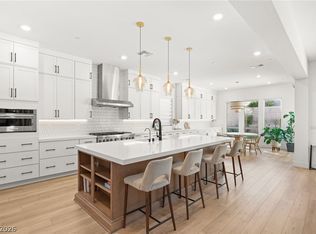 MLS ID #2817979, Karen E. Pohl, Huntington & Ellis, A Real Est. LVR
