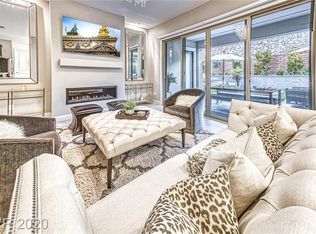
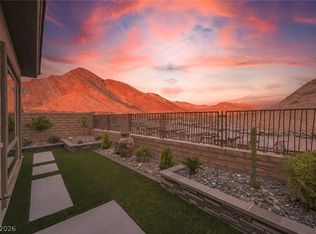
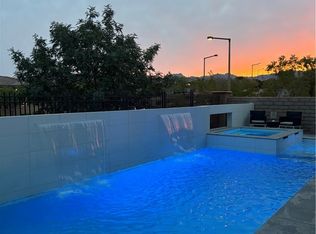
Experience refined desert living with stunning Mountain Views, in this single-story home located in the highly sought-after guard-gated community of Reverence in Summerlin. 3 bedrooms, a dedicated office, 2.5 baths, with a 2.5 car garage, this thoughtfully designed residence blends luxury & functionality. The gourmet kitchen showcases custom cabinetry, an oversized island, & stainless steel appliances, including a 48-inch double oven, & built-in refrigerator, perfect for both everyday living & entertaining. Step outside to a beautifully designed backyard featuring a built-in BBQ, fireplace, & custom outdoor table, creating an ideal space for relaxing or hosting. The spacious primary suite offers double sinks & a stunning custom walk-in closet. Enjoy breathtaking mountain views & a prime location just minutes from Downtown Summerlin’s premier dining, shopping, & entertainment. The Reverence award-winning clubhouse features cabanas, a state-of-the-art fitness center, resort-style pool, hot tub, & much more!
Active
Price cut: $25K (7/21)
$1,300,000
3060 Full Lotus Dr, Las Vegas, NV 89138
3beds
2,452sqft
:
Get pre-qualified$8,384/mo
Single Family Residence
Built in 2019
6,534 Square Feet Lot
$1,269,400 Zestimate®
$530/sqft
$432/mo HOA
What's special
- 14 days |
- 398 |
- 10 |
Zillow last checked:
Listing updated:
Listed by:
Amanda L. Romero S.0078085 (702)513-8807,
Las Vegas Sotheby's Int'l
Source: LVR,MLS#: 2801282 Originating MLS: Greater Las Vegas Association of Realtors Inc
Originating MLS: Greater Las Vegas Association of Realtors IncFacts & features
Interior
Bedrooms & bathrooms
- Bedrooms: 3
- Bathrooms: 3
- Full bathrooms: 1
- 3/4 bathrooms: 1
- 1/2 bathrooms: 1
Primary bedroom
- Description: Bedroom With Bath Downstairs,Ceiling Light,Custom Closet,Pbr Separate From Other,Walk-In Closet(s)
- Dimensions: 14x13
Bedroom 2
- Description: Ceiling Fan,Ceiling Light
- Dimensions: 11x12
Bedroom 3
- Description: Ceiling Fan,Ceiling Light
- Dimensions: 11x12
Primary bathroom
- Description: Double Sink,Shower Only
Den
- Description: Ceiling Light,Double Doors,Downstairs
- Dimensions: 15x11
Dining room
- Description: Breakfast Nook/Eating Area,Dining Area,Kitchen/Dining Room Combo
- Dimensions: 12x13
Kitchen
- Description: Custom Cabinets,Island,Lighting Recessed,Lighting Track,Quartz Countertops,Stainless Steel Appliances,Tile Flooring,Walk-in Pantry
Living room
- Description: Rear
- Dimensions: 17x23
Heating
- Central, Gas, High Efficiency, Zoned
Cooling
- Central Air, Electric, ENERGY STAR Qualified Equipment, High Efficiency
Appliances
- Included: Built-In Electric Oven, Double Oven, Dryer, Dishwasher, ENERGY STAR Qualified Appliances, Disposal, Gas Range, Microwave, Refrigerator, Water Softener Owned, Tankless Water Heater, Washer
- Laundry: Cabinets, Gas Dryer Hookup, Main Level, Laundry Room, Sink
Features
- Bedroom on Main Level, Ceiling Fan(s), Primary Downstairs, Window Treatments, Programmable Thermostat
- Flooring: Carpet, Tile
- Windows: Blinds, Double Pane Windows, Low-Emissivity Windows
- Number of fireplaces: 2
- Fireplace features: Gas, Living Room, Outside
Interior area
- Total structure area: 2,452
- Total interior livable area: 2,452 sqft
Video & virtual tour
Property
Parking
- Total spaces: 2
- Parking features: Attached, Epoxy Flooring, Garage, Garage Door Opener, Inside Entrance, Private, Shelves
- Attached garage spaces: 2
Features
- Stories: 1
- Exterior features: Built-in Barbecue, Barbecue, Handicap Accessible, Private Yard, Sprinkler/Irrigation
- Pool features: Community
- Fencing: Block,Back Yard,Wrought Iron
- Has view: Yes
- View description: Mountain(s)
Lot
- Size: 6,534 Square Feet
- Features: Drip Irrigation/Bubblers, Desert Landscaping, Landscaped, Rocks, Synthetic Grass, Trees, < 1/4 Acre
Details
- Parcel number: 13714510049
- Zoning description: Single Family
- Horse amenities: None
Construction
Type & style
- Home type: SingleFamily
- Architectural style: One Story
- Property subtype: Single Family Residence
Materials
- Frame, Stucco, Drywall
- Roof: Tile
Condition
- Resale
- Year built: 2019
Details
- Builder model: Parklane
- Builder name: Pulte
Utilities & green energy
- Electric: Photovoltaics None, 220 Volts in Garage
- Sewer: Public Sewer
- Water: Public
- Utilities for property: High Speed Internet Available, Underground Utilities
Green energy
- Energy efficient items: Windows, HVAC
Community & HOA
Community
- Features: Pool
- Security: Security System Owned, Gated Community
- Subdivision: Summerlin Village 26-Reverence Phase 1
HOA
- Has HOA: Yes
- Amenities included: Basketball Court, Clubhouse, Fitness Center, Gated, Jogging Path, Barbecue, Playground, Pickleball, Park, Pool, Guard, Spa/Hot Tub, Security
- Services included: Association Management, Common Areas, Maintenance Grounds, Recreation Facilities, Reserve Fund, Security, Taxes
- HOA fee: $69 monthly
- HOA name: Summerlin West
- HOA phone: 702-791-4600
- Second HOA fee: $363 monthly
Location
- Region: Las Vegas
Financial & listing details
- Price per square foot: $530/sqft
- Tax assessed value: $906,760
- Annual tax amount: $8,798
- Date on market: 7/21/2026
- Listing agreement: Exclusive Right To Sell
- Listing terms: Cash,Conventional,VA Loan
Estimated market value
$1,269,400
$1.21M - $1.33M
$3,651/mo
Price history
| Date | Event | Price |
|---|---|---|
| 7/21/2026 | Price change | $1,300,000-1.9%$530/sqft |
Source:  LVR #2801282 Report a problem LVR #2801282 Report a problem | ||
| 5/8/2026 | Price change | $1,325,000-2.6%$540/sqft |
Source: LVR #2769345 Report a problem | ||
| 4/16/2026 | Listed for sale | $1,360,000+16.2%$555/sqft |
Source: LVR #2769345 Report a problem | ||
| 3/27/2024 | Sold | $1,170,000-2.5%$477/sqft |
Source: LVR #2557806 Report a problem | ||
| 2/17/2024 | Pending sale | $1,200,000+52.2%$489/sqft |
Source: LVR #2557806 Report a problem | ||
| 2/16/2024 | Listing removed | -- |
Source: LVR #2557825 Report a problem | ||
| 2/5/2024 | Listed for rent | $5,000$2/sqft |
Source: LVR #2557825 Report a problem | ||
| 5/29/2019 | Sold | $788,608$322/sqft |
Source: Public Record Report a problem | ||
Public tax history
| Year | Property taxes | Tax assessment |
|---|---|---|
| 2026 | $8,801 +3% | $317,366 +0.2% |
| 2025 | $8,544 +3% | $316,805 +10.7% |
| 2024 | $8,296 +8% | $286,194 +17% |
| 2023 | $7,681 +8% | $244,647 +10.4% |
| 2022 | $7,113 +7.7% | $221,526 -0.7% |
| 2021 | $6,604 +6.8% | $223,034 +337.1% |
| 2020 | $6,185 +753.6% | $51,021 +131.4% |
| 2019 | $725 | $22,050 |
| 2018 | -- | $22,050 |
| 2017 | -- | $22,050 |
Find assessor info on the county website
Monthly payment
Est. payment
Payment breakdown
Explore the cost of this home by adjusting the details. Changes won't be saved.Climate risks
Neighborhood: Summerlin North
Nearby schools
GreatSchools rating
- 7/10William Lummis Elementary SchoolGrades: PK-5Distance: 2.9 mi
- 6/10Ernest Becker Middle SchoolGrades: 6-8Distance: 2.6 mi
- 8/10Palo Verde High SchoolGrades: 9-12Distance: 3.1 mi
Schools provided by the listing agent
- Elementary: Lummis, William,Lummis, William
- Middle: Becker
- High: Palo Verde
Source: LVR. This data may not be complete. We recommend contacting the local school district to confirm school assignments for this home.
- $1,180,8003 bd3 ba2.1k sqft3050 Full Lotus Dr, Las Vegas, NV 89138Off Market
- $1,246,5003 bd2 ba2.5k sqft3070 Full Lotus Dr, Las Vegas, NV 89138Off Market
- $1,099,6003 bd2 ba2.2k sqft3040 Full Lotus Dr, Las Vegas, NV 89138Off Market
- $1,085,6003 bd3 ba2.2k sqft3061 Full Lotus Dr, Las Vegas, NV 89138Off Market
- $1,216,6003 bd2 ba2.5k sqft3051 Full Lotus Dr, Las Vegas, NV 89138Off Market
- $1,190,6003 bd2 ba2.5k sqft3071 Full Lotus Dr, Las Vegas, NV 89138Off Market
- $1,139,8003 bd2 ba2.4k sqft3030 Full Lotus Dr, Las Vegas, NV 89138Off Market
- $1,100,0004 bd4 ba2.8k sqft3031 Raywood Ash Dr, Las Vegas, NV 89138Sold
A local agent can set up tours, give advice and negotiate with sellers.
Similar homes
- $1,325,0003 bd3 ba2.4k sqft10960 Ansel Dr, Las Vegas, NV 89138For Sale
 MLS ID #2804358, Aaron Taylor, eXp Realty. LVR
 - $1,325,0004 bd4 ba3.3k sqft260 Tarragona Breeze Ave, Las Vegas, NV 89138For Sale
 MLS ID #2804530, Tonya Mack, Simply Vegas. LVR
 - $1,199,9004 bd4 ba2.8k sqft10937 White Alder Pl, Las Vegas, NV 89138For Sale
 MLS ID #2802447, John Sullivan, Huntington & Ellis, A Real Est. LVR
 - $1,100,0002 bd3 ba1.7k sqft10840 Organic Dr, Las Vegas, NV 89138For Sale
 MLS ID #2794467, Lester R. Madsen III, IS Luxury. LVR
 - $1,200,0004 bd3 ba2.2k sqft108 Agnew St, Las Vegas, NV 89138For SaleMLS ID #2797922, Jessie Sorani, Coldwell Banker Premier. LVR
- $1,249,0004 bd3 ba3.6k sqft12438 Sunset Sage Ave, Las Vegas, NV 89138For SaleMLS ID #2788638, Angela Reed, Signature Real Estate Group. LVR
- $1,695,0002 bd3 ba2.8k sqft2548 Faiss Dr, Las Vegas, NV 89134For SaleMLS ID #2804920, Mark E. Rowley, John Griffith Realty. LVR
- $1,095,0003 bd3 ba2.7k sqft367 Pollino Peaks St, Las Vegas, NV 89138For SaleMLS ID #2795835, Wasim Faranesh, Faranesh Real Estate. LVR
- $945,0003 bd2 ba2.2k sqft2825 Billy Casper Dr, Las Vegas, NV 89134For SaleMLS ID #2804997, Nicholas J. Barbarino, Platinum Real Estate Prof. LVR
- $750,0005 bd3 ba2.4k sqft11808 Black Canary Ave, Las Vegas, NV 89138For SaleMLS ID #2803610, Dale A. Snyder, Keller Williams VIP. LVR
- $1,235,0003 bd2 ba2.4k sqft2900 Crown Ridge Dr, Las Vegas, NV 89134For SaleMLS ID #2796408, Craig Tann, Huntington & Ellis, A Real Est. LVR
- $1,059,5004 bd3 ba2.8k sqft204 Popolo Dr, Las Vegas, NV 89138For SaleMLS ID #2798356, Jeffrey Zicker, The Agency Las Vegas. LVR
- $849,0003 bd2 ba2.4k sqft2908 Haddon Dr, Las Vegas, NV 89134For SaleMLS ID #2805402, Amber Mahajan, Sphere Real Estate. LVR
- $834,0003 bd3 ba2.3k sqft2557 Iron Crest Ln, Las Vegas, NV 89138For SaleMLS ID #2786784, A William Zinsser, Realty ONE Group, Inc. LVR
- $849,0003 bd3 ba2.5k sqft2824 Faiss Dr, Las Vegas, NV 89134For SaleMLS ID #2799187, Miles McCormick, LPT Realty, LLC. LVR
- $1,599,9993 bd3 ba2.8k sqft787 Willits St, Las Vegas, NV 89138For SaleMLS ID #2799926, Xiaojie Liu, The Zhu Realty Group, LLC. LVR
- $1,598,8884 bd3 ba2.8k sqft413 Vista Sunset Ave, Las Vegas, NV 89138For SaleMLS ID #2793937, Madison Blau, IS Luxury. LVR
- $1,299,9005 bd4 ba3.4k sqft10578 Golden Light Way, Las Vegas, NV 89135For SaleMLS ID #2803735, Craig Tann, Huntington & Ellis, A Real Est. LVR
- $999,9993 bd3 ba2k sqft253 Robledo St, Las Vegas, NV 89138For SaleMLS ID #2791642, Michelle Bush, Keller Williams VIP. LVR
- $1,085,0003 bd3 ba2.5k sqft9095 Wing Shadow Cir, Clark County, NV 89129For SaleMLS ID #2787016, William J. Alt, Real Broker LLC. LVR
