Discover unparalleled comfort in this single-story residence, a true gem nestled within a vibrant community. This property presents an exceptional fusion of sophisticated living and convenient amenities, ideally suited for those desiring a tranquil retreat without compromising accessibility. The thoughtfully designed interior welcomes with modern comforts and elegant finishes. The living space is enhanced by the refreshing breeze of ceiling fans and the privacy afforded by stylish blinds, cultivating an inviting atmosphere for both relaxation and daily activities. A well-appointed kitchen, featuring a microwave, streamlines culinary routines.This delightful property encompasses two generously sized bedrooms and two and a half bathrooms, ensuring ample space and privacy. The efficient layout spans 1773 square feet, providing a comfortable and expansive living experience. The exterior transforms into a private oasis, perfect for entertaining or serene enjoyment. Key outdoor features include convenient backyard access and an impressive built-in barbecue, ideal for al fresco dining. A charming covered patio offers a shaded haven for relaxation, while an additional patio area provides further outdoor versatility. Situated on a sizable 0.13-acre lot, this home achieves a wonderful balance of indoor and outdoor living.Residing in this locale offers immersion within a dynamic neighborhood, providing a lifestyle rich in convenience and community spirit. The surrounding area grants access to various local amenities and attractions, significantly enhancing the everyday living experience. This residence transcends mere housing; it represents a gateway to a fulfilling and comfortable life, offering a unique opportunity to acquire a distinguished property in this desirable setting. Experience the perfect blend of serenity and accessibility in a home meticulously designed for modern living.
Active
$1,100,000
10840 Organic Dr, Las Vegas, NV 89138
2beds
1,773sqft
Single Family Residence
Built in 2018
5,662 Square Feet Lot
$1,042,700 Zestimate®
$620/sqft
$134/mo HOA
What's special
Stylish blindsCharming covered patioConvenient backyard accessAdditional patio areaWell-appointed kitchenImpressive built-in barbecueTwo generously sized bedrooms
- 52 days |
- 271 |
- 15 |
Zillow last checked:
Listing updated:
Listed by:
Lester R. Madsen III S.0073912 702-420-3332,
IS Luxury
Source: LVR,MLS#: 2794467 Originating MLS: Greater Las Vegas Association of Realtors Inc
Originating MLS: Greater Las Vegas Association of Realtors IncFacts & features
Interior
Bedrooms & bathrooms
- Bedrooms: 2
- Bathrooms: 3
- Full bathrooms: 2
- 1/2 bathrooms: 1
Primary bedroom
- Description: Ceiling Fan,Ceiling Light,Custom Closet,Walk-In Closet(s)
- Dimensions: 19x14
Bedroom 2
- Description: Ceiling Fan,Ceiling Light,Closet
- Dimensions: 12x10
Primary bathroom
- Description: Double Sink,Separate Shower,Separate Tub
Den
- Description: Double Doors
- Dimensions: 12x10
Dining room
- Description: Dining Area
- Dimensions: 14x13
Kitchen
- Description: Breakfast Bar/Counter,Custom Cabinets,Granite Countertops,Island,Pantry
Living room
- Description: Surround Sound
- Dimensions: 17x17
Heating
- Central, Gas
Cooling
- Central Air, Electric
Appliances
- Included: Built-In Electric Oven, Dishwasher, Gas Cooktop, Disposal, Microwave
- Laundry: Cabinets, Gas Dryer Hookup, Main Level, Laundry Room, Sink
Features
- Bedroom on Main Level, Ceiling Fan(s), Primary Downstairs, Window Treatments
- Flooring: Carpet, Tile
- Windows: Blinds, Double Pane Windows, Low-Emissivity Windows
- Has fireplace: No
Interior area
- Total structure area: 1,773
- Total interior livable area: 1,773 sqft
Video & virtual tour
Property
Parking
- Total spaces: 2
- Parking features: Attached, Garage, Garage Door Opener, Inside Entrance, Private
- Attached garage spaces: 2
Features
- Stories: 1
- Patio & porch: Covered, Patio
- Exterior features: Built-in Barbecue, Barbecue, Patio, Private Yard, Sprinkler/Irrigation, Water Feature
- Fencing: Block,Back Yard
- Has view: Yes
- View description: City, Mountain(s)
Lot
- Size: 5,662 Square Feet
- Features: Drip Irrigation/Bubblers, Desert Landscaping, Landscaped, Synthetic Grass, < 1/4 Acre
Details
- Parcel number: 13714611053
- Zoning description: Single Family
- Horse amenities: None
Construction
Type & style
- Home type: SingleFamily
- Architectural style: One Story
- Property subtype: Single Family Residence
Materials
- Frame, Stucco
- Roof: Tile
Condition
- Resale
- Year built: 2018
Utilities & green energy
- Electric: Photovoltaics None
- Sewer: Public Sewer
- Water: Public
- Utilities for property: Underground Utilities
Green energy
- Energy efficient items: Windows
Community & HOA
Community
- Subdivision: Summerlin Village 26-Reverence Phase 1
HOA
- Has HOA: Yes
- Amenities included: Basketball Court, Gated, Jogging Path, Playground, Park, Tennis Court(s)
- Services included: Association Management
- HOA fee: $65 monthly
- HOA name: Seabreeze Management
- HOA phone: 702-318-7070
- Second HOA fee: $69 monthly
Location
- Region: Las Vegas
Financial & listing details
- Price per square foot: $620/sqft
- Tax assessed value: $658,731
- Annual tax amount: $6,390
- Date on market: 6/24/2026
- Listing agreement: Exclusive Right To Sell
- Listing terms: Cash,Conventional,VA Loan
Estimated market value
$1,042,700
$991,000 - $1.09M
$2,659/mo
Price history
| Date | Event | Price |
|---|---|---|
| 6/24/2026 | Listed for sale | $1,100,000$620/sqft |
Source:  LVR #2794467 Report a problem LVR #2794467 Report a problem | ||
| 6/20/2026 | Listing removed | $1,100,000$620/sqft |
Source: LVR #2749487 Report a problem | ||
| 1/23/2026 | Listed for sale | $1,100,000+43.8%$620/sqft |
Source: LVR #2749487 Report a problem | ||
| 6/30/2022 | Sold | $765,000$431/sqft |
Source: LVR #2394744 Report a problem | ||
| 5/23/2022 | Pending sale | $765,000$431/sqft |
Source: LVR #2394744 Report a problem | ||
| 5/18/2022 | Listed for sale | $765,000+27.1%$431/sqft |
Source: LVR #2394744 Report a problem | ||
| 4/28/2021 | Sold | $602,000+40.6%$340/sqft |
Source: LVR #2276961 Report a problem | ||
| 12/18/2017 | Sold | $428,042$241/sqft |
Source: Public Record Report a problem | ||
Public tax history
| Year | Property taxes | Tax assessment |
|---|---|---|
| 2026 | $6,901 +8% | $230,556 +2.1% |
| 2025 | $6,390 +8% | $225,731 +12.3% |
| 2024 | $5,917 +8% | $201,028 +12.8% |
| 2023 | $5,479 +8% | $178,271 +9.8% |
| 2022 | $5,074 +3% | $162,345 +1.2% |
| 2021 | $4,925 +3.1% | $160,370 +9.5% |
| 2020 | $4,778 +3.2% | $146,476 +423.1% |
| 2019 | $4,631 | $28,000 +42.9% |
| 2018 | -- | $19,600 |
| 2017 | -- | $19,600 |
Find assessor info on the county website
Monthly payment
Est. payment
Payment breakdown
Explore the cost of this home by adjusting the details. Changes won't be saved.Climate risks
Neighborhood: Summerlin North
Nearby schools
GreatSchools rating
- 7/10William Lummis Elementary SchoolGrades: PK-5Distance: 2.7 mi
- 6/10Ernest Becker Middle SchoolGrades: 6-8Distance: 2.5 mi
- 8/10Palo Verde High SchoolGrades: 9-12Distance: 2.9 mi
Schools provided by the listing agent
- Elementary: Lummis, William,Lummis, William
- Middle: Becker
- High: Palo Verde
Source: LVR. This data may not be complete. We recommend contacting the local school district to confirm school assignments for this home.
- $844,0003 bd2 ba2k sqft10830 Organic Dr, Las Vegas, NV 89138Off Market
- $725,0002 bd3 ba1.7k sqft10850 Organic Dr, Las Vegas, NV 89138Sold

- $871,0003 bd2 ba1.7k sqft10820 Organic Dr, Las Vegas, NV 89138Off Market
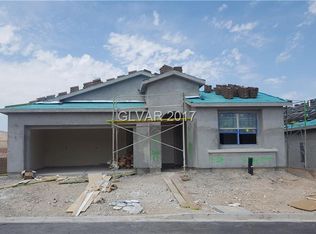
- $761,5002 bd2 ba1.8k sqft2760 Native Leaf Ct, Las Vegas, NV 89138Off Market
- $859,0002 bd3 ba1.7k sqft10870 Organic Dr, Las Vegas, NV 89138Sold
- $852,6002 bd2 ba1.7k sqft10810 Organic Dr, Las Vegas, NV 89138Off Market
- $721,3003 bd2 ba1.7k sqft10831 Organic Dr, Las Vegas, NV 89138Off Market
- $825,0003 bd2 ba2k sqft10800 Organic Dr, Las Vegas, NV 89138Off Market
A local agent can set up tours, give advice and negotiate with sellers.
Similar homes
- $950,0003 bd2 ba2k sqft2720 Free Formed Ct, Las Vegas, NV 89138For Sale
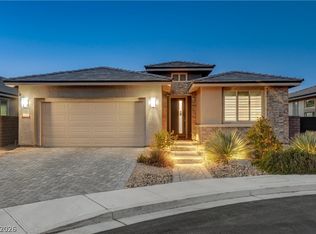 MLS ID #2807626, Charles S. Emerson, BHHS Nevada Properties. LVR
 - $1,300,0003 bd3 ba2.4k sqft3060 Full Lotus Dr, Las Vegas, NV 89138For Sale
 MLS ID #2801282, Amanda L. Romero, Las Vegas Sotheby's Int'l. LVR
 - $1,290,0003 bd3 ba2.1k sqft3010 Full Lotus Dr, Las Vegas, NV 89138For Sale
 MLS ID #2775468, Donald Romero, Listing Haven. LVR
 - $969,9003 bd3 ba2.3k sqft11617 Falcon Gorge Ave, Las Vegas, NV 89138For Sale
 MLS ID #2808657, George Ryan Vega, eXp Realty. LVR
 - $1,090,0003 bd3 ba2.2k sqft128 Springbough Ln, Las Vegas, NV 89138For SaleMLS ID #2806453, Angela K. Tina, Real Broker LLC. LVR
- $988,0002 bd2 ba1.7k sqft2728 Faiss Dr, Las Vegas, NV 89134For SaleMLS ID #2801308, Natalie M. Rasoul, Signature Real Estate Group. LVR
- $1,325,0003 bd3 ba2.4k sqft10960 Ansel Dr, Las Vegas, NV 89138For SaleMLS ID #2804358, Aaron Taylor, eXp Realty. LVR
- $1,249,9993 bd3 ba2.1k sqft11713 Hatchling Ave, Las Vegas, NV 89138For SaleMLS ID #2804719, Blake J. Tomkowiak, Keller Williams Realty Las Veg. LVR
- $1,225,0004 bd4 ba2.5k sqft373 Jackalberry St, Las Vegas, NV 89138For SaleMLS ID #2807399, Yvonne Hunter, Real Broker LLC. LVR
- $999,9993 bd3 ba2k sqft253 Robledo St, Las Vegas, NV 89138For SaleMLS ID #2791642, Michelle Bush, Keller Williams VIP. LVR
- $1,085,0003 bd3 ba2.5k sqft9095 Wing Shadow Cir, Clark County, NV 89129For SaleMLS ID #2787016, William J. Alt, Real Broker LLC. LVR
- $1,200,0004 bd3 ba2.2k sqft108 Agnew St, Las Vegas, NV 89138For SaleMLS ID #2797922, Jessie Sorani, Coldwell Banker Premier. LVR
- $929,0003 bd4 ba1.8k sqft382 Nine Mile Creek Dr, Las Vegas, NV 89138For SaleMLS ID #2804127, Susan M. Absher, Real Broker LLC. LVR
- $975,0003 bd4 ba1.8k sqft214 Little Haystack Dr, Las Vegas, NV 89138For SaleMLS ID #2787690, Evangelina Duke-Petroni, IS Luxury. LVR
- $1,249,9993 bd3 ba2k sqft11729 Belorado Ave, Las Vegas, NV 89138For SaleMLS ID #2752077, Keith A. Jones, Real Broker LLC. LVR
- $899,0004 bd3 ba2.2k sqft109 Agnew St, Las Vegas, NV 89138For SaleMLS ID #2791298, Kristen Thomas, Real Broker LLC. LVR
- $750,0005 bd3 ba2.4k sqft11808 Black Canary Ave, Las Vegas, NV 89138For SaleMLS ID #2803610, Dale A. Snyder, Keller Williams VIP. LVR
- $739,9003 bd4 ba1.8k sqft82 Nine Mile Creek Dr, Las Vegas, NV 89138For SaleMLS ID #2798302, Anthony Vane, BHHS Nevada Properties. LVR
- $1,150,0004 bd3 ba2.3k sqft4700 Fiore Bella Blvd, Las Vegas, NV 89135For SaleMLS ID #2801956, Aaron Powers, Keller Williams MarketPlace. LVR
- $820,0004 bd4 ba2.4k sqft2092 Noble Perch St, Las Vegas, NV 89138For SaleMLS ID #2779429, Keith J. Leary, Realty ONE Group, Inc. LVR
