A rare single-story Toll Brothers luxury home in Summerlin West featuring a resort-style pool with a raised deck designed to maximize Strip and mountain views. Positioned on a large corner lot, this residence delivers enhanced privacy and expansive outdoor space. The interior showcases soaring 12-foot ceilings, an open-concept design, and high-end upgrades throughout the kitchen and bathrooms. Thoughtfully designed and beautifully finished, this home offers the luxury of new construction without the wait. Move-in ready and ideally located—this is Summerlin West living at its finest.
Active
Price cut: $75K (7/16)
$1,249,999
11729 Belorado Ave, Las Vegas, NV 89138
3beds
2,053sqft
Single Family Residence
Built in 2023
7,405 Square Feet Lot
$1,210,500 Zestimate®
$609/sqft
$170/mo HOA
What's special
Enhanced privacyExpansive outdoor spaceLarge corner lotOpen-concept design
- 200 days |
- 509 |
- 18 |
Zillow last checked:
Listing updated:
Listed by:
Keith A. Jones S.0182132 (702)625-2124,
Real Broker LLC
Source: LVR,MLS#: 2752077 Originating MLS: Greater Las Vegas Association of Realtors Inc
Originating MLS: Greater Las Vegas Association of Realtors IncFacts & features
Interior
Bedrooms & bathrooms
- Bedrooms: 3
- Bathrooms: 3
- Full bathrooms: 1
- 3/4 bathrooms: 1
- 1/2 bathrooms: 1
Primary bedroom
- Description: Walk-In Closet(s)
- Dimensions: 15x13
Bedroom 2
- Description: Walk-In Closet(s)
- Dimensions: 13x11
Bedroom 3
- Description: Ceiling Light
- Dimensions: 11x11
Primary bathroom
- Description: Separate Shower
Dining room
- Description: Dining Area
- Dimensions: 13x10
Great room
- Description: Undefined
- Dimensions: 19x15
Kitchen
- Description: Quartz Countertops
Heating
- Central, Gas
Cooling
- Central Air, Gas
Appliances
- Included: Built-In Gas Oven, Dryer, Dishwasher, Disposal, Microwave, Refrigerator, Washer
- Laundry: Gas Dryer Hookup, Main Level, Laundry Room
Features
- Bedroom on Main Level, Ceiling Fan(s), Primary Downstairs, Window Treatments
- Flooring: Tile
- Windows: Blinds, Double Pane Windows, Low-Emissivity Windows, Plantation Shutters
- Has fireplace: No
- Fireplace features: Outside
Interior area
- Total structure area: 2,053
- Total interior livable area: 2,053 sqft
Video & virtual tour
Property
Parking
- Total spaces: 2
- Parking features: Attached, Garage, Private
- Attached garage spaces: 2
Features
- Stories: 1
- Patio & porch: Covered, Deck, Patio
- Exterior features: Deck, Patio, Sprinkler/Irrigation
- Has private pool: Yes
- Pool features: Heated, In Ground, Private, Community
- Fencing: Block,Back Yard
Lot
- Size: 7,405 Square Feet
- Features: Drip Irrigation/Bubblers, < 1/4 Acre
Details
- Parcel number: 13726217025
- Zoning description: Single Family
- Horse amenities: None
Construction
Type & style
- Home type: SingleFamily
- Architectural style: One Story
- Property subtype: Single Family Residence
Materials
- Roof: Tile
Condition
- Resale
- Year built: 2023
Utilities & green energy
- Electric: Photovoltaics None
- Sewer: Public Sewer
- Water: Public
- Utilities for property: Underground Utilities
Green energy
- Energy efficient items: Windows
Community & HOA
Community
- Features: Pool
- Security: Gated Community
- Subdivision: Summerlin Village 21 Parcel C & D Phase 2
HOA
- Has HOA: Yes
- Amenities included: Clubhouse, Gated, Pool
- Services included: Association Management, Recreation Facilities, Reserve Fund
- HOA fee: $69 monthly
- HOA name: Summerlin Weat
- HOA phone: 702-791-4600
- Second HOA fee: $101 monthly
Location
- Region: Las Vegas
Financial & listing details
- Price per square foot: $609/sqft
- Tax assessed value: $881,460
- Annual tax amount: $9,342
- Date on market: 1/31/2026
- Listing agreement: Exclusive Right To Sell
- Listing terms: Cash,Conventional,VA Loan
Estimated market value
$1,210,500
$1.15M - $1.27M
$3,879/mo
Price history
| Date | Event | Price |
|---|---|---|
| 8/9/2026 | Price change | $5,400-9.9%$3/sqft |
Source: LVR #2800605 Report a problem | ||
| 7/25/2026 | Price change | $5,995-0.1%$3/sqft |
Source: LVR #2800605 Report a problem | ||
| 7/16/2026 | Price change | $1,249,999-5.7%$609/sqft |
Source:  LVR #2752077 Report a problem LVR #2752077 Report a problem | ||
| 7/16/2026 | Listed for rent | $6,000$3/sqft |
Source: LVR #2800605 Report a problem | ||
| 1/31/2026 | Listed for sale | $1,325,000+27.1%$645/sqft |
Source: LVR #2752077 Report a problem | ||
| 7/21/2023 | Sold | $1,042,707$508/sqft |
Source: Public Record Report a problem | ||
Public tax history
| Year | Property taxes | Tax assessment |
|---|---|---|
| 2026 | $10,274 +18.7% | $308,511 +3.9% |
| 2025 | $8,653 +403.9% | $296,915 +351% |
| 2024 | $1,717 +8% | $65,828 +4.5% |
| 2023 | $1,589 -13.4% | $63,000 +12.5% |
| 2022 | $1,836 | $56,000 |
Find assessor info on the county website
Monthly payment
Est. payment
Payment breakdown
Explore the cost of this home by adjusting the details. Changes won't be saved.Climate risks
Neighborhood: Summerlin North
Nearby schools
GreatSchools rating
- 8/10Linda Rankin Givens Elementary SchoolGrades: PK-5Distance: 1.1 mi
- 6/10Ernest Becker Middle SchoolGrades: 6-8Distance: 3.4 mi
- 8/10Palo Verde High SchoolGrades: 9-12Distance: 1.3 mi
Schools provided by the listing agent
- Elementary: Givens, Linda Rankin,Givens, Linda Rankin
- Middle: Becker
- High: Palo Verde
Source: LVR. This data may not be complete. We recommend contacting the local school district to confirm school assignments for this home.
- $1,061,9003 bd2 ba2k sqft11715 Belorado Ave, Las Vegas, NV 89138Off Market
- $1,450,0004 bd4 ba2.8k sqft196 Robledo St, Las Vegas, NV 89138Sold

- $1,000,0003 bd2 ba2k sqft11701 Belorado Ave, Las Vegas, NV 89138Off Market
- $795,4003 bd3 ba2k sqft225 Robledo St, Las Vegas, NV 89138Sold
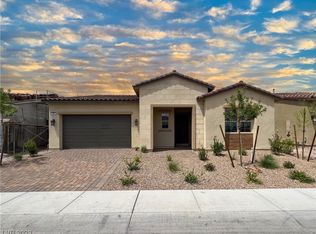
- $889,9953 bd3 ba2k sqft239 Robledo St, Las Vegas, NV 89138Sold
- $889,2003 bd3 ba2k sqft197 Aneto St, Las Vegas, NV 89138Off Market
- $1,153,5004 bd3 ba2.8k sqft266 Robledo St, Las Vegas, NV 89138Off Market
- $809,1503 bd3 ba2k sqft211 Robledo St, Las Vegas, NV 89138Sold
A local agent can set up tours, give advice and negotiate with sellers.
Similar homes
- $1,249,9993 bd3 ba2.1k sqft11713 Hatchling Ave, Las Vegas, NV 89138For Sale
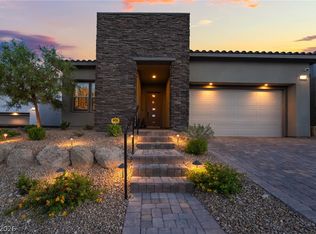 MLS ID #2804719, Blake J. Tomkowiak, Keller Williams Realty Las Veg. LVR
 - $1,280,0003 bd3 ba2.9k sqft12048 Portamento Ct, Las Vegas, NV 89138For Sale
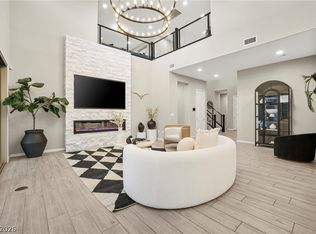 MLS ID #2805155, Steven C. Davidson, Simply Vegas. LVR
 - $828,0003 bd3 ba2k sqft313 Castellari Dr, Las Vegas, NV 89138For Sale
 MLS ID #2805464, Maryam Mohavvelaty, Realty ONE Group, Inc. LVR
 - $1,090,0003 bd3 ba2.2k sqft128 Springbough Ln, Las Vegas, NV 89138For Sale
 MLS ID #2806453, Angela K. Tina, Real Broker LLC. LVR
 - $1,325,0003 bd3 ba2.4k sqft10960 Ansel Dr, Las Vegas, NV 89138For SaleMLS ID #2804358, Aaron Taylor, eXp Realty. LVR
- $1,295,0004 bd3 ba2.8k sqft12344 Notch Trail Ave, Las Vegas, NV 89138For SaleMLS ID #2793661, Roger L. Stein, Hudson Real Estate. LVR
- $1,175,0004 bd4 ba2.8k sqft10937 White Alder Pl, Las Vegas, NV 89138For SaleMLS ID #2802447, John Sullivan, Huntington & Ellis, A Real Est. LVR
- $1,250,0003 bd4 ba2.7k sqft9700 Gavin Stone Ave, Las Vegas, NV 89145For SaleMLS ID #2808794, Claire L. Nagel, Las Vegas Sotheby's Int'l. LVR
- $1,095,0003 bd3 ba2.7k sqft367 Pollino Peaks St, Las Vegas, NV 89138For SaleMLS ID #2795835, Wasim Faranesh, Faranesh Real Estate. LVR
- $1,020,0004 bd3 ba2.8k sqft204 Popolo Dr, Las Vegas, NV 89138For SaleMLS ID #2798356, Jeffrey Zicker, The Agency Las Vegas. LVR
- $739,9003 bd4 ba1.8k sqft82 Nine Mile Creek Dr, Las Vegas, NV 89138For SaleMLS ID #2798302, Anthony Vane, BHHS Nevada Properties. LVR
- $950,0003 bd3 ba2k sqft369 Molinetto St, Las Vegas, NV 89138For SaleMLS ID #2774682, Tara Friedman, BHHS Nevada Properties. LVR
- $999,9994 bd3 ba2.5k sqft426 Port Reggio St, Las Vegas, NV 89138For SaleMLS ID #2600521, Dale Jones, RE/MAX Legacy. LVR
- $1,280,0003 bd3 ba2.6k sqft512 Pima Canyon Ct, Las Vegas, NV 89144For SaleMLS ID #2793512, Heidi W. Kasama, BHHS Nevada Properties. LVR
- $950,0003 bd2 ba2k sqft2720 Free Formed Ct, Las Vegas, NV 89138For SaleMLS ID #2807626, Charles S. Emerson, BHHS Nevada Properties. LVR
- $990,0004 bd4 ba2.5k sqft12270 Sandy Peak Ave, Las Vegas, NV 89138For SaleMLS ID #2786281, Chris W. Fikkert, Bottega Real Estate. LVR
- $1,100,0002 bd3 ba1.7k sqft10840 Organic Dr, Las Vegas, NV 89138For SaleMLS ID #2794467, Lester R. Madsen III, IS Luxury. LVR
- $920,9993 bd3 ba2.7k sqft12253 Nasino Ave, Las Vegas, NV 89138For SaleMLS ID #2796517, Aaron Taylor, eXp Realty. LVR
- $1,275,8883 bd3 ba2.2k sqft10179 Emerald Sunset Ct, Las Vegas, NV 89148For SaleMLS ID #2806071, Craig Tann, Huntington & Ellis, A Real Est. LVR
- $1,075,0003 bd3 ba2.3k sqft3364 Garden Shower Pl, Las Vegas, NV 89135For SaleMLS ID #2805333, David A. Brownell, Real Broker LLC. LVR
