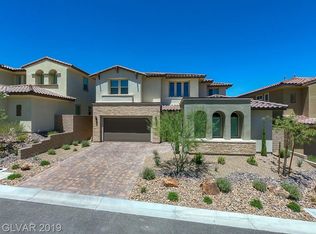
Welcome to this beautifully upgraded home in the gated Allegra community within Summerlin's desirable Paseos Village. From the moment you step inside, you'll appreciate the dramatic vaulted ceilings, elegant finishes, and thoughtfully designed floor plan that blends style with everyday comfort.
The impressive great room features a custom media wall with a sleek linear fireplace, recessed TV niche, designer chandelier, and modern staircase railings that create a striking focal point. The gourmet kitchen is beautifully appointed with quartz countertops, black stainless steel appliances, contemporary fixtures, recessed lighting, track lighting, walk-in pantry, and an open layout ideal for entertaining.
Stackable sliding doors seamlessly connect the indoor living space to a private backyard retreat featuring a covered patio, heated pool and spa, synthetic turf, and low-maintenance landscaping—perfect for relaxing or entertaining year-round.
The spacious downstairs primary suite offers a custom walk-in closet with built-in cabinetry, and a beautifully finished bathroom with an elegant vanity area. Throughout the home you'll find carefully selected finishes, custom accent walls, designer window coverings, and tasteful décor that create a warm, modern atmosphere.
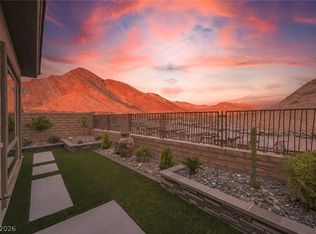
Upstairs features generously sized secondary bedrooms with walk-in closets, including one with a private balcony. The versatile loft includes its own balcony with breathtaking mountain views and offers the flexibility to serve as a media room, game room, home office, or potential fourth bedroom.
Ideally located just moments from Fox Hill Park, Bill & Rosemary Vassiliadis Elementary School, community parks, walking trails, sports fields, and the natural beauty that makes Summerlin so desirable. Enjoy convenient access to Downtown Summerlin, Red Rock Casino, Las Vegas Ballpark, Red Rock Canyon, premier shopping, dining, and entertainment.
Active
$1,280,000
12048 Portamento Ct, Las Vegas, NV 89138
3beds
2,999sqft
:
Get pre-qualified$7,999/mo
Single Family Residence
Built in 2017
6,534 Square Feet Lot
$-- Zestimate®
$427/sqft
$170/mo HOA
What's special
Heated pool and spaThoughtfully designed floor planElegant finishesCarefully selected finishesLow-maintenance landscapingQuartz countertopsModern staircase railings
- 5 days |
- 591 |
- 40 |
Zillow last checked:
Listing updated:
Listed by:
Steven C. Davidson S.0077479 (702)275-6817,
Simply Vegas
Source: LVR,MLS#: 2805155 Originating MLS: Greater Las Vegas Association of Realtors Inc
Originating MLS: Greater Las Vegas Association of Realtors IncFacts & features
Interior
Bedrooms & bathrooms
- Bedrooms: 3
- Bathrooms: 3
- Full bathrooms: 2
- 1/2 bathrooms: 1
Primary bedroom
- Description: Ceiling Light,Downstairs,Pbr Separate From Other,Walk-In Closet(s)
- Dimensions: 24x16
Bedroom 2
- Description: Ceiling Light,Upstairs,Walk-In Closet(s)
- Dimensions: 14x13
Bedroom 3
- Description: Ceiling Light,Upstairs,Walk-In Closet(s)
- Dimensions: 14x11
Primary bathroom
- Description: Double Sink,Separate Shower,Separate Tub
Kitchen
- Description: Breakfast Bar/Counter,Breakfast Nook/Eating Area,Island,Lighting Recessed,Lighting Track,Quartz Countertops,Stainless Steel Appliances,Walk-in Pantry
Living room
- Description: Media Center,Vaulted Ceiling
- Dimensions: 24x19
Loft
- Description: Other
- Dimensions: 16x15
Heating
- Central, Gas, Multiple Heating Units
Cooling
- Central Air, Electric, 2 Units
Appliances
- Included: Built-In Gas Oven, Double Oven, Dryer, Dishwasher, Gas Cooktop, Disposal, Microwave, Refrigerator, Water Softener Owned, Washer
- Laundry: Cabinets, Gas Dryer Hookup, Main Level, Laundry Room, Sink
Features
- Bedroom on Main Level, Ceiling Fan(s), Primary Downstairs, Window Treatments
- Flooring: Tile
- Windows: Double Pane Windows, Drapes, Low-Emissivity Windows
- Number of fireplaces: 1
- Fireplace features: Electric, Great Room
Interior area
- Total structure area: 2,999
- Total interior livable area: 2,999 sqft
Video & virtual tour
Property
Parking
- Total spaces: 3
- Parking features: Attached, Epoxy Flooring, Garage, Garage Door Opener, Private
- Attached garage spaces: 3
Features
- Stories: 2
- Patio & porch: Balcony, Covered, Patio
- Exterior features: Balcony, Barbecue, Patio, Private Yard, Sprinkler/Irrigation
- Has private pool: Yes
- Pool features: Heated, In Ground, Private, Pool/Spa Combo
- Has spa: Yes
- Fencing: Block,Back Yard
Lot
- Size: 6,534 Square Feet
- Features: Drip Irrigation/Bubblers, Desert Landscaping, Landscaped, Synthetic Grass, < 1/4 Acre
Details
- Parcel number: 13727322017
- Zoning description: Single Family
- Horse amenities: None
Construction
Type & style
- Home type: SingleFamily
- Architectural style: Two Story
- Property subtype: Single Family Residence
Materials
- Roof: Tile
Condition
- Resale
- Year built: 2017
Utilities & green energy
- Electric: Photovoltaics None
- Sewer: Public Sewer
- Water: Public
- Utilities for property: Underground Utilities
Green energy
- Energy efficient items: Windows
Community & HOA
Community
- Subdivision: Summerlin Village 23B Parcel Z-Allegra-Phase 2
HOA
- Has HOA: Yes
- Amenities included: Basketball Court, Dog Park, Gated, Jogging Path, Barbecue, Playground, Pickleball
- Services included: Association Management
- HOA fee: $60 monthly
- HOA name: Summerlin West
- HOA phone: 702-791-4600
- Second HOA fee: $110 monthly
Location
- Region: Las Vegas
Financial & listing details
- Price per square foot: $427/sqft
- Tax assessed value: $1,000,531
- Annual tax amount: $10,712
- Date on market: 8/1/2026
- Listing agreement: Exclusive Right To Sell
- Listing terms: Cash,Conventional,FHA,VA Loan
Estimated market value
Not available
Estimated sales range
Not available
Not available
Price history
| Date | Event | Price |
|---|---|---|
| 8/1/2026 | Listed for sale | $1,280,000+31.3%$427/sqft |
Source:  LVR #2805155 Report a problem LVR #2805155 Report a problem | ||
| 9/12/2025 | Sold | $975,000-2.5%$325/sqft |
Source: LVR #2704761 Report a problem | ||
| 9/10/2025 | Pending sale | $1,000,000$333/sqft |
Source: LVR #2704761 Report a problem | ||
| 9/3/2025 | Contingent | $1,000,000$333/sqft |
Source: LVR #2704761 Report a problem | ||
| 8/20/2025 | Price change | $1,000,000-8.3%$333/sqft |
Source: LVR #2704761 Report a problem | ||
| 7/26/2025 | Price change | $1,090,000-0.9%$363/sqft |
Source: LVR #2704761 Report a problem | ||
| 6/25/2025 | Price change | $1,100,000-3.1%$367/sqft |
Source: LVR #2680685 Report a problem | ||
| 5/22/2025 | Price change | $1,135,000-2.2%$378/sqft |
Source: LVR #2680685 Report a problem | ||
| 5/7/2025 | Listed for sale | $1,160,000-0.4%$387/sqft |
Source: LVR #2680685 Report a problem | ||
| 2/21/2025 | Listing removed | $1,164,999$388/sqft |
Source: LVR #2643581 Report a problem | ||
| 2/14/2025 | Price change | $1,164,999-1.3%$388/sqft |
Source: LVR #2643581 Report a problem | ||
| 2/1/2025 | Price change | $1,180,000-1.3%$393/sqft |
Source: LVR #2643581 Report a problem | ||
| 1/4/2025 | Listed for sale | $1,195,000-0.4%$398/sqft |
Source: LVR #2643581 Report a problem | ||
| 10/4/2024 | Listing removed | $1,199,999$400/sqft |
Source: LVR #2621000 Report a problem | ||
| 9/28/2024 | Listed for sale | $1,199,999+30.4%$400/sqft |
Source: LVR #2621000 Report a problem | ||
| 8/19/2021 | Sold | $920,000-0.5%$307/sqft |
Source: LVR #2317375 Report a problem | ||
| 7/28/2021 | Pending sale | $925,000$308/sqft |
Source: LVR #2317375 Report a problem | ||
| 7/23/2021 | Listed for sale | $925,000+54.2%$308/sqft |
Source: LVR #2317375 Report a problem | ||
| 7/13/2018 | Sold | $599,900-3.4%$200/sqft |
Source: LVR #1957165 Report a problem | ||
| 7/2/2018 | Pending sale | $620,872$207/sqft |
Source: Summerlin Branch #1957165 Report a problem | ||
| 6/12/2018 | Price change | $620,872+0.3%$207/sqft |
Source: BHHS Nevada Properties #1957165 Report a problem | ||
| 5/15/2018 | Listed for sale | $618,872$206/sqft |
Source: BHHS Nevada Properties #1957165 Report a problem | ||
| 4/26/2018 | Pending sale | $618,872$206/sqft |
Source: BHHS Nevada Properties #1957165 Report a problem | ||
| 4/3/2018 | Price change | $618,872+1.6%$206/sqft |
Source: BHHS Nevada Properties #1957165 Report a problem | ||
| 3/26/2018 | Price change | $608,872+1.8%$203/sqft |
Source: BHHS Nevada Properties #1957165 Report a problem | ||
| 2/17/2018 | Listed for sale | $597,872$199/sqft |
Source: BHHS Nevada Properties #1957165 Report a problem | ||
Public tax history
| Year | Property taxes | Tax assessment |
|---|---|---|
| 2026 | $10,715 +8% | $350,186 +4.6% |
| 2025 | $9,921 +8% | $334,678 +12.6% |
| 2024 | $9,187 +8% | $297,287 +14.6% |
| 2023 | $8,507 +6.3% | $259,393 +6.3% |
| 2022 | $8,002 +5.4% | $244,012 +12.5% |
| 2021 | $7,594 +15.1% | $216,862 +7.8% |
| 2020 | $6,598 +9.2% | $201,223 +9.2% |
| 2019 | $6,045 +555.9% | $184,338 |
| 2018 | $922 | $184,338 +387.7% |
| 2017 | $922 | $37,800 +8% |
| 2016 | $922 | $35,000 |
Find assessor info on the county website
Monthly payment
Est. payment
Payment breakdown
Explore the cost of this home by adjusting the details. Changes won't be saved.Climate risks
Neighborhood: Summerlin North
Nearby schools
GreatSchools rating
- 9/10Billy and Rosemary Vassiliadis Elementary SchoolGrades: PK-5Distance: 0.3 mi
- 9/10Sig Rogich Middle SchoolGrades: 6-8Distance: 1.5 mi
- 8/10Palo Verde High SchoolGrades: 9-12Distance: 1.9 mi
Schools provided by the listing agent
- Elementary: Vassiliadis, Billy & Rosemary,Vassiliadis, Billy &
- Middle: Rogich Sig
- High: Palo Verde
Source: LVR. This data may not be complete. We recommend contacting the local school district to confirm school assignments for this home.
- $963,2003 bd3 ba2.9k sqft12054 Portamento Ct, Las Vegas, NV 89138Off Market
- $1,119,5004 bd4 ba3k sqft12042 Portamento Ct, Las Vegas, NV 89138Off Market

- $1,081,5004 bd3 ba3.3k sqft12047 Festivo Ave, Las Vegas, NV 89138Off Market
- $1,100,0004 bd4 ba3k sqft12060 Portamento Ct, Las Vegas, NV 89138Sold

- $1,013,3004 bd3 ba3.3k sqft12036 Portamento Ct, Las Vegas, NV 89138Off Market
- $1,038,4004 bd4 ba3k sqft12053 Festivo Ave, Las Vegas, NV 89138Off Market
- $1,206,3004 bd3 ba3k sqft12041 Festivo Ave, Las Vegas, NV 89138Off Market
- $1,185,1004 bd4 ba3.4k sqft12045 Portamento Ct, Las Vegas, NV 89138Off Market
A local agent can set up tours, give advice and negotiate with sellers.
Similar homes
- $1,325,0003 bd3 ba2.4k sqft10960 Ansel Dr, Las Vegas, NV 89138For Sale
 MLS ID #2804358, Aaron Taylor, eXp Realty. LVR
 - $1,300,0003 bd3 ba2.4k sqft3060 Full Lotus Dr, Las Vegas, NV 89138For Sale
 MLS ID #2801282, Amanda L. Romero, Las Vegas Sotheby's Int'l. LVR
 - $1,199,0004 bd4 ba3k sqft12571 Huckleberry Oak Ave, Las Vegas, NV 89138For Sale
 MLS ID #2801450, Carol U. Barber-Terkhorn, Realty ONE Group, Inc. LVR
 - $1,095,0003 bd3 ba2.7k sqft367 Pollino Peaks St, Las Vegas, NV 89138For Sale
 MLS ID #2795835, Wasim Faranesh, Faranesh Real Estate. LVR
 - $1,199,9004 bd4 ba2.8k sqft10937 White Alder Pl, Las Vegas, NV 89138For SaleMLS ID #2802447, John Sullivan, Huntington & Ellis, A Real Est. LVR
- $1,059,5004 bd3 ba2.8k sqft204 Popolo Dr, Las Vegas, NV 89138For SaleMLS ID #2798356, Jeffrey Zicker, The Agency Las Vegas. LVR
- $1,875,0003 bd4 ba3k sqft12217 Tempestad Ave, Las Vegas, NV 89138For SaleMLS ID #2788712, Katherine Mae Clemmons, eXp Realty. LVR
- $1,275,8883 bd3 ba2.2k sqft10179 Emerald Sunset Ct, Las Vegas, NV 89148For SaleMLS ID #2806071, Noah J. Grant, Virtue Real Estate Group. LVR
- $1,498,0005 bd5 ba3.6k sqft11966 Rockview Point St, Las Vegas, NV 89138For SaleMLS ID #2786695, Kaori Nagao-Chiti, Las Vegas Sotheby's Int'l. LVR
- $1,875,0004 bd4 ba2.8k sqft277 Lindura Ct, Las Vegas, NV 89138For SaleMLS ID #2773085, Jeanne Frederick, Coldwell Banker Premier. LVR
- $999,9993 bd3 ba2k sqft253 Robledo St, Las Vegas, NV 89138For SaleMLS ID #2791642, Michelle Bush, Keller Williams VIP. LVR
- $1,825,0005 bd5 ba3.8k sqft12137 Sage Thunder Ave, Las Vegas, NV 89138For SaleMLS ID #2798220, Donna M. Lefever, Realty ONE Group, Inc. LVR
- $1,599,9006 bd5 ba3.9k sqft497 Paso De Montana St, Las Vegas, NV 89138For SaleMLS ID #2770630, Jessie Sorani, Coldwell Banker Premier. LVR
- $1,299,9005 bd4 ba3.4k sqft10578 Golden Light Way, Las Vegas, NV 89135For SaleMLS ID #2803735, Craig Tann, Huntington & Ellis, A Real Est. LVR
- $1,745,0004 bd4 ba3.6k sqft486 Rosina Vista St, Las Vegas, NV 89138For SaleMLS ID #2779231, Laureen K. Zamora, JohnHart Real Estate. LVR
- $1,550,0005 bd5 ba4.2k sqft176 Harris Peak St, Las Vegas, NV 89138For SaleMLS ID #2797860, Zihao Gu, HomePlus Realty LLC. LVR
- $1,699,9995 bd7 ba4k sqft480 Bosco Di Fiore St, Las Vegas, NV 89138For SaleMLS ID #2792768, Gianni Sammarco, Huntington & Ellis, A Real Est. LVR
- $1,250,0004 bd3 ba3.1k sqft9155 Cimarron River Ct, Las Vegas, NV 89149For SaleMLS ID #2795728, Tamara Heidel, Heidel Realty. LVR
- $1,695,0002 bd3 ba2.8k sqft2548 Faiss Dr, Las Vegas, NV 89134For SaleMLS ID #2804920, Mark E. Rowley, John Griffith Realty. LVR
- $945,0003 bd2 ba2.2k sqft2825 Billy Casper Dr, Las Vegas, NV 89134For SaleMLS ID #2804997, Nicholas J. Barbarino, Platinum Real Estate Prof. LVR
