Sitting in the Clouds with an Endless Background of Desert Blue Skies….Sweeping Views of the Entire Las Vegas Valley from Apex to Arizona and Everything in Between…Completely Reimagined Nevadan with no Detail Left Untouched...Large Pool Sized Lot…Full Sized Three Car Garage…Master Suite with Panoramic Valley Views Complete with Corner Fireplace.…Dual Vanity with Makeup Space...Three Station Wet Shower Configuration with Oversized Bench...Large Walk-in Closet…Ensuite with Total Privacy…Office with Valley Wide Views…Great Room with Custom Built Entertainment Center Complete with LED Lighting and Multifunctional Fireplace…Gourmet Kitchen Equipped with an all Matching ZLine Appliance Package….Custom LED Lighting Features….Floating Island with Sit Down Space for Four…Kitchen Sink Positioned for a Perfect View of Downtown…Adjoining Breakfast Area / Family Room Complete with a Custom Built Entertainment Center….Too Many Features to List…
Active
$1,695,000
2548 Faiss Dr, Las Vegas, NV 89134
2beds
2,886sqft
Single Family Residence
Built in 1995
9,583 Square Feet Lot
$1,591,000 Zestimate®
$587/sqft
$232/mo HOA
What's special
Ensuite with total privacyLarge walk-in closetLarge pool sized lotCustom led lighting features
- 37 days
- 307
- 11
Zillow last checked:
Listing updated:
Listed by:
Mark E. Rowley S.0171780 702-722-6410,
John Griffith Realty
Source: LVR,MLS#: 2820264 Originating MLS: Greater Las Vegas Association of Realtors Inc
Originating MLS: Greater Las Vegas Association of Realtors IncFacts & features
Interior
Bedrooms & bathrooms
- Bedrooms: 2
- Bathrooms: 3
- Full bathrooms: 2
- 1/2 bathrooms: 1
Primary bedroom
- Description: Custom Closet
- Dimensions: 14x22
Bedroom 2
- Description: Custom Closet
- Dimensions: 13x13
Kitchen
- Description: Luxury Vinyl Plank
- Dimensions: 18x18
Heating
- Central, Gas, Multiple Heating Units
Cooling
- Central Air, Electric
Appliances
- Included: Disposal, Gas Range, Microwave, Refrigerator, Wine Refrigerator
- Laundry: Gas Dryer Hookup, Main Level
Features
- Bathroom on Main Level, Bedroom on Main Level, Ceiling Fan(s), Primary Downstairs
- Flooring: Carpet, Luxury Vinyl Plank
- Windows: Double Pane Windows, Insulated Windows
- Number of fireplaces: 2
- Fireplace features: Bedroom, Electric, Gas, Great Room
Interior area
- Total structure area: 2,886
- Total interior livable area: 2,886 sqft
Video & virtual tour
Property
Parking
- Total spaces: 3
- Parking features: Attached, Garage, Private
- Attached garage spaces: 3
Features
- Stories: 1
- Exterior features: Barbecue, Irrigation Sprinklers
- Fencing: Block,Back Yard
- Has view: Yes
- View description: City, Mountain(s), Strip View
Lot
- Size: 9,583 Square Feet
- Features: Drip Irrigation/Bubblers, Desert Landscaping, Landscaped, < 1/4 Acre
Details
- Parcel number: 13714711056
- Zoning description: Single Family
- Horse amenities: None
Construction
Type & style
- Home type: SingleFamily
- Architectural style: One Story
- Property subtype: Single Family Residence
Materials
- Drywall
- Roof: Tile
Condition
- Resale
- Year built: 1995
Details
- Builder model: Nevadan
- Builder name: Del Webb
Utilities & green energy
- Electric: Photovoltaics None
- Sewer: Public Sewer
- Water: Public
- Utilities for property: Underground Utilities
Green energy
- Energy efficient items: Windows
Community & HOA
Community
- Senior community: Yes
- Subdivision: Sun City Las Vegas
HOA
- Has HOA: Yes
- Services included: Recreation Facilities
- HOA fee: $232 monthly
- HOA name: Sun City Summerlin
- HOA phone: 702-966-1400
Location
- Region: Las Vegas
Financial & listing details
- Price per square foot: $587/sqft
- Tax assessed value: $587,689
- Annual tax amount: $5,499
- Date on market: 9/19/2026
- Listing agreement: Exclusive Right To Sell
- Listing terms: Cash,Conventional,FHA,VA Loan
- Ownership: Single Family Residential
Estimated market value
$1,591,000
$1.51M - $1.67M
$3,560/mo
Price history
| Date | Event | Price |
|---|---|---|
| 9/19/2026 | Listed for sale | $1,695,000$587/sqft |
Source:  LVR #2820264 Report a problem LVR #2820264 Report a problem | ||
| 9/17/2026 | Listing removed | $1,695,000$587/sqft |
Source: LVR #2804920 Report a problem | ||
| 7/31/2026 | Listed for sale | $1,695,000$587/sqft |
Source: LVR #2804920 Report a problem | ||
| 7/30/2026 | Listing removed | $1,695,000$587/sqft |
Source: LVR #2791245 Report a problem | ||
| 6/12/2026 | Listed for sale | $1,695,000$587/sqft |
Source: LVR #2791245 Report a problem | ||
| 6/11/2026 | Listing removed | $1,695,000$587/sqft |
Source: LVR #2762210 Report a problem | ||
| 3/6/2026 | Listed for sale | $1,695,000$587/sqft |
Source: LVR #2762210 Report a problem | ||
| 3/5/2026 | Listing removed | $1,695,000$587/sqft |
Source: LVR #2748554 Report a problem | ||
| 1/16/2026 | Listed for sale | $1,695,000$587/sqft |
Source: LVR #2748554 Report a problem | ||
| 12/4/2025 | Listing removed | $1,695,000$587/sqft |
Source: LVR #2724414 Report a problem | ||
| 10/3/2025 | Listed for sale | $1,695,000-2%$587/sqft |
Source: LVR #2724414 Report a problem | ||
| 10/1/2025 | Listing removed | $1,729,900$599/sqft |
Source: LVR #2710166 Report a problem | ||
| 8/14/2025 | Listed for sale | $1,729,900$599/sqft |
Source: LVR #2710166 Report a problem | ||
| 8/14/2025 | Listing removed | $1,729,900$599/sqft |
Source: LVR #2697706 Report a problem | ||
| 7/2/2025 | Listed for sale | $1,729,900-1.1%$599/sqft |
Source: LVR #2697706 Report a problem | ||
| 7/1/2025 | Listing removed | $1,749,900$606/sqft |
Source: LVR #2687131 Report a problem | ||
| 5/28/2025 | Listed for sale | $1,749,900-7.4%$606/sqft |
Source: LVR #2687131 Report a problem | ||
| 5/27/2025 | Listing removed | $1,889,500$655/sqft |
Source: LVR #2675295 Report a problem | ||
| 4/17/2025 | Listed for sale | $1,889,500-0.3%$655/sqft |
Source: LVR #2675295 Report a problem | ||
| 4/15/2025 | Listing removed | $1,895,000$657/sqft |
Source: LVR #2659253 Report a problem | ||
| 3/26/2025 | Price change | $1,895,000-2.8%$657/sqft |
Source: LVR #2659253 Report a problem | ||
| 2/26/2025 | Listed for sale | $1,949,000-2.3%$675/sqft |
Source: LVR #2659253 Report a problem | ||
| 2/25/2025 | Listing removed | $1,995,000$691/sqft |
Source: LVR #2645123 Report a problem | ||
| 1/9/2025 | Listed for sale | $1,995,000$691/sqft |
Source: LVR #2645123 Report a problem | ||
| 1/6/2025 | Listing removed | $1,995,000+115.7%$691/sqft |
Source: LVR #2634440 Report a problem | ||
| 5/18/2022 | Sold | $925,000+153.8%$321/sqft |
Source: LVR #2384926 Report a problem | ||
| 7/28/1995 | Sold | $364,500$126/sqft |
Source: Public Record Report a problem | ||
Public tax history
| Year | Property taxes | Tax assessment |
|---|---|---|
| 2026 | $7,403 +30.5% | $205,691 +0.7% |
| 2025 | $5,671 +3.1% | $204,206 +6.4% |
| 2024 | $5,499 +13.1% | $191,875 +13.8% |
| 2023 | $4,863 +8% | $168,580 +11.1% |
| 2022 | $4,503 +4.1% | $151,803 +0.4% |
| 2021 | $4,324 +3% | $151,268 +7.2% |
| 2020 | $4,197 +1.9% | $141,049 +8.4% |
| 2019 | $4,119 +5.7% | $130,152 |
| 2018 | $3,898 | $130,152 +3% |
| 2017 | $3,898 | $126,421 +2.7% |
| 2016 | $3,898 +1.3% | $123,092 +5.7% |
| 2015 | $3,847 +1.9% | $116,424 +4.9% |
| 2014 | $3,775 | $110,938 |
| 2013 | -- | $110,938 -1.4% |
| 2012 | -- | $112,493 +5.7% |
| 2011 | -- | $106,409 -7.2% |
| 2010 | -- | $114,620 -10.2% |
| 2009 | -- | $127,593 |
| 2008 | -- | $127,593 -29.9% |
| 2007 | -- | $181,918 -2.1% |
| 2006 | -- | $185,892 +16.9% |
| 2005 | -- | $159,023 +25.5% |
| 2004 | -- | $126,690 +12.6% |
| 2003 | -- | $112,512 +6% |
| 2002 | -- | $106,130 +3.2% |
| 2001 | -- | $102,810 |
Find assessor info on the county website
Monthly payment
Est. payment
Payment breakdown
Explore the cost of this home by adjusting the details. Changes won't be saved.Climate risks
Neighborhood: Sun City Summerlin
Nearby schools
Schools provided by the listing agent
- Elementary: Lummis, William,Lummis, William
- Middle: Becker
- High: Palo Verde
Source: LVR. This data may not be complete. We recommend contacting the local school district to confirm school assignments for this home.

Similar homes
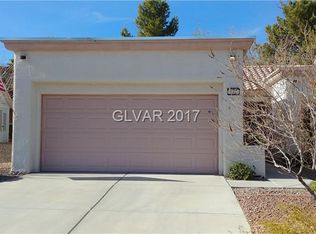
- $1,639,0002 bd3 ba3.1k sqft2532 Faiss Dr, Las Vegas, NV 89134For Sale
 MLS ID #2824961, Elizabeth Meyer, Realty ONE Group, Inc. LVR
 - $1,685,0004 bd4 ba3.2k sqft8800 Lusso Ct, Las Vegas, NV 89134For Sale
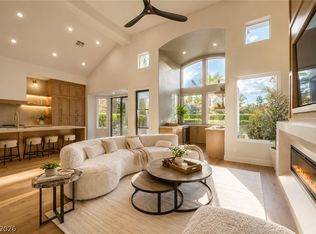 MLS ID #2813521, Joseph Debenedetto, Boeckle & Co.. LVR
 - $1,379,0003 bd3 ba2.3k sqft2108 Hot Oak Ridge St, Las Vegas, NV 89134For Sale
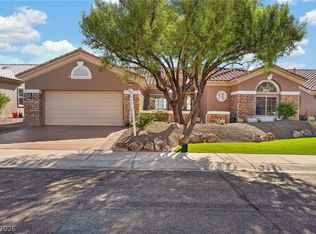 MLS ID #2816377, Matthew Johnson, Galindo Group Real Estate. LVR
 - $1,749,9994 bd4 ba4.2k sqft10721 Beringer Dr, Las Vegas, NV 89144For Sale
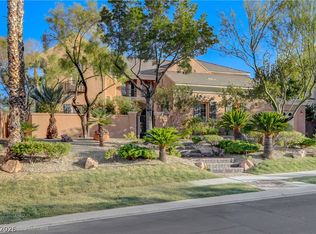 MLS ID #2826695, Andre McCollough, Anchor Realty Group. LVR
