Step into a lifestyle of refined, luxury where elevated interiors, serene spaces & spectacular mountain views define an extraordinary South Summerlin sanctuary. The redesigned front landscape offers a striking first impression, featuring clean lines, elegant step access to the entrance where architectural lighting and desert landscaping complement the contemporary architecture. A serene courtyard with a tranquil water feature welcomes you with a gracious arrival & sets the tone for the exceptional living experience. The expansive Great Room showcases refined designer finishes & seamless indoor-outdoor living. At the heart of the home, the sophisticated kitchen features an oversized island, stainless steel appliances, beverage refrigerator, generous custom cabinetry, wet bar and stunning mountain views. The private primary suite offers a peaceful oasis with spa-inspired ensuite featuring dual vanities and indulgent rain shower head. A spacious walk in closet with custom organizers provides exceptional storage and effortless organization. A generously sized ensuite secondary bedroom offers guests a private, elegant retreat, complete with a walk-in-closet and custom organizers. A beautifully appointed, versatile multi-generational suite offers flexibility as a second primary, executive office, den, fitness studio or private retreat. Beyond the interior, discover a resort inspired backyard designed for unforgettable gatherings & quiet evenings alike. The sparkling pool features a generous Baja step & spa, while the elevated entertaining deck with fire pit provides the perfect setting to take in spectacular mountain views & breathtaking desert sunsets. A covered patio completes the outdoor experience with tranquil space to relax & unwind. A rare blend of resort-style luxury and exceptional lifestyle waiting to be yours.
Active
$1,699,000
6091 Willow Rock St, Summerlin, NV 89135
3beds
2,749sqft
Single Family Residence
Built in 2018
8,276 Square Feet Lot
$1,611,400 Zestimate®
$618/sqft
$276/mo HOA
What's special
Refined designer finishesContemporary architectureClean linesRedesigned front landscapeStriking first impressionDesert landscapingSpectacular mountain views
- 24 days
- 841
- 51
Zillow last checked:
Listing updated:
Listed by:
Deann Schlobohm S.0181632 (714)658-8082,
2 Cornel Realty
Source: LVR,MLS#: 2820334 Originating MLS: Greater Las Vegas Association of Realtors Inc
Facts & features
Interior
Bedrooms & bathrooms
- Bedrooms: 3
- Bathrooms: 4
- Full bathrooms: 2
- 3/4 bathrooms: 1
- 1/2 bathrooms: 1
Primary bedroom
- Description: Ceiling Light,Custom Closet,Walk-In Closet(s)
- Dimensions: 19x24
Bedroom 2
- Description: Custom Closet,TV/ Cable,Walk-In Closet(s),With Bath
- Dimensions: 16x11
Bedroom 3
- Description: Built In Shelves,Ceiling Light,Custom Closet,TV/ Cable,Walk-In Closet(s),With Bath
- Dimensions: 22x15
Primary bathroom
- Description: Double Sink,Shower Only
- Dimensions: 16x11
Dining room
- Description: Family Room/Dining Combo,Vaulted Ceiling
- Dimensions: 14x11
Great room
- Description: Surround Sound,Vaulted Ceiling,Wet Bar
- Dimensions: 20x24
Kitchen
- Description: Breakfast Bar/Counter,Granite Countertops,Hardwood Flooring,Island,Marble/Stone Countertops,Pantry,Stainless Steel Appliances,Vaulted Ceiling,Vented Outside
- Dimensions: 19x30
Heating
- Gas, High Efficiency, Multiple Heating Units
Cooling
- Central Air, Electric, ENERGY STAR Qualified Equipment, 2 Units
Appliances
- Included: Built-In Gas Oven, Convection Oven, Double Oven, Dryer, Dishwasher, ENERGY STAR Qualified Appliances, Gas Cooktop, Disposal, Microwave, Refrigerator, Tankless Water Heater, Wine Refrigerator, Washer
- Laundry: Cabinets, Gas Dryer Hookup, Main Level, Laundry Room, Sink
Features
- Bathroom on Main Level, Bedroom on Main Level, Primary Downstairs, Window Treatments, Programmable Thermostat
- Flooring: Hardwood, Tile
- Windows: Double Pane Windows, Low-Emissivity Windows, Plantation Shutters, Tinted Windows, Window Treatments
- Has fireplace: No
Interior area
- Total structure area: 2,749
- Total interior livable area: 2,749 sqft
Video & virtual tour
Property
Parking
- Total spaces: 2
- Parking features: Attached, Exterior Access Door, Epoxy Flooring, Finished Garage, Garage, Garage Door Opener, Inside Entrance, Open, Shelves
- Attached garage spaces: 2
- Has uncovered spaces: Yes
Features
- Stories: 1
- Patio & porch: Covered, Patio
- Exterior features: Barbecue, Courtyard, Patio, Private Yard, IrrigationSprinklers, Water Feature
- Has private pool: Yes
- Pool features: Heated, In Ground, Private, Waterfall
- Has spa: Yes
- Spa features: In Ground
- Fencing: Block,Back Yard,Wrought Iron
- Has view: Yes
- View description: Mountain(s)
Lot
- Size: 8,276 Square Feet
- Features: Drip Irrigation/Bubblers, Desert Landscaping, Landscaped, Rocks, Synthetic Grass, < 1/4 Acre
Details
- Parcel number: 16436714051
- Zoning description: Single Family
- Horse amenities: None
Construction
Type & style
- Home type: SingleFamily
- Architectural style: One Story
- Property subtype: Single Family Residence
Materials
- Roof: Flat
Condition
- Resale
- Year built: 2018
Utilities & green energy
- Electric: Photovoltaics None
- Sewer: Public Sewer
- Water: Public
- Utilities for property: Cable Available, High Speed Internet Available
Green energy
- Energy efficient items: Windows, HVAC
Community & HOA
Community
- Security: Prewired, Gated Community
- Subdivision: Summerlin Village 16A Parcel B
HOA
- Has HOA: Yes
- Amenities included: Gated, Park
- Services included: Association Management
- HOA fee: $200 monthly
- HOA name: Ironwood
- HOA phone: 702-851-7660
- Second HOA fee: $76 monthly
Location
- Region: Summerlin
Financial & listing details
- Price per square foot: $618/sqft
- Tax assessed value: $1,273,951
- Annual tax amount: $9,561
- Date on market: 9/24/2026
- Listing agreement: Exclusive Right To Sell
- Listing terms: Cash,Conventional,FHA,VA Loan
- Ownership: Single Family Residential
Estimated market value
$1,611,400
$1.53M - $1.69M
$6,190/mo
Price history
| Date | Event | Price |
|---|---|---|
| 9/24/2026 | Listed for sale | $1,699,000+126.7%$618/sqft |
Source:  LVR #2820334 Report a problem | ||
| 4/19/2019 | Sold | $749,415$273/sqft |
Source: Public Record Report a problem | ||
Public tax history
| Year | Property taxes | Tax assessment |
|---|---|---|
| 2026 | $9,564 +3% | $445,883 +3.4% |
| 2025 | $9,285 +3% | $431,234 +16.5% |
| 2024 | $9,015 +3% | $370,306 +13% |
| 2023 | $8,753 +3% | $327,766 +9.5% |
| 2022 | $8,497 +3% | $299,250 +6% |
| 2021 | $8,249 +10% | $282,288 +355% |
| 2020 | $7,497 +664.5% | $62,042 +20% |
| 2019 | $981 | $51,692 |
| 2018 | -- | $51,692 +62.3% |
| 2017 | -- | $31,850 |
Find assessor info on the county website
Monthly payment
Est. payment
Payment breakdown
Explore the cost of this home by adjusting the details. Changes won't be saved.Climate risks
Neighborhood: Summerlin South
Nearby schools
Schools provided by the listing agent
- Elementary: Shelley, Berkley,Shelley, Berkley
- Middle: Faiss, Wilbur & Theresa
- High: Sierra Vista High
Source: LVR. This data may not be complete. We recommend contacting the local school district to confirm school assignments for this home.
- $1,600,0003 bd3 ba2.6k sqft6101 Willow Rock St, Summerlin, NV 89135Sold
- $1,594,3004 bd4 ba2.8k sqft6081 Willow Rock St, Summerlin, NV 89135Off Market
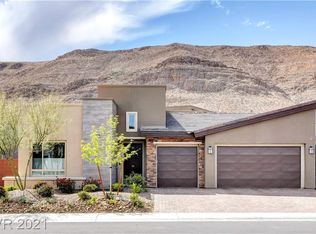
- $1,309,4003 bd3 ba2.8k sqft6080 Willow Rock St, Las Vegas, NV 89135Off Market
- $1,901,7003 bd3 ba2.8k sqft6061 Willow Rock St, Las Vegas, NV 89135Off Market
Similar homes
- $1,980,0003 bd4 ba3.2k sqft6268 Petroglyph Ave, Summerlin, NV 89135For Sale
 MLS ID #2826331, Javier M. Mendez, LPT Realty, LLC. LVR
- $1,399,9995 bd4 ba3.1k sqft10470 Dove Meadow Way, Las Vegas, NV 89135For Sale
 MLS ID #2827623, Narine Vardanyan, Vegas Realty Experts. LVR
- $1,935,0003 bd3 ba2.9k sqft5043 Pensier St, Las Vegas, NV 89135For Sale
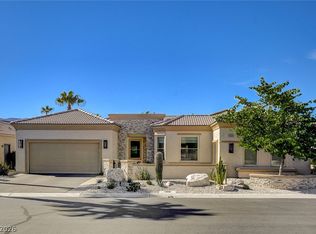 MLS ID #2827669, Karen Bye, Award Realty. LVR
- $1,700,0004 bd5 ba3.4k sqft3309 Mission Creek Ct, Las Vegas, NV 89135For Sale
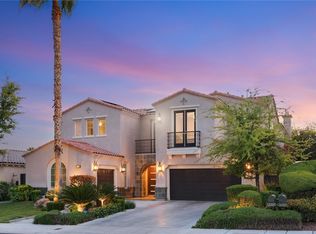 MLS ID #2808462, Lester R. Madsen III, IS Luxury. LVR
