Some opportunities in Willow Creek simply don't come along often—and this exceptional single-story home is one of them.
Perfectly positioned on a premier cul-de-sac within one of Summerlin's most desirable guard-gated communities, this residence offers four oversized bedrooms, a spacious three-car garage, and the effortless elegance of single-story living—a truly rare combination.
Tucked behind the gates of prestigious guard-gated Willow Creek, this beautifully designed residence offers the perfect blend of refinement, comfort, and everyday livability. A spacious open floor plan, soaring ceilings, and abundant natural light create an inviting atmosphere that's equally suited for quiet evenings at home or entertaining family and friends.
The thoughtfully designed layout features four generously sized bedrooms, expansive living spaces, and seamless indoor-outdoor flow, making this home as functional as it is beautiful.
Outside, enjoy your own private backyard retreat—an ideal setting to unwind, entertain, or simply take advantage of Las Vegas' year-round sunshine.
Beyond the home, the Willow Creek lifestyle is second to none. Residents enjoy access to tennis and pickleball courts, a basketball court, playground, beautifully maintained parks, and scenic walking paths, all within one of Summerlin's most established and sought-after communities.
The location is simply unmatched. Walk to the new Whole Foods Market and Downtown Summerlin, where premier shopping, acclaimed restaurants, entertainment, and year-round events are just moments away. With Red Rock Canyon, championship golf courses, and top-rated schools nearby, this is more than a home—it's a lifestyle defined by luxury, convenience, and the very best of Summerlin living.
Active
$1,750,000
10848 Ickworth Ct, Las Vegas, NV 89135
4beds
3,364sqft
:
Get pre-qualified$11,142/mo
Single Family Residence
Built in 2001
10,454 Square Feet Lot
$1,654,800 Zestimate®
$520/sqft
$438/mo HOA
What's special
Beautifully designed residenceExceptional single-story homeSpacious three-car garageInviting atmosphereAbundant natural lightSoaring ceilingsExpansive living spaces
- 3 days |
- 386 |
- 14 |
Likely to sell faster than
Zillow last checked:
Listing updated:
Listed by:
Ashley Lazarus S.0176675 949-275-4333,
IS Luxury
Source: LVR,MLS#: 2803155 Originating MLS: Greater Las Vegas Association of Realtors Inc
Originating MLS: Greater Las Vegas Association of Realtors IncFacts & features
Interior
Bedrooms & bathrooms
- Bedrooms: 4
- Bathrooms: 4
- Full bathrooms: 2
- 3/4 bathrooms: 1
- 1/2 bathrooms: 1
Primary bedroom
- Description: Ceiling Fan,Ceiling Light,Custom Closet,Pbr Separate From Other,Walk-In Closet(s)
- Dimensions: 24x17
Bedroom 2
- Description: Ceiling Fan,Ceiling Light,Closet
- Dimensions: 15x14
Bedroom 3
- Description: Ceiling Fan,Ceiling Light,Closet
- Dimensions: 18x12
Bedroom 4
- Description: Ceiling Fan,Ceiling Light,Closet
- Dimensions: 18x12
Primary bathroom
- Description: Double Sink,Separate Shower,Separate Tub
Dining room
- Description: Dining Area
- Dimensions: 11x7
Great room
- Description: Downstairs,Wet Bar
- Dimensions: 38x25
Kitchen
- Description: Breakfast Bar/Counter,Breakfast Nook/Eating Area,Island,Lighting Recessed,Pantry,Stainless Steel Appliances,Walk-in Pantry
Heating
- Central, Gas, Multiple Heating Units
Cooling
- Central Air, Electric, 2 Units
Appliances
- Included: Built-In Electric Oven, Double Oven, Dishwasher, Gas Cooktop, Disposal, Microwave
- Laundry: Gas Dryer Hookup, Main Level, Laundry Room
Features
- Bedroom on Main Level, Ceiling Fan(s), Primary Downstairs, Window Treatments
- Flooring: Carpet, Ceramic Tile, Laminate, Marble
- Windows: Double Pane Windows, Plantation Shutters
- Number of fireplaces: 1
- Fireplace features: Gas, Great Room
Interior area
- Total structure area: 3,364
- Total interior livable area: 3,364 sqft
Video & virtual tour
Property
Parking
- Total spaces: 3
- Parking features: Attached, Garage, Garage Door Opener, Inside Entrance, Private
- Attached garage spaces: 3
Features
- Stories: 1
- Patio & porch: Covered, Patio
- Exterior features: Built-in Barbecue, Barbecue, Dog Run, Patio, Private Yard, Sprinkler/Irrigation
- Has private pool: Yes
- Pool features: In Ground, Private, Waterfall
- Fencing: Block,Back Yard
Lot
- Size: 10,454 Square Feet
- Features: Drip Irrigation/Bubblers, Desert Landscaping, Landscaped, Rocks, < 1/4 Acre
Details
- Parcel number: 16412313012
- Zoning description: Single Family
- Horse amenities: None
Construction
Type & style
- Home type: SingleFamily
- Architectural style: One Story
- Property subtype: Single Family Residence
Materials
- Roof: Tile
Condition
- Resale
- Year built: 2001
Utilities & green energy
- Electric: Photovoltaics None
- Sewer: Public Sewer
- Water: Public
- Utilities for property: Underground Utilities
Green energy
- Energy efficient items: Windows
Community & HOA
Community
- Security: Gated Community
- Subdivision: Heritage Glen At Summerlin
HOA
- Has HOA: Yes
- Amenities included: Gated, Park, Guard, Tennis Court(s)
- Services included: Association Management, Security
- HOA fee: $76 monthly
- HOA name: Summerlin South
- HOA phone: 702-791-4600
- Second HOA fee: $362 monthly
Location
- Region: Las Vegas
Financial & listing details
- Price per square foot: $520/sqft
- Tax assessed value: $1,038,883
- Annual tax amount: $6,638
- Date on market: 7/27/2026
- Listing agreement: Exclusive Right To Sell
- Listing terms: Cash,Conventional,VA Loan
Estimated market value
$1,654,800
$1.57M - $1.74M
$5,562/mo
Price history
| Date | Event | Price |
|---|---|---|
| 7/27/2026 | Listed for sale | $1,750,000+20.7%$520/sqft |
Source:  LVR #2803155 Report a problem LVR #2803155 Report a problem | ||
| 3/7/2025 | Sold | $1,450,000+80.1%$431/sqft |
Source: Public Record Report a problem | ||
| 11/9/2017 | Sold | $805,000-5.2%$239/sqft |
Source: LVR #1889438 Report a problem | ||
| 10/18/2017 | Pending sale | $849,000$252/sqft |
Source: St. Rose Branch #1889438 Report a problem | ||
| 8/19/2017 | Price change | $849,000-2.3%$252/sqft |
Source: St. Rose Branch #1889438 Report a problem | ||
| 7/26/2017 | Price change | $869,000-3.3%$258/sqft |
Source: St. Rose Branch #1889438 Report a problem | ||
| 6/22/2017 | Price change | $898,900-0.1%$267/sqft |
Source: St. Rose Branch #1889438 Report a problem | ||
| 4/21/2017 | Listed for sale | $899,900+101.6%$268/sqft |
Source: BHHS Nevada Properties #1889438 Report a problem | ||
| 11/30/2000 | Sold | $446,433$133/sqft |
Source: Public Record Report a problem | ||
Public tax history
| Year | Property taxes | Tax assessment |
|---|---|---|
| 2026 | $6,641 +8% | $363,609 +7.8% |
| 2025 | $6,149 +3% | $337,280 +19.5% |
| 2024 | $5,970 +3% | $282,282 +12.6% |
| 2023 | $5,796 -1.5% | $250,698 +11.6% |
| 2022 | $5,882 +7.7% | $224,607 +0.5% |
| 2021 | $5,461 +6.7% | $223,461 +3.7% |
| 2020 | $5,118 +4.8% | $215,572 +4.4% |
| 2019 | $4,884 +6.9% | $206,510 |
| 2018 | $4,568 | $206,510 +0% |
| 2017 | $4,568 | $206,455 +9.1% |
| 2016 | $4,568 +0.2% | $189,286 +1.3% |
| 2015 | $4,561 +3% | $186,825 +5.6% |
| 2014 | $4,428 | $176,847 |
| 2013 | -- | $176,847 +24.9% |
| 2012 | -- | $141,575 -14.9% |
| 2011 | -- | $166,387 -12.1% |
| 2010 | -- | $189,247 -27.6% |
| 2009 | -- | $261,545 |
| 2008 | -- | $261,545 -22.5% |
| 2007 | -- | $337,534 +11.1% |
| 2006 | -- | $303,718 +49% |
| 2005 | -- | $203,883 +16.9% |
| 2004 | -- | $174,461 +5.7% |
| 2003 | -- | $165,102 +8.1% |
| 2002 | -- | $152,790 |
Find assessor info on the county website
Monthly payment
Est. payment
Payment breakdown
Explore the cost of this home by adjusting the details. Changes won't be saved.Climate risks
Neighborhood: Summerlin South
Nearby schools
GreatSchools rating
- 9/10Judy & John L Goolsby Elementary SchoolGrades: PK-5Distance: 0.5 mi
- 7/10Victoria Fertitta Middle SchoolGrades: 6-8Distance: 3.3 mi
- 8/10Palo Verde High SchoolGrades: 9-12Distance: 2.6 mi
Schools provided by the listing agent
- Elementary: Goolsby, Judy & John,Goolsby, Judy & John
- Middle: Fertitta Frank & Victoria
- High: Palo Verde
Source: LVR. This data may not be complete. We recommend contacting the local school district to confirm school assignments for this home.
- $1,487,6004 bd3 ba4k sqft10878 Ickworth Ct, Las Vegas, NV 89135Off Market
- $2,069,5004 bd4 ba4k sqft10828 Ickworth Ct, Las Vegas, NV 89135Off Market
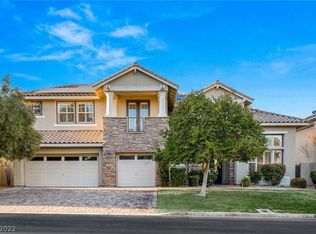
- $1,592,3004 bd4 ba4k sqft10847 Chartwell Ct, Las Vegas, NV 89135Off Market
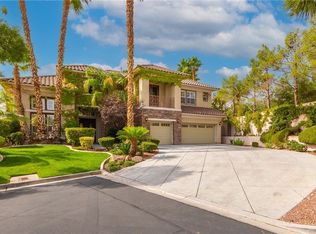
- $1,390,0003 bd2 ba3.3k sqft10827 Chartwell Ct, Las Vegas, NV 89135Off Market
- $1,626,4004 bd3 ba4k sqft10849 Ickworth Ct, Las Vegas, NV 89135Off Market
- $1,597,3004 bd3 ba4k sqft10808 Ickworth Ct, Las Vegas, NV 89135Off Market
- $1,564,2005 bd5 ba4k sqft10879 Ickworth Ct, Las Vegas, NV 89135Off Market
- $1,932,2005 bd6 ba4.5k sqft10899 Ickworth Ct, Las Vegas, NV 89135Off Market
A local agent can set up tours, give advice and negotiate with sellers.
Similar homes
- $1,599,9995 bd5 ba4k sqft2982 Hammerwood Dr, Las Vegas, NV 89135For Sale
 MLS ID #2797915, Alla Margaryan, Vegas Realty Experts. LVR
 - $1,799,9004 bd5 ba3.4k sqft3309 Mission Creek Ct, Las Vegas, NV 89135For Sale
 MLS ID #2779692, Lester R. Madsen III, IS Luxury. LVR
 - $1,550,0005 bd5 ba3.7k sqft2715 Barrow Downs St, Las Vegas, NV 89135For Sale
 MLS ID #2795820, Melanie A. VanBurch, ERA Brokers Consolidated. LVR
 - $1,250,0003 bd3 ba2.1k sqft2834 Evening Rock St, Las Vegas, NV 89135For Sale
 MLS ID #2803400, Derek Delp, RE/MAX CENTRAL. LVR
 - $1,949,0004 bd5 ba3.6k sqft2490 Turtle Head Peak Dr, Las Vegas, NV 89135For SaleMLS ID #2784893, Kelly Lemon, Douglas Elliman of Nevada LLC. LVR
- $1,748,0003 bd3 ba3.2k sqft4574 Fiore Bella Blvd, Summerlin, NV 89135For SaleMLS ID #2796421, Man S. Wong, Love Las Vegas Realty. LVR
- $1,798,8883 bd3 ba2.7k sqft10248 Andante Ct, Las Vegas, NV 89135For SaleMLS ID #2797684, Joseph Debenedetto, Boeckle & Co.. LVR
- $1,500,0004 bd4 ba3.6k sqft3552 Coventry Gardens Dr, Las Vegas, NV 89135For SaleMLS ID #2790730, Ashley Lazarus, IS Luxury. LVR
- $1,588,8884 bd4 ba3.2k sqft10563 Bambola Pl, Las Vegas, NV 89135For SaleMLS ID #2797323, Karen Bye, Award Realty. LVR
- $1,150,0004 bd3 ba2.3k sqft4700 Fiore Bella Blvd, Las Vegas, NV 89135For SaleMLS ID #2801956, Aaron Powers, Keller Williams MarketPlace. LVR
- $1,350,0005 bd5 ba3.7k sqft2885 Barrow Downs St, Las Vegas, NV 89135For SaleMLS ID #2790124, Robert Hensley, Simply Vegas. LVR
- $2,499,0004 bd5 ba3.9k sqft10925 Iris Canyon Ln, Las Vegas, NV 89135For SaleMLS ID #2799656, Samuel L. Coleman, IS Luxury. LVR
- $1,750,0003 bd3 ba2.4k sqft11280 Granite Ridge Dr Unit 1106, Summerlin, NV 89135For SaleMLS ID #2781167, Randall J. Char, Las Vegas Sotheby's Int'l. LVR
- $2,275,0004 bd5 ba3.5k sqft11359 Winter Cottage Pl, Las Vegas, NV 89135For SaleMLS ID #2802046, Ross A. Fabrizio, Award Realty. LVR
- $1,895,0004 bd4 ba3.6k sqft4198 Melodia Songo Ct, Las Vegas, NV 89135For SaleMLS ID #2738247, Mary L. Kennedy, RE/MAX CENTRAL. LVR
- $1,675,0003 bd3 ba2.3k sqft11477 Timber Mountain Ave, Las Vegas, NV 89135For SaleMLS ID #2779730, Ross A. Fabrizio, Award Realty. LVR
- $2,149,9005 bd6 ba4.9k sqft10829 Ickworth Ct, Las Vegas, NV 89135For SaleMLS ID #2775956, Jill Amsel, Realty ONE Group, Inc. LVR
- $1,299,0003 bd3 ba2.1k sqft3042 Soft Horizon Way, Las Vegas, NV 89135For SaleMLS ID #2800882, John Diaz, IS Luxury. LVR
- $2,140,9993 bd4 ba2.5k sqft11468 Snow Creek Ave, Las Vegas, NV 89135For SaleMLS ID #2799133, Joshua F. Galindo, Galindo Group Real Estate. LVR
- $899,9995 bd4 ba3.3k sqft3058 Archdale St, Las Vegas, NV 89135For SaleMLS ID #2799709, Craig Tann, Huntington & Ellis, A Real Est. LVR
