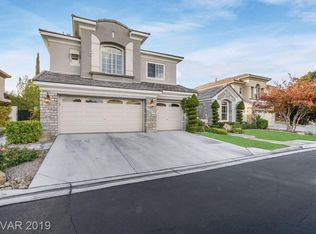
A VERY IMPREЅЅΙVE PROΡERΤY! Welcome to thiѕ eхceptional 5-bedroom, 4.5-bath luxury residence offering approximately 3,792 square feet of beautifully upgraded living space on an oversized .22-acre, corner lot in a cul de sac. Located in a desirable Guard Gated community in Summerlin, this home combines elegant design, quality craftsmanship, and an incredible resort-style outdoor experience.
The thoughtfully designed floor plan features a grand entry, with a curved staircase, high ceilings, a piano niche, and spacious living room large enough for a pool table! The gourmet kitchen with Kitchen Aid appliances, custom cabinetry, oversized island, walk-in pantry, breakfast bar and nook opens to the family room with a cozy fireplace becomes a favorite gathering place. Brazilian hardwood floors run throughout the kitchen and family room adding warmth to the rooms. A formal dining room, a downstairs office and guest quarters round out the first floor. The luxurious primary suite provides a private retreat with a spa-inspired bath and expansive walk-in closet, while the additional bedrooms offer comfort and flexibility for family and guests. Designer finishes, upgraded flooring, custom lighting, shutters, and numerous high-end improvements throughout make this home truly move-in ready.
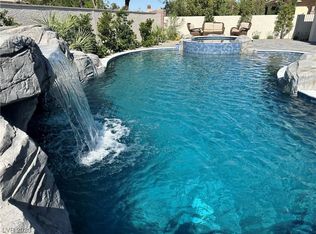
Step outside and discover your own private backyard oasis. Designed for year-round enjoyment, the resort-style setting features a stunning heated pool and spa on a large corner lot. The outdoor kitchen is designed for the ULTIMATE GRILLING EXPERIENCE complete with a built-in BBQ gas grill, a deep fryer, double burners with sink, refrigerator, ice maker, mounted TV and even a cold beer trough! A large covered patio with a wood ceiling and 3 ceiling fans making it perfect for entertaining. This extraordinary property offers luxury, comfort, and amenities rarely found in one home. Conveniently located near Downtown Summerline, Red Rock Hotel, dining, parks, schools, and freeway access.
Active
$1,550,000
2715 Barrow Downs St, Las Vegas, NV 89135
5beds
3,792sqft
Single Family Residence
Built in 2003
9,583 Square Feet Lot
$-- Zestimate®
$409/sqft
$483/mo HOA
What's special
Designer finishesResort-style settingDownstairs officeSpa-inspired bathHigh ceilingsPrivate backyard oasisFormal dining room
- 68 days
- 642
- 28
Zillow last checked:
Listing updated:
Listed by:
Melanie A. VanBurch S.0024916 (702)373-4133,
ERA Brokers Consolidated
Source: LVR,MLS#: 2795820 Originating MLS: Greater Las Vegas Association of Realtors Inc
Originating MLS: Greater Las Vegas Association of Realtors IncFacts & features
Interior
Bedrooms & bathrooms
- Bedrooms: 5
- Bathrooms: 5
- Full bathrooms: 4
- 1/2 bathrooms: 1
Primary bedroom
- Description: Balcony,Ceiling Fan,Upstairs,Walk-In Closet(s)
- Dimensions: 21x15
Bedroom 2
- Description: Ceiling Fan,Ceiling Light,Custom Closet,TV/ Cable,Upstairs
- Dimensions: 14x13
Bedroom 3
- Description: Ceiling Fan,Ceiling Light,Custom Closet,TV/ Cable,Upstairs,With Bath
- Dimensions: 14x12
Bedroom 4
- Description: Ceiling Fan,Ceiling Light,Custom Closet,TV/ Cable,Upstairs,With Bath
- Dimensions: 12x11
Bedroom 5
- Description: Ceiling Fan,Downstairs,TV/ Cable
- Dimensions: 13x11
Bedroom 5
- Description: TV/ Cable
- Dimensions: 13x11
Primary bathroom
- Description: Double Sink,Make Up Table,Separate Shower,Separate Tub,Tub With Jets
Den
- Description: Ceiling Light,Downstairs
- Dimensions: 11x12
Dining room
- Description: Formal Dining Room,Living Room/Dining Combo
- Dimensions: 15x13
Family room
- Description: Downstairs,Separate Family Room
- Dimensions: 22x15
Kitchen
- Description: Breakfast Bar/Counter,Custom Cabinets,Granite Countertops,Hardwood Flooring,Island,Walk-in Pantry
Living room
- Description: Entry Foyer,Formal,Rear,Vaulted Ceiling
- Dimensions: 19x16
Heating
- Central, Gas, Multiple Heating Units
Cooling
- Central Air, Electric, 2 Units
Appliances
- Included: Built-In Gas Oven, Double Oven, Dryer, Dishwasher, Gas Cooktop, Disposal, Gas Water Heater, Microwave, Refrigerator, Water Heater, Water Purifier, Wine Refrigerator, Washer
- Laundry: Gas Dryer Hookup, Main Level, Laundry Room
Features
- BathroomonMainLevel, Bedroom on Main Level, Ceiling Fan(s), Full Bath on Main Level, Window Treatments
- Flooring: Carpet, Ceramic Tile, Hardwood
- Windows: Blinds, Double Pane Windows, Plantation Shutters, Tinted Windows
- Number of fireplaces: 1
- Fireplace features: Family Room, Gas
Interior area
- Total structure area: 3,792
- Total interior livable area: 3,792 sqft
Video & virtual tour
Property
Parking
- Total spaces: 3
- Parking features: Attached, Garage, Garage Door Opener, Inside Entrance, Private
- Attached garage spaces: 3
Features
- Stories: 2
- Patio & porch: Balcony, Covered, Patio
- Exterior features: Built-in Barbecue, Balcony, Barbecue, Patio, Sprinkler/Irrigation
- Has private pool: Yes
- Pool features: In Ground, Private
- Has spa: Yes
- Spa features: In Ground
- Fencing: Block,Back Yard
Lot
- Size: 9,583 Square Feet
- Features: Corner Lot, Cul-De-Sac, Drip Irrigation/Bubblers, Front Yard, Landscaped, Synthetic Grass, < 1/4 Acre
Details
- Parcel number: 16412213032
- Zoning description: Single Family
- Other equipment: Water Softener Loop
- Horse amenities: None
Construction
Type & style
- Home type: SingleFamily
- Architectural style: Two Story
- Property subtype: Single Family Residence
Materials
- Roof: Tile
Condition
- Resale
- Year built: 2003
Details
- Builder name: Toll Bros
Utilities & green energy
- Electric: Photovoltaics None
- Sewer: Public Sewer
- Water: Public
- Utilities for property: Cable Available, Underground Utilities
Green energy
- Energy efficient items: Windows
Community & HOA
Community
- Security: Security System Owned
- Subdivision: Wood Glen At Summerlin
HOA
- Has HOA: Yes
- Amenities included: Basketball Court, Gated, Barbecue, Park, Guard, Security, Tennis Court(s)
- Services included: Association Management, Maintenance Grounds, Recreation Facilities, Security
- HOA fee: $67 monthly
- HOA name: Summerlin South
- HOA phone: 702-791-4600
- Second HOA fee: $416 monthly
Location
- Region: Las Vegas
Financial & listing details
- Price per square foot: $409/sqft
- Tax assessed value: $977,851
- Annual tax amount: $5,816
- Date on market: 7/2/2026
- Listing agreement: Exclusive Right To Sell
- Listing terms: Cash,Conventional
- Ownership: Single Family Residential
Estimated market value
Not available
Estimated sales range
Not available
Not available
Price history
| Date | Event | Price |
|---|---|---|
| 7/2/2026 | Listed for sale | $1,550,000+6.9%$409/sqft |
Source:  LVR #2795820 Report a problem LVR #2795820 Report a problem | ||
| 10/11/2022 | Listing removed | $1,450,000$382/sqft |
Source: LVR #2437608 Report a problem | ||
| 9/12/2022 | Price change | $1,450,000-3%$382/sqft |
Source: LVR #2437608 Report a problem | ||
| 6/24/2022 | Listed for sale | $1,495,000+175.3%$394/sqft |
Source: LVR #2408755 Report a problem | ||
| 9/25/2003 | Sold | $542,999$143/sqft |
Source: Public Record Report a problem | ||
Public tax history
| Year | Property taxes | Tax assessment |
|---|---|---|
| 2026 | $6,548 +3% | $342,248 +5.1% |
| 2025 | $6,357 +3% | $325,683 +20.3% |
| 2024 | $6,172 +3% | $270,797 +8.2% |
| 2023 | $5,992 +3% | $250,297 +6% |
| 2022 | $5,816 +3% | $236,162 +1.6% |
| 2021 | $5,646 +4.2% | $232,409 +6.8% |
| 2020 | $5,419 +3% | $217,596 +3.4% |
| 2019 | $5,261 +5.7% | $210,445 |
| 2018 | $4,978 | $210,445 +2.2% |
| 2017 | $4,978 | $205,996 +6.1% |
| 2016 | $4,978 +0.2% | $194,127 +10.6% |
| 2015 | $4,970 +3% | $175,552 +1.8% |
| 2014 | $4,825 | $172,417 |
| 2013 | -- | $172,417 +11.7% |
| 2012 | -- | $154,350 -13.2% |
| 2011 | -- | $177,885 -6.6% |
| 2010 | -- | $190,381 -19.1% |
| 2009 | -- | $235,415 |
| 2008 | -- | $235,415 -18.4% |
| 2007 | -- | $288,631 -3.3% |
| 2006 | -- | $298,507 +54.3% |
| 2005 | -- | $193,484 +19.9% |
| 2004 | -- | $161,350 |
Find assessor info on the county website
Monthly payment
Est. payment
Payment breakdown
Explore the cost of this home by adjusting the details. Changes won't be saved.Climate risks
Neighborhood: Summerlin South
Nearby schools
Schools provided by the listing agent
- Elementary: Goolsby, Judy & John,Goolsby, Judy & John
- Middle: Fertitta Frank & Victoria
- High: Palo Verde
Source: LVR. This data may not be complete. We recommend contacting the local school district to confirm school assignments for this home.
- $1,437,6005 bd5 ba3.7k sqft2735 Barrow Downs St, Las Vegas, NV 89135Off Market
- $1,938,5004 bd4 ba3.7k sqft2720 Desert Troon St, Las Vegas, NV 89135Off Market

- $1,363,0005 bd4 ba3.7k sqft10788 Rivendell Ave, Las Vegas, NV 89135Off Market
- $1,365,3005 bd5 ba3.7k sqft2755 Barrow Downs St, Las Vegas, NV 89135Off Market
Similar homes
- $1,750,0004 bd4 ba3.3k sqft10848 Ickworth Ct, Las Vegas, NV 89135For Sale
 MLS ID #2803155, Ashley Lazarus, IS Luxury. LVR
 - $1,399,9954 bd4 ba4.2k sqft5523 Kyle Peak Ct, Las Vegas, NV 89135For Sale
 MLS ID #2796749, Brian Mercado, Huntington & Ellis, A Real Est. LVR
 - $2,199,0004 bd4 ba4k sqft10721 Capesthorne Way, Las Vegas, NV 89135For Sale
 MLS ID #2804048, Angela K. Tina, Real Broker LLC. LVR
 - $1,499,0003 bd3 ba2.3k sqft2108 Hot Oak Ridge St, Las Vegas, NV 89134For Sale
 MLS ID #2816377, Matthew Johnson, Galindo Group Real Estate. LVR
