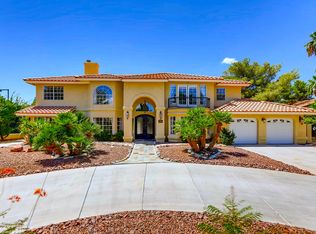
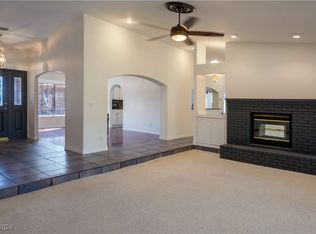
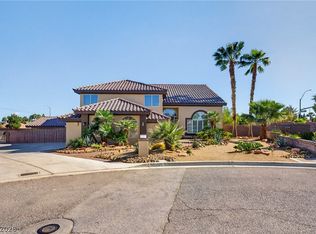
Discover this magnificent custom corner lot residence, a true gem offering an abundance of luxury and comfort. The grand entrance immediately captivates with soaring ceilings in the spacious living room, creating an inviting atmosphere for all who enter. Culinary enthusiasts will adore the upgraded kitchen, featuring a charming garden window, ample cabinetry, and sleek stainless steel appliances, including a built-in oven/microwave combo. Multiple fireplaces enhance the ambiance in the living room, family room, and primary suite, perfect for intimate gatherings or tranquil evenings. The thoughtful layout places the major living spaces on the first floor, including a lavish primary suite and three additional guest bedrooms. Versatility abounds with two rooms, ideal for a home office or a formal dining area, adapting to your lifestyle needs. The second level presents a complete suite, boasting its own sitting room, a shower/tub combo bathroom, and an exclusive balcony leading to the backyard. Outdoor activities with a sparkling pool and spa, a basketball court, and a tennis court, offering endless opportunities for recreation and relaxation. This completely fenced property ensures ultimate privacy and security.
Active
$1,250,000
7440 Eldora Ave, Las Vegas, NV 89117
5beds
4,303sqft
:
Get pre-qualified$7,724/mo
Single Family Residence
Built in 1989
0.51 Acres Lot
$-- Zestimate®
$290/sqft
$-- HOA
What's special
Basketball courtSparkling pool and spaTennis courtSleek stainless steel appliancesGrand entranceInviting atmosphereCharming garden window
- 42 days |
- 1,073 |
- 55 |
Zillow last checked:
Listing updated:
Listed by:
Yin Yan B.0059803 702-727-3500,
eNational Realty Group
Source: LVR,MLS#: 2791221 Originating MLS: Greater Las Vegas Association of Realtors Inc
Originating MLS: Greater Las Vegas Association of Realtors IncFacts & features
Interior
Bedrooms & bathrooms
- Bedrooms: 5
- Bathrooms: 5
- Full bathrooms: 3
- 3/4 bathrooms: 1
- 1/2 bathrooms: 1
Primary bedroom
- Description: Bedroom With Bath Downstairs
- Dimensions: 18x15
Bedroom 2
- Description: Ceiling Fan
- Dimensions: 12x11
Bedroom 3
- Description: Ceiling Fan
- Dimensions: 10x10
Bedroom 4
- Description: Ceiling Fan
- Dimensions: 12x10
Bedroom 5
- Description: Ceiling Fan,Upstairs
- Dimensions: 10x10
Primary bathroom
- Description: Double Sink,Make Up Table,Separate Shower,Separate Tub
Den
- Description: Ceiling Fan
- Dimensions: 10x8
Dining room
- Description: Dining Area
- Dimensions: 8x9
Family room
- Description: Ceiling Fan
- Dimensions: 20x13
Kitchen
- Description: Breakfast Nook/Eating Area,Custom Cabinets,Garden Window,Granite Countertops,Island
Heating
- Central, Gas
Cooling
- Central Air, Electric
Appliances
- Included: Dryer, Dishwasher, Gas Cooktop, Disposal, Gas Water Heater, Microwave, Refrigerator, Water Heater, Wine Refrigerator, Washer
- Laundry: Gas Dryer Hookup, Main Level, Laundry Room
Features
- Bedroom on Main Level, Ceiling Fan(s), Primary Downstairs, Window Treatments
- Flooring: Ceramic Tile, Laminate
- Windows: Double Pane Windows, Drapes, Plantation Shutters
- Number of fireplaces: 3
- Fireplace features: Bedroom, Family Room, Gas, Living Room
Interior area
- Total structure area: 4,303
- Total interior livable area: 4,303 sqft
Video & virtual tour
Property
Parking
- Total spaces: 3
- Parking features: Attached, Garage, Garage Door Opener, Guest, Private, Shelves, Storage
- Attached garage spaces: 3
- Has uncovered spaces: Yes
Features
- Stories: 1
- Patio & porch: Balcony
- Exterior features: Balcony, Circular Driveway, Private Yard, Tennis Court(s), Sprinkler/Irrigation
- Has private pool: Yes
- Pool features: Heated
- Has spa: Yes
- Fencing: Brick,Full
Lot
- Size: 0.51 Acres
- Features: 1/4 to 1 Acre Lot, Drip Irrigation/Bubblers, Sprinklers In Rear, Sprinklers In Front, Synthetic Grass, Trees
Details
- Parcel number: 16310106006
- Zoning description: Single Family
- Horse amenities: None
Construction
Type & style
- Home type: SingleFamily
- Architectural style: One Story,Loft
- Property subtype: Single Family Residence
Materials
- Frame, Stucco
- Roof: Tile
Condition
- Resale
- Year built: 1989
Utilities & green energy
- Electric: Photovoltaics None
- Sewer: Septic Tank
- Water: Public
- Utilities for property: Cable Available, Septic Available
Green energy
- Energy efficient items: Windows
Community & HOA
Community
- Security: Security System Leased
- Subdivision: CHERRY HILL
HOA
- Has HOA: No
- Amenities included: None
Location
- Region: Las Vegas
Financial & listing details
- Price per square foot: $290/sqft
- Tax assessed value: $759,486
- Annual tax amount: $7,415
- Date on market: 6/15/2026
- Listing agreement: Exclusive Right To Sell
- Listing terms: Cash,Conventional
Estimated market value
Not available
Estimated sales range
Not available
Not available
Price history
| Date | Event | Price |
|---|---|---|
| 6/15/2026 | Listed for sale | $1,250,000+2400%$290/sqft |
Source:  LVR #2791221 Report a problem LVR #2791221 Report a problem | ||
| 8/5/2015 | Sold | $50,000-91.7%$12/sqft |
Source: Public Record Report a problem | ||
| 3/30/2015 | Sold | $600,000+2.6%$139/sqft |
Source: Public Record Report a problem | ||
| 12/24/2013 | Sold | $585,000-16.4%$136/sqft |
Source: LVR #1370472 Report a problem | ||
| 10/31/2013 | Pending sale | $699,900$163/sqft |
Source: Prudential Americana Group #1370472 Report a problem | ||
| 9/20/2013 | Price change | $699,900-6.7%$163/sqft |
Source: Prudential Americana Group #1370472 Report a problem | ||
| 8/5/2013 | Listed for sale | $749,900-6.1%$174/sqft |
Source: Prudential Americana Group #1370472 Report a problem | ||
| 11/9/2012 | Listing removed | $799,000$186/sqft |
Source: Simply Vegas #1217029 Report a problem | ||
| 1/13/2012 | Listed for sale | $799,000$186/sqft |
Source: Simply Vegas #1217029 Report a problem | ||
| 12/24/2010 | Listing removed | $799,000$186/sqft |
Source: Prudential Americana Group #979179 Report a problem | ||
| 12/17/2010 | Listed for sale | $799,000+6.5%$186/sqft |
Source: Prudential Americana Group #979179 Report a problem | ||
| 2/2/2010 | Sold | $750,000+134.4%$174/sqft |
Source: Public Record Report a problem | ||
| 10/14/2009 | Sold | $320,000-64.4%$74/sqft |
Source: Public Record Report a problem | ||
| 10/4/2009 | Listed for sale | $899,000-28.1%$209/sqft |
Source: Prudential Americana Group #979179 Report a problem | ||
| 3/28/2007 | Sold | $1,250,000+39%$290/sqft |
Source: Public Record Report a problem | ||
| 6/1/2004 | Sold | $899,500+66.6%$209/sqft |
Source: Public Record Report a problem | ||
| 3/17/1997 | Sold | $540,000$125/sqft |
Source: Public Record Report a problem | ||
Public tax history
| Year | Property taxes | Tax assessment |
|---|---|---|
| 2026 | $7,418 +8% | $265,820 -1.5% |
| 2025 | $6,869 +8% | $269,881 +6% |
| 2024 | $6,360 +8% | $254,531 +9.8% |
| 2023 | $5,890 +8% | $231,820 +9.4% |
| 2022 | $5,454 +7.7% | $211,888 +0.1% |
| 2021 | $5,063 +6.7% | $211,770 +2.2% |
| 2020 | $4,745 +4.8% | $207,258 +6.9% |
| 2019 | $4,528 +6.9% | $193,794 |
| 2018 | $4,235 | $193,794 +2.4% |
| 2017 | $4,235 | $189,286 +9.1% |
| 2016 | $4,235 +3.2% | $173,555 +8.7% |
| 2015 | $4,105 | $159,605 +17.5% |
| 2014 | $4,105 | $135,786 |
| 2013 | -- | $135,786 -1% |
| 2012 | -- | $137,221 +1.8% |
| 2011 | -- | $134,843 -4.4% |
| 2010 | -- | $141,018 -43.6% |
| 2009 | -- | $249,937 |
| 2008 | -- | $249,937 -7.7% |
| 2007 | -- | $270,729 +7.1% |
| 2006 | -- | $252,687 +33.1% |
| 2005 | -- | $189,795 +10.3% |
| 2004 | -- | $172,043 +6.9% |
| 2003 | -- | $160,878 +4.4% |
| 2002 | -- | $154,080 +5.6% |
| 2001 | -- | $145,910 |
Find assessor info on the county website
Monthly payment
Est. payment
Payment breakdown
Explore the cost of this home by adjusting the details. Changes won't be saved.Climate risks
Neighborhood: Spring Valley
Nearby schools
GreatSchools rating
- 6/10R Guild Gray Elementary SchoolGrades: PK-5Distance: 1.1 mi
- 6/10Clifford J Lawrence Junior High SchoolGrades: 6-8Distance: 2.8 mi
- 7/10Spring Valley High SchoolGrades: 9-12Distance: 1.5 mi
Schools provided by the listing agent
- Elementary: Gray, Guild R.,Gray, Guild R.
- Middle: Findlay Clifford O.
- High: Spring Valley HS
Source: LVR. This data may not be complete. We recommend contacting the local school district to confirm school assignments for this home.
- $1,150,0004 bd4 ba3.1k sqft7470 Eldora Ave, Las Vegas, NV 89117Sold

- $1,728,5004 bd4 ba4.2k sqft2665 S Monte Cristo Way, Las Vegas, NV 89117Off Market
- $1,933,4007 bd8 ba6.2k sqft2690 S Monte Cristo Way, Las Vegas, NV 89117Off Market

- $910,0004 bd3 ba3.1k sqft2721 Jim Hampton Ct, Las Vegas, NV 89117Sold
- $10,996,0007 bd11 ba17k sqft2725 S Monte Cristo Way, Las Vegas, NV 89117Off Market
- $1,870,5005 bd4 ba6.1k sqft2660 S Monte Cristo Way, Las Vegas, NV 89117Off Market
- $1,835,0004 bd2 ba4.7k sqft2655 S Monte Cristo Way, Las Vegas, NV 89117Off Market
- $1,603,8004 bd5 ba4k sqft7385 Laredo St, Las Vegas, NV 89117Off Market
A local agent can set up tours, give advice and negotiate with sellers.
Similar homes
- $1,250,0006 bd5 ba4.6k sqft2972 Imperial Purple Ct, Las Vegas, NV 89117For Sale
 MLS ID #2795547, Ivy Vo, Simply Vegas. LVR
 - $1,200,0005 bd4 ba4.4k sqft1700 Charles Lam Ct, Las Vegas, NV 89117For Sale
 MLS ID #2784771, Cynthia L. Glickman, Century 21 Elevate. LVR
 - $1,800,0004 bd5 ba5.6k sqft7525 Eldora Ave, Las Vegas, NV 89117For Sale
 MLS ID #2802714, Saghi Yazdani-Robinson, Robinson Realty & Management. LVR
 - $1,125,0004 bd3 ba3.9k sqft1720 Fairgate Ct, Las Vegas, NV 89117For Sale
 MLS ID #2769036, Zachary Czerniawski, Signature Real Estate Group. LVR
 - $1,791,0005 bd5 ba5k sqft7428 Doe Ave, Las Vegas, NV 89117For SaleMLS ID #2785310, Jack Greenberg, Huntington & Ellis, A Real Est. LVR
- $1,249,0005 bd4 ba4.3k sqft4535 Desert Bloom Ct, Las Vegas, NV 89129For SaleMLS ID #2774495, Lori Davidge, Flat Fee Pros. LVR
- $1,250,0003 bd4 ba3.5k sqft812 Trotter Cir, Las Vegas, NV 89107For SaleMLS ID #2788442, GiNie' W. Harris, Rossum Realty Unlimited. LVR
- $1,350,0004 bd5 ba5.3k sqft26 Princeville Ln, Las Vegas, NV 89113For SaleMLS ID #2770299, Tripitra Bovornthat, John Griffith Realty. LVR
- $1,150,0005 bd5 ba4k sqft4260 Helena Cove Ct, Las Vegas, NV 89129For SaleMLS ID #2799237, Daniel T. Kim, Simply Vegas. LVR
- $1,700,0003 bd4 ba4.6k sqft3140 Montessouri St, Las Vegas, NV 89117For SaleMLS ID #2730560, Teresa McCormick, Real Broker LLC. LVR
- $1,600,0004 bd5 ba3.5k sqft3137 Beach View Ct, Las Vegas, NV 89117For SaleMLS ID #2753728, Randall J. Char, Las Vegas Sotheby's Int'l. LVR
- $1,195,0005 bd3 ba4k sqft7310 Red Cinder St, Las Vegas, NV 89131For SaleMLS ID #2785666, Damon Caldwell, Realty ONE Group, Inc. LVR
- $1,690,0004 bd5 ba3.6k sqft8721 Double Eagle Dr, Las Vegas, NV 89117For SaleMLS ID #2756528, Don C. Kuhl, Douglas Elliman of Nevada LLC. LVR
- $1,374,6885 bd4 ba3.4k sqft113 S Buteo Woods Ln, Las Vegas, NV 89144For SaleMLS ID #2794103, Nick Devitte, Real Broker LLC. LVR
- $1,200,0004 bd4 ba3.6k sqft3906 Jacob Lake Cir, Las Vegas, NV 89118For SaleMLS ID #2768368, Kaetlyn E. Connell, Real Estate Solutions & Market. LVR
- $1,550,0005 bd5 ba3.7k sqft2715 Barrow Downs St, Las Vegas, NV 89135For SaleMLS ID #2795820, Melanie A. VanBurch, ERA Brokers Consolidated. LVR
- $1,599,9995 bd5 ba4k sqft2982 Hammerwood Dr, Las Vegas, NV 89135For SaleMLS ID #2797915, Alla Margaryan, Vegas Realty Experts. LVR
- $1,050,0005 bd4 ba5.1k sqft7624 Golden Lantern Ct, Las Vegas, NV 89139For SaleMLS ID #2784699, Lisa Rush-Diaz, Sphere Real Estate. LVR
- $835,0005 bd4 ba3.6k sqft8960 Lansberry Ct, Las Vegas, NV 89147For SaleMLS ID #2697903, Sherry L. Wetterstrom, Costello Realty & Mgmt. LVR
- $1,350,0006 bd5 ba4.3k sqft10960 Bethel Park Ct, Las Vegas, NV 89141For SaleMLS ID #2795785, Paul S. Caruso, Keller Williams MarketPlace. LVR
