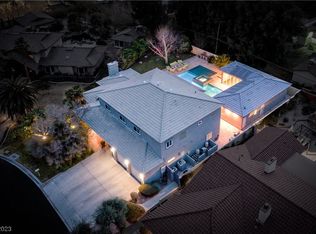
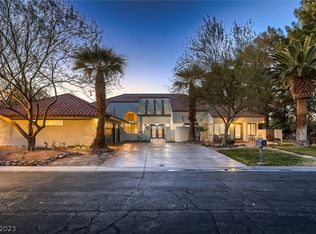
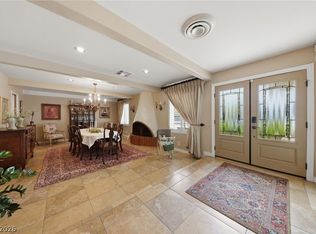
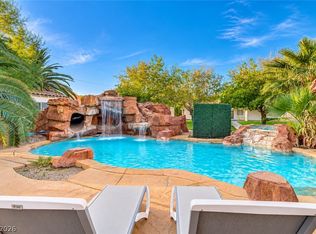
Discover a side of Las Vegas luxury you may not know exists at 812 Trotter Circle. Tucked inside a sought-after, intimate gated community, this distinctive 3,695 sq. ft. single-story home delivers space, privacy and resort-inspired living in a setting that feels worlds away from the ordinary. Step inside to an impressive open floorplan where engineered hardwood floors, soaring beamed ceilings and a beautiful indoor waterfall create unforgettable character. Expansive Nano doors and windows blur the line between indoors and out, opening the home to a private backyard retreat with a sparkling pool and spa, generous covered patio with automatic screens, mature landscaping and a separate steam room building. The flexible layout offers 3 bedrooms, a den and a large room that could easily become a 4th bedroom with the addition of a closet. The expansive primary retreat features direct pool access, a fireplace, spa-inspired bath and an incredible oversized walk-in closet. Both secondary bedrooms offer en-suite baths and walk-in closets, with one also providing direct pool access and another featuring a thoughtfully designed accessible shower. Additional highlights include two gas fireplaces, a wood-burning fireplace with gas starter, wine refrigerator, Hunter Douglas window coverings, 3-car garage and two HVAC units approximately one year old. Unique, private and designed for entertaining—812 Trotter Circle is more than a home; it's a lifestyle you have to experience in person.
Active
$1,199,000
812 Trotter Cir, Las Vegas, NV 89107
3beds
3,510sqft
Single Family Residence
Built in 1983
0.33 Acres Lot
$-- Zestimate®
$342/sqft
$50/mo HOA
What's special
Sparkling pool and spaFlexible layoutBeautiful indoor waterfallSeparate steam room buildingSpa-inspired bathMature landscapingHunter douglas window coverings
- 31 days
- 401
- 38
Zillow last checked:
Listing updated:
Listed by:
GiNie' W. Harris S.0048471 702-368-1850,
Rossum Realty Unlimited
Source: LVR,MLS#: 2821694 Originating MLS: Greater Las Vegas Association of Realtors Inc
Originating MLS: Greater Las Vegas Association of Realtors IncFacts & features
Interior
Bedrooms & bathrooms
- Bedrooms: 3
- Bathrooms: 4
- Full bathrooms: 2
- 3/4 bathrooms: 1
- 1/2 bathrooms: 1
Primary bedroom
- Description: Bedroom With Bath Downstairs,Ceiling Fan,Ceiling Light,Custom Closet,Pbr Separate From Other,Walk-In Closet(s)
- Dimensions: 22x14
Bedroom 2
- Description: Ceiling Fan,Ceiling Light,Walk-In Closet(s),With Bath
- Dimensions: 18x16
Bedroom 3
- Description: Ceiling Fan,Ceiling Light,Walk-In Closet(s),With Bath
- Dimensions: 17x14
Kitchen
- Description: Island,Pantry,Stainless Steel Appliances
Heating
- Central, Gas
Cooling
- Central Air, Electric
Appliances
- Included: Built-In Gas Oven, Double Oven, Dryer, Gas Cooktop, Disposal, Microwave, Refrigerator, Wine Refrigerator, Washer
- Laundry: Electric Dryer Hookup, Main Level, Laundry Room
Features
- Bathroom on Main Level, Bedroom on Main Level, Ceiling Fan(s), Primary Downstairs, Window Treatments
- Flooring: Laminate, Tile
- Windows: Double Pane Windows, Window Treatments
- Number of fireplaces: 3
- Fireplace features: Gas, Living Room, Primary Bedroom, Wood Burning
Interior area
- Total structure area: 3,510
- Total interior livable area: 3,510 sqft
Video & virtual tour
Property
Parking
- Total spaces: 3
- Parking features: Attached, Garage, Garage Door Opener, Inside Entrance, Private
- Attached garage spaces: 3
- Has uncovered spaces: Yes
Accessibility
- Accessibility features: Low Threshold Shower
Features
- Stories: 1
- Patio & porch: Patio
- Exterior features: Built-in Barbecue, Barbecue, Circular Driveway, Patio, Private Yard, Sprinkler/Irrigation
- Has private pool: Yes
- Pool features: In Ground, Private, Pool/Spa Combo
- Has spa: Yes
- Fencing: Block,Back Yard
Lot
- Size: 0.33 Acres
- Features: 1/4 to 1 Acre Lot, Drip Irrigation/Bubblers, Landscaped, Synthetic Grass, Sprinklers Timer
Details
- Parcel number: 13932810007
- Zoning description: Single Family
- Horse amenities: None
Construction
Type & style
- Home type: SingleFamily
- Architectural style: One Story
- Property subtype: Single Family Residence
Materials
- Roof: Tile
Condition
- Resale
- Year built: 1983
Utilities & green energy
- Electric: Photovoltaics None
- Sewer: Public Sewer
- Water: Public
- Utilities for property: Cable Available
Green energy
- Energy efficient items: Windows
Community & HOA
Community
- Security: Prewired, Gated Community
- Subdivision: Palomino Gardens
HOA
- Has HOA: Yes
- Amenities included: Basketball Court, Park, Tennis Court(s)
- Services included: Association Management
- HOA fee: $150 quarterly
- HOA name: Palomino Gardens
- HOA phone: 702-595-1520
Location
- Region: Las Vegas
Financial & listing details
- Price per square foot: $342/sqft
- Tax assessed value: $536,951
- Annual tax amount: $5,311
- Date on market: 9/24/2026
- Listing agreement: Exclusive Right To Sell
- Listing terms: Cash,Conventional,VA Loan
Estimated market value
Not available
Estimated sales range
Not available
Not available
Price history
| Date | Event | Price |
|---|---|---|
| 10/22/2026 | Price change | $5,500-8.3%$2/sqft |
Source: Zillow Rentals Report a problem | ||
| 10/8/2026 | Listed for rent | $5,995$2/sqft |
Source: Zillow Rentals Report a problem | ||
| 9/24/2026 | Listed for sale | $1,199,000-4.1%$342/sqft |
Source:  LVR #2821694 Report a problem LVR #2821694 Report a problem | ||
| 9/24/2026 | Listing removed | $1,250,000$356/sqft |
Source: LVR #2788442 Report a problem | ||
| 6/3/2026 | Listed for sale | $1,250,000+233.3%$356/sqft |
Source: LVR #2788442 Report a problem | ||
| 6/25/2009 | Sold | $375,000+15.3%$107/sqft |
Source: Public Record Report a problem | ||
| 3/3/2009 | Sold | $325,313-56%$93/sqft |
Source: Public Record Report a problem | ||
| 5/27/2005 | Sold | $740,000+74.1%$211/sqft |
Source: Public Record Report a problem | ||
| 11/25/2003 | Sold | $425,000$121/sqft |
Source: Public Record Report a problem | ||
Public tax history
| Year | Property taxes | Tax assessment |
|---|---|---|
| 2026 | $5,314 +5.3% | $187,933 -2.1% |
| 2025 | $5,046 +0.7% | $191,971 +6% |
| 2024 | $5,009 +5.2% | $181,111 +4.9% |
| 2023 | $4,762 +2.9% | $172,666 +5.7% |
| 2022 | $4,626 +0.9% | $163,288 -0.3% |
| 2021 | $4,583 +3% | $163,712 +4.6% |
| 2020 | $4,449 +3% | $156,487 +6% |
| 2019 | $4,320 +5.7% | $147,635 |
| 2018 | $4,088 | $147,635 -1.1% |
| 2017 | $4,088 | $149,283 +6.6% |
| 2016 | $4,088 +0.2% | $140,089 +16.9% |
| 2015 | $4,080 +3.2% | $119,789 +3% |
| 2014 | $3,954 | $116,319 |
| 2013 | -- | $116,319 -3.4% |
| 2012 | -- | $120,465 +3.7% |
| 2011 | -- | $116,155 -13.2% |
| 2010 | -- | $133,827 -14.3% |
| 2009 | -- | $156,070 |
| 2008 | -- | $156,070 -22.9% |
| 2007 | -- | $202,489 +11.7% |
| 2006 | -- | $181,241 +45.5% |
| 2005 | -- | $124,590 +1.9% |
| 2004 | -- | $122,283 +1.1% |
| 2003 | -- | $120,946 -3.1% |
| 2002 | -- | $124,840 +14.4% |
| 2001 | -- | $109,150 |
Find assessor info on the county website
Monthly payment
Est. payment
Payment breakdown
Explore the cost of this home by adjusting the details. Changes won't be saved.Climate risks
Neighborhood: Rancho Charleston
Nearby schools
Schools provided by the listing agent
- Elementary: Wasden, Howard,Wasden, Howard
- Middle: Hyde Park
- High: Clark Ed. W.
Source: LVR. This data may not be complete. We recommend contacting the local school district to confirm school assignments for this home.
Similar homes
- $1,079,0005 bd7 ba4.4k sqft909 Cashman Dr, Las Vegas, NV 89107For Sale
 MLS ID #2812121, Steve P. Hawks, Platinum Real Estate Prof. LVR
 - $1,375,0005 bd4 ba4.7k sqft221 Rosemary Ln, Las Vegas, NV 89107For Sale
 MLS ID #2791219, Marisa Bilkiss, Real Broker LLC. LVR
 - $1,250,0004 bd4 ba3.6k sqft7360 Darby Ave, Las Vegas, NV 89117For Sale
 MLS ID #2823787, Antonio Medina Jr, Century 21 Americana. LVR
 - $1,299,0006 bd5 ba4.5k sqft2926 E Eldorado Ln, Las Vegas, NV 89120For Sale
 MLS ID #2827456, Wendy A. Cherrington, Orange Realty Group LLC. LVR
