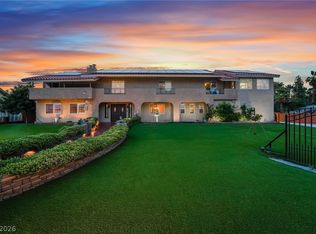
Stunning custom estate in the heart of Section 10 with paid off solar panels & No HOA! This highly upgraded home blends elegance with modern comfort. Featuring a massive gated circular front driveway with RV parking, towering palm trees, professional landscaping & classic portico columns. The wide curved walkway leads you through the ornate iron double doors which offers a striking first impression. Expansive 7 car garage with custom office in the back. All new vanities, fixtures, & upgraded flooring. High ceilings with an abundant of natural light & elegant finishes. An open concept kitchen with a large island, quartz counter tops, custom lighting, water filtration system & stainless steel appliances included. The master retreat offers a luxury shower, his & hers sinks with separate make room with additional sink, & massive walk in closet. Step outside to your resort-style backyard with a sparkling pool, covered patios, & more. Full features list available upon request.
Active
Price cut: $45K (7/24)
$1,580,000
7360 Darby Ave, Las Vegas, NV 89117
3beds
3,602sqft
:
Get pre-qualified$9,664/mo
Single Family Residence
Built in 2001
0.5 Acres Lot
$1,513,700 Zestimate®
$439/sqft
$-- HOA
What's special
- 2 days |
- 258 |
- 18 |
Likely to sell faster than
Zillow last checked:
Listing updated:
Listed by:
Antonio Medina Jr S.0173782 tonyjr642@gmail.com,
Century 21 Americana
Source: LVR,MLS#: 2803235 Originating MLS: Greater Las Vegas Association of Realtors Inc
Originating MLS: Greater Las Vegas Association of Realtors IncFacts & features
Interior
Bedrooms & bathrooms
- Bedrooms: 3
- Bathrooms: 4
- Full bathrooms: 3
- 1/2 bathrooms: 1
Primary bedroom
- Description: Bedroom With Bath Downstairs,Ceiling Fan,Ceiling Light,Dressing Room,Pbr Separate From Other,Walk-In Closet(s)
- Dimensions: 22x18
Bedroom 2
- Description: Ceiling Fan,Ceiling Light,Walk-In Closet(s),With Bath
- Dimensions: 17x14
Bedroom 3
- Description: Ceiling Fan,Ceiling Light,Closet
- Dimensions: 13x12
Primary bathroom
- Description: Double Sink,Make Up Table,Separate Shower,Tub With Jets
Den
- Description: Ceiling Fan,Ceiling Light
- Dimensions: 19x13
Dining room
- Description: Dining Area,Formal Dining Room
- Dimensions: 13x10
Family room
- Description: 2 Family Room +,Built-in Bookcases,Ceiling Fan,Downstairs,Separate Family Room
- Dimensions: 35x20
Kitchen
- Description: Breakfast Bar/Counter,Breakfast Nook/Eating Area,Island,Lighting Recessed,Pantry,Quartz Countertops,Stainless Steel Appliances
Heating
- Central, Gas, Multiple Heating Units, Zoned
Cooling
- Central Air, Electric, 2 Units
Appliances
- Included: Built-In Gas Oven, Double Oven, Dryer, Disposal, Gas Range, Microwave, Refrigerator, Water Softener Owned, Washer
- Laundry: Gas Dryer Hookup, Main Level, Laundry Room
Features
- Bedroom on Main Level, Ceiling Fan(s), Primary Downstairs, Window Treatments, Central Vacuum
- Flooring: Carpet, Luxury Vinyl Plank, Marble, Tile
- Windows: Blinds, Double Pane Windows, Drapes
- Number of fireplaces: 3
- Fireplace features: Electric, Family Room, Gas, Living Room, Primary Bedroom
Interior area
- Total structure area: 3,602
- Total interior livable area: 3,602 sqft
Video & virtual tour
Property
Parking
- Total spaces: 7
- Parking features: Attached, Exterior Access Door, Garage, Garage Door Opener, Private, RV Access/Parking, RV Paved, Storage, Tandem
- Attached garage spaces: 7
- Has uncovered spaces: Yes
Features
- Stories: 1
- Patio & porch: Covered, Patio
- Exterior features: Built-in Barbecue, Barbecue, Circular Driveway, Courtyard, Patio, Private Yard, Shed, Sprinkler/Irrigation
- Has private pool: Yes
- Pool features: In Ground, Private, Pool/Spa Combo
- Has spa: Yes
- Spa features: In Ground
- Fencing: Block,Brick,Back Yard,Wrought Iron
Lot
- Size: 0.5 Acres
- Features: 1/4 to 1 Acre Lot, Drip Irrigation/Bubblers, Desert Landscaping, Landscaped, Synthetic Grass
Details
- Additional structures: Shed(s)
- Parcel number: 16310412009
- Zoning description: Single Family
- Horse amenities: None
Construction
Type & style
- Home type: SingleFamily
- Architectural style: One Story
- Property subtype: Single Family Residence
Materials
- Roof: Tile
Condition
- Resale
- Year built: 2001
Utilities & green energy
- Electric: Photovoltaics Seller Owned, 220 Volts in Garage
- Sewer: Public Sewer
- Water: Public
- Utilities for property: Underground Utilities
Green energy
- Energy efficient items: Windows, Solar Panel(s)
Community & HOA
Community
- Security: Security System Owned
- Subdivision: Kayvani Paradise
HOA
- Has HOA: No
- Amenities included: None
Location
- Region: Las Vegas
Financial & listing details
- Price per square foot: $439/sqft
- Tax assessed value: $957,226
- Annual tax amount: $6,364
- Date on market: 7/24/2026
- Listing agreement: Exclusive Right To Sell
- Listing terms: Cash,Conventional,FHA,VA Loan
- Ownership: Single Family Residential
Estimated market value
$1,513,700
$1.44M - $1.59M
$6,957/mo
Price history
| Date | Event | Price |
|---|---|---|
| 7/24/2026 | Price change | $1,580,000-2.8%$439/sqft |
Source:  LVR #2803235 Report a problem LVR #2803235 Report a problem | ||
| 7/21/2026 | Price change | $1,625,000-7.1%$451/sqft |
Source: LVR #2767580 Report a problem | ||
| 5/12/2026 | Price change | $1,749,000-1.4%$486/sqft |
Source: LVR #2767580 Report a problem | ||
| 4/11/2026 | Price change | $1,774,000-1.4%$493/sqft |
Source: LVR #2767580 Report a problem | ||
| 3/31/2026 | Listed for sale | $1,799,000+82.6%$499/sqft |
Source: LVR #2767580 Report a problem | ||
| 1/10/2025 | Sold | $985,000-14.3%$273/sqft |
Source: LVR #2611862 Report a problem | ||
| 12/3/2024 | Pending sale | $1,150,000$319/sqft |
Source: LVR #2611862 Report a problem | ||
| 11/12/2024 | Contingent | $1,150,000$319/sqft |
Source: LVR #2611862 Report a problem | ||
| 9/26/2024 | Listed for sale | $1,150,000$319/sqft |
Source: LVR #2611862 Report a problem | ||
| 9/17/2024 | Listing removed | $1,150,000$319/sqft |
Source: LVR #2611862 Report a problem | ||
| 9/12/2024 | Pending sale | $1,150,000+84%$319/sqft |
Source: LVR #2611862 Report a problem | ||
| 2/11/2015 | Sold | $625,000-10.7%$174/sqft |
Source: LVR #1477704 Report a problem | ||
| 11/18/2014 | Price change | $699,500-9.7%$194/sqft |
Source: Synergy Sotheby's International Realty #1477704 Report a problem | ||
| 9/8/2014 | Price change | $775,000-3.1%$215/sqft |
Source: Synergy Sotheby's International Realty #1477704 Report a problem | ||
| 8/22/2014 | Price change | $799,888-2.9%$222/sqft |
Source: Synergy Sotheby's International Realty #1477704 Report a problem | ||
| 4/4/2014 | Price change | $823,700-3.1%$229/sqft |
Source: Synergy Sotheby's International Realty #1477704 Report a problem | ||
| 1/9/2014 | Price change | $850,000-2.9%$236/sqft |
Source: Synergy Sotheby's International Realty #1395859 Report a problem | ||
| 10/30/2013 | Listed for sale | $875,000-9.3%$243/sqft |
Source: Synergy Sotheby's International Realty #1395859 Report a problem | ||
| 3/6/2006 | Sold | $965,000+57.6%$268/sqft |
Source: Public Record Report a problem | ||
| 6/25/2003 | Sold | $612,500+518.7%$170/sqft |
Source: Public Record Report a problem | ||
| 11/15/1999 | Sold | $99,000$27/sqft |
Source: Public Record Report a problem | ||
Public tax history
| Year | Property taxes | Tax assessment |
|---|---|---|
| 2026 | $6,367 +8% | $335,029 -3.1% |
| 2025 | $5,895 +3% | $345,595 +6.7% |
| 2024 | $5,724 +3% | $324,007 +10.6% |
| 2023 | $5,557 +3% | $293,044 +8.4% |
| 2022 | $5,396 +3% | $270,235 +0.6% |
| 2021 | $5,238 +3% | $268,667 +2.5% |
| 2020 | $5,085 +3% | $262,148 +6.2% |
| 2019 | $4,937 +5.7% | $246,834 |
| 2018 | $4,672 | $246,834 +1.4% |
| 2017 | $4,672 | $243,505 +9.6% |
| 2016 | $4,672 +0.2% | $222,087 +10.2% |
| 2015 | $4,664 +3.2% | $201,550 +34.8% |
| 2014 | $4,519 | $149,498 |
| 2013 | -- | $149,498 -4.8% |
| 2012 | -- | $157,072 -4.9% |
| 2011 | -- | $165,187 -3.4% |
| 2010 | -- | $171,002 -41.2% |
| 2009 | -- | $290,588 |
| 2008 | -- | $290,588 -5.6% |
| 2007 | -- | $307,821 +6.6% |
| 2006 | -- | $288,671 +29.8% |
| 2005 | -- | $222,359 +13.6% |
| 2004 | -- | $195,706 +6.8% |
| 2003 | -- | $183,201 +2% |
| 2002 | -- | $179,620 |
Find assessor info on the county website
Monthly payment
Est. payment
Payment breakdown
Explore the cost of this home by adjusting the details. Changes won't be saved.Climate risks
Neighborhood: Spring Valley
Nearby schools
GreatSchools rating
- 6/10R Guild Gray Elementary SchoolGrades: PK-5Distance: 1.1 mi
- 6/10Clifford J Lawrence Junior High SchoolGrades: 6-8Distance: 2.3 mi
- 7/10Spring Valley High SchoolGrades: 9-12Distance: 0.9 mi
Schools provided by the listing agent
- Elementary: Gray, Guild R.,Gray, Guild R.
- Middle: Lawrence
- High: Spring Valley HS
Source: LVR. This data may not be complete. We recommend contacting the local school district to confirm school assignments for this home.
- $973,0004 bd4 ba3.3k sqft7379 Kayvani Ct, Las Vegas, NV 89117Off Market
- $1,061,4004 bd5 ba3.2k sqft7340 Darby Ave, Las Vegas, NV 89117Off Market

- $2,046,3005 bd7 ba5.4k sqft7410 Darby Ave, Las Vegas, NV 89117Off Market
- $980,0004 bd4 ba3k sqft3210 Red Scott Cir, Las Vegas, NV 89117For Sale
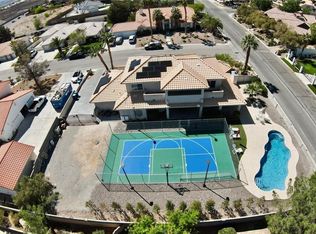
- $895,3004 bd2 ba2.6k sqft7389 Kayvani Ct, Las Vegas, NV 89117Off Market
- $727,3004 bd3 ba2.9k sqft7368 Kayvani Ct, Las Vegas, NV 89117Off Market
- $1,028,6003 bd2 ba2.8k sqft3215 Red Scott Cir, Las Vegas, NV 89117Off Market
- $960,3003 bd3 ba3.5k sqft3225 S Tenaya Way, Las Vegas, NV 89117Off Market
A local agent can set up tours, give advice and negotiate with sellers.
Similar homes
- $1,250,0006 bd5 ba4k sqft3110 S Tenaya Way, Las Vegas, NV 89117For Sale
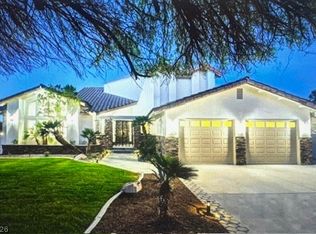 MLS ID #2770490, Catalin E. Spiridon, Simply Vegas. LVR
 - $1,600,0004 bd5 ba3.5k sqft3137 Beach View Ct, Las Vegas, NV 89117For Sale
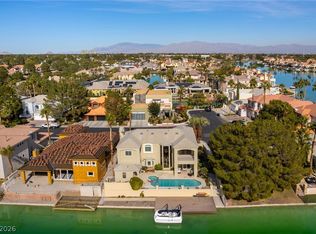 MLS ID #2753728, Randall J. Char, Las Vegas Sotheby's Int'l. LVR
 - $1,725,0004 bd5 ba4.8k sqft2161 Alexa Breanne Ct, Las Vegas, NV 89117For Sale
 MLS ID #2793642, Wendy A. Cherrington, Orange Realty Group LLC. LVR
 - $1,650,0005 bd4 ba4.8k sqft2877 S Buffalo Dr, Las Vegas, NV 89117For Sale
 MLS ID #2756551, Steve P. Hawks, Platinum Real Estate Prof. LVR
 - $1,450,0005 bd6 ba4.4k sqft1941 Black Water Ct, Las Vegas, NV 89117For SaleMLS ID #2755916, Brad K. Wolfe, LIFE Realty District. LVR
- $1,791,0005 bd5 ba5k sqft7428 Doe Ave, Las Vegas, NV 89117For SaleMLS ID #2785310, Jack Greenberg, Huntington & Ellis, A Real Est. LVR
- $1,999,9995 bd4 ba3.9k sqft2689 Pioneer Estates Ct, Las Vegas, NV 89117For SaleMLS ID #2794961, Chris W. Fikkert, Bottega Real Estate. LVR
- $1,550,0005 bd5 ba3.7k sqft2715 Barrow Downs St, Las Vegas, NV 89135For SaleMLS ID #2795820, Melanie A. VanBurch, ERA Brokers Consolidated. LVR
- $1,695,0004 bd5 ba4.3k sqft23 Sawgrass Ct, Las Vegas, NV 89113For SaleMLS ID #2783020, Lori L. Koentopp, BHHS Nevada Properties. LVR
- $1,675,0005 bd5 ba3.8k sqft12439 Iron Bluff Ave, Las Vegas, NV 89138For SaleMLS ID #2802429, Ryan D. Lynch, Sphere Real Estate. LVR
- $1,500,0004 bd4 ba3.6k sqft3552 Coventry Gardens Dr, Las Vegas, NV 89135For SaleMLS ID #2790730, Ashley Lazarus, IS Luxury. LVR
- $1,775,0005 bd5 ba4.4k sqft12 Congressional Ct, Las Vegas, NV 89113For SaleMLS ID #2786256, Richard J. Brenkus, Keller Williams MarketPlace. LVR
- $1,950,8884 bd4 ba3.3k sqft2209 Glenbrook Way, Las Vegas, NV 89117For SaleMLS ID #2728838, Paul M. Bowler, Simply Vegas. LVR
- $1,679,9383 bd3 ba2.7k sqft5015 Rivedro St, Las Vegas, NV 89135For SaleMLS ID #2787970, Krisztian Rozsa, King Realty Group. LVR
- $1,299,0003 bd3 ba2.1k sqft3042 Soft Horizon Way, Las Vegas, NV 89135For SaleMLS ID #2800882, John Diaz, IS Luxury. LVR
- $1,599,0004 bd3 ba2.3k sqft4874 Denaro Dr, Las Vegas, NV 89135For SaleMLS ID #2785201, Clayton Hurst, Havenhurst Realty & Prop Mgmt. LVR
- $1,230,0004 bd4 ba2.6k sqft6540 Laredo St, Las Vegas, NV 89146For SaleMLS ID #2772502, Michael L. Turner, Turner Realty. LVR
- $1,599,0005 bd5 ba3.6k sqft60 E Levi Ave, Las Vegas, NV 89183For SaleMLS ID #2781465, John Griffith, John Griffith Realty. LVR
- $870,0004 bd3 ba2.9k sqft3001 Ocean Port Dr, Las Vegas, NV 89117For SaleMLS ID #2794900, Yasmin E. Smith, Century 21 Americana. LVR
- $900,0006 bd3 ba3.5k sqft9433 Salt Water Ct, Las Vegas, NV 89117For SaleMLS ID #2749641, Amy Jonas, eXp Realty. LVR
