GORGEOUS CUSTOM HOME LOCATED IN THE PRESTIGIOUS DOUBLE GUARD GATED SPANISH TRAIL ESTATES. LOCATED ON AN OVERSIZED LOT WITH ADDITIONAL GATE AREA. BRIGHT, OPEN, AIRY FLOOR PLAN. GRAND FRONT ENTRY WITH CATHEDRAL CEILINGS & A STUNNING STAIRCASE. THE LIVING ROOM IS FLOODED WITH NATURAL LIGHT, FEATURING A SURROUND SOUND SYSTEM, DOUBLE FRENCH DOORS LEADING TO THE POOL & SPA. FORMAL DINING ROOM WITH A FIREPLACE & COFFERED CEILINGS. THE GOURMET CHEF’S KITCHEN FEATURES A BREAKFAST BAR, ISLAND, GRANITE COUNTERTOPS, LOW-MAINTENANCE HARDWOOD FLOORING, BUILT-IN WINE RACK & A LOVELY GARDEN WINDOW OVERLOOKING THE YARD. STAINLESS STEEL APPLIANCES INCLUDE A BUILT-IN MICROWAVE, DISHWASHER, DOUBLE BUILT-IN OVENS, 6 BURNER COOKTOP, UPGRADED ISLAND RANGE HOOD & A COMMERCIAL SIZE FRIDGE. THE WALK-IN BUTLER PANTRY FEATURES GLASS CABINET STORAGE, 2ND DISHWASHER, SINK & WINE FRIDGE. THE SPACIOUS PRIMARY SUITE FEATURES DUAL WALK-IN CLOSETS & STUDIO SITTING ROOM. SPA-LIKE PRIMARY BATHROOM INCLUDES DOUBLE SINKS, MAKEUP VANITY, WALK-IN SHOWER WITH RAINFALL SHOWERHEAD & A RELAXING SOAKING TUB. 1 BEDROOM LOCATED DOWNSTAIRS. 2 UPSTAIRS BEDROOMS FEATURE WALK-IN CLOSETS AND 2 BEDROOMS FEATURE PRIVATE ENSUITE BATHROOMS — PERFECT FOR GUESTS OR MULTIGENERATIONAL LIVING. THE PROPERTY FEATURES BAY WINDOWS THROUGHOUT MULTIPLE ROOMS. THEATER ROOM WITH SURROUND SOUND SPEAKERS. DEN CAN BE USED AS ADDITIONAL LIVING SPACE, OFFICE, FLEX SPACE, ETC. GYM WITH PRIVATE BATHROOM. LAUNDRY ROOM FEATURES CABINET STORAGE & A UTILITY SINK. SECONDARY LAUNDRY AREA LOCATED IN THE MUDROOM WITH LOCKER STYLE CABINETS & A BUILT-IN PET FEEDING STATION WITH SWING ARM POT FILLER. RESORT STYLE BACKYARD OASIS FEATURES A POOL (REPLASTERED & TILED IN 2022), SPA, BUILT-IN BBQ/OUTDOOR KITCHEN, OVERSIZED COVERED PATIO, EXPANSIVE GRASS AREA, DOGRUN, & LOW-MAINTENANCE LANDSCAPING. 2 NEW LARGE PALM TREES IN THE FRONT YARD. COMMUNITY FEATURES: POOL, SPA, TENNIS, GOLF, GYM & CLUBHOUSE. LOCATED NEAR SHOPPING, DINING, ENTERTAINMENT & FREEWAY
Active
Price cut: $20.5K (10/2)
$1,699,500
12 Congressional Ct, Las Vegas, NV 89113
5beds
4,530sqft
Single Family Residence
Built in 1985
0.39 Acres Lot
$1,647,900 Zestimate®
$375/sqft
$476/mo HOA
What's special
Low-maintenance landscapingStunning staircaseResort style backyard oasisDouble sinksStudio sitting roomCommercial size fridgeSurround sound system
- 140 days
- 894
- 64
Zillow last checked:
Listing updated:
Listed by:
Richard J. Brenkus BS.0016186 office@brenkus.com,
Keller Williams MarketPlace
Source: LVR,MLS#: 2786256 Originating MLS: Greater Las Vegas Association of Realtors Inc
Originating MLS: Greater Las Vegas Association of Realtors IncFacts & features
Interior
Bedrooms & bathrooms
- Bedrooms: 5
- Bathrooms: 5
- Full bathrooms: 2
- 3/4 bathrooms: 2
- 1/2 bathrooms: 1
Primary bedroom
- Description: Custom Closet,Sitting Room,Upstairs,Walk-In Closet(s)
- Dimensions: 21x13
Bedroom 2
- Description: Ceiling Light,Closet,Downstairs
- Dimensions: 16x16
Bedroom 3
- Description: Ceiling Light,Closet
- Dimensions: 17x15
Bedroom 4
- Description: Ceiling Light,Closet,Upstairs
- Dimensions: 15x11
Bedroom 5
- Description: Ceiling Light,Closet,Upstairs
- Dimensions: 14X11
Primary bathroom
- Description: Double Sink,Make Up Table,Separate Shower,Separate Tub,Tub
Dining room
- Description: Dining Area,Formal Dining Room
- Dimensions: 16X13
Family room
- Description: Downstairs,Separate Family Room,Surround Sound
- Dimensions: 21X16
Kitchen
- Description: Breakfast Bar/Counter,Breakfast Nook/Eating Area,Butler Pantry,Garden Window,Granite Countertops,Island,Lighting Recessed,Pantry,Stainless Steel Appliances,Walk-in Pantry
Living room
- Description: Entry Foyer,Formal,Front,Surround Sound
- Dimensions: 17X15
Heating
- Central, Gas, Multiple Heating Units
Cooling
- Central Air, Electric, 2 Units
Appliances
- Included: Built-In Gas Oven, Double Oven, Dryer, Dishwasher, Gas Cooktop, Disposal, Microwave, Refrigerator, Wine Refrigerator, Washer
- Laundry: Cabinets, Gas Dryer Hookup, Main Level, Laundry Room, Sink
Features
- Bathroom on Main Level, Bedroom on Main Level, Ceiling Fan(s), Full Bath on Main Level, Window Treatments, Programmable Thermostat
- Flooring: Carpet, Hardwood
- Windows: Blinds
- Number of fireplaces: 1
- Fireplace features: Living Room, Other
Interior area
- Total structure area: 4,530
- Total interior livable area: 4,530 sqft
Video & virtual tour
Property
Parking
- Total spaces: 2
- Parking features: Attached, Garage, Garage Door Opener, Inside Entrance, Private
- Attached garage spaces: 2
Features
- Stories: 2
- Patio & porch: Covered, Patio, Porch
- Exterior features: Built-in Barbecue, Barbecue, Porch, Patio, Private Yard
- Has private pool: Yes
- Pool features: In Ground, Private, Pool/Spa Combo, Community
- Has spa: Yes
- Spa features: In Ground, Outdoor Hot Tub
- Fencing: Back Yard,Stucco Wall
Lot
- Size: 0.39 Acres
- Features: 1/4 to 1 Acre Lot, Back Yard, Front Yard, Landscaped, Rocks, Trees
Details
- Parcel number: 16327215002
- Zoning description: Single Family
- Horse amenities: None
Construction
Type & style
- Home type: SingleFamily
- Architectural style: Two Story
- Property subtype: Single Family Residence
Materials
- Roof: Tile
Condition
- Resale
- Year built: 1985
Utilities & green energy
- Electric: Photovoltaics None
- Sewer: Public Sewer
- Water: Public
- Utilities for property: Underground Utilities
Community & HOA
Community
- Features: Pool
- Security: Gated Community
- Subdivision: Estates At Spanish Trail #2
HOA
- Has HOA: Yes
- Amenities included: Country Club, Clubhouse, Fitness Center, Golf Course, Gated, Pool, Guard, Security, Tennis Court(s)
- Services included: Association Management, Security
- HOA fee: $165 monthly
- HOA name: Spanish Trail
- HOA phone: 702-367-8747
- Second HOA fee: $311 monthly
Location
- Region: Las Vegas
Financial & listing details
- Price per square foot: $375/sqft
- Tax assessed value: $1,163,549
- Annual tax amount: $7,602
- Date on market: 6/26/2026
- Listing agreement: Exclusive Right To Sell
- Listing terms: Cash,Conventional,FHA,VA Loan
- Road surface type: Paved
Estimated market value
$1,647,900
$1.57M - $1.73M
$4,625/mo
Price history
| Date | Event | Price |
|---|---|---|
| 10/2/2026 | Price change | $1,699,500-1.2%$375/sqft |
Source:  LVR #2786256 Report a problem LVR #2786256 Report a problem | ||
| 9/17/2026 | Price change | $1,720,000-1.4%$380/sqft |
Source: LVR #2786256 Report a problem | ||
| 8/17/2026 | Price change | $1,745,000-1.7%$385/sqft |
Source: LVR #2786256 Report a problem | ||
| 7/24/2026 | Listed for sale | $1,775,000-1.4%$392/sqft |
Source: LVR #2786256 Report a problem | ||
| 7/23/2026 | Contingent | $1,800,000$397/sqft |
Source: LVR #2786256 Report a problem | ||
| 7/7/2026 | Price change | $1,800,000-2.7%$397/sqft |
Source: LVR #2786256 Report a problem | ||
| 6/2/2026 | Listed for sale | $1,850,000+15.6%$408/sqft |
Source: LVR #2786256 Report a problem | ||
| 12/20/2022 | Sold | $1,600,000-11.1%$353/sqft |
Source: LVR #2441757 Report a problem | ||
| 12/11/2022 | Contingent | $1,799,999$397/sqft |
Source: LVR #2441757 Report a problem | ||
| 12/3/2022 | Listed for sale | $1,799,999$397/sqft |
Source: LVR #2441757 Report a problem | ||
| 11/3/2022 | Contingent | $1,799,999$397/sqft |
Source: LVR #2441757 Report a problem | ||
| 10/4/2022 | Listed for sale | $1,799,999+150%$397/sqft |
Source: LVR #2441757 Report a problem | ||
| 6/11/2020 | Sold | $720,000-0.7%$159/sqft |
Source: LVR #2175388 Report a problem | ||
| 5/2/2020 | Pending sale | $725,000$160/sqft |
Source: Dapper Residential, LLC #2175388 Report a problem | ||
| 3/10/2020 | Listed for sale | $725,000$160/sqft |
Source: Dapper Residential, LLC #2175388 Report a problem | ||
| 3/5/2020 | Pending sale | $725,000$160/sqft |
Source: Dapper Residential, LLC #2175388 Report a problem | ||
| 2/29/2020 | Price change | $725,000-9.3%$160/sqft |
Source: Dapper Residential, LLC #2175388 Report a problem | ||
| 1/6/2020 | Price change | $799,000-5.9%$176/sqft |
Source: BHHS Nevada Properties #2123873 Report a problem | ||
| 12/6/2019 | Price change | $849,000-2.3%$187/sqft |
Source: BHHS Nevada Properties #2123873 Report a problem | ||
| 8/12/2019 | Listed for sale | $869,000+2.2%$192/sqft |
Source: BHHS Nevada Properties #2123873 Report a problem | ||
| 10/1/2018 | Listing removed | $4,400$1/sqft |
Source: Dapper Residential, LLC #2024427 Report a problem | ||
| 9/20/2018 | Price change | $4,400-8.3%$1/sqft |
Source: Dapper Residential, LLC #2024427 Report a problem | ||
| 8/21/2018 | Listed for rent | $4,800$1/sqft |
Source: Dapper Residential, LLC #2024427 Report a problem | ||
| 8/21/2018 | Listing removed | $850,000$188/sqft |
Source: Dapper Residential, LLC #1984143 Report a problem | ||
| 7/2/2018 | Listed for sale | $850,000$188/sqft |
Source: Dapper Residential, LLC #1984143 Report a problem | ||
| 6/26/2018 | Pending sale | $850,000-15%$188/sqft |
Source: Dapper Residential, LLC #1984143 Report a problem | ||
| 8/5/2008 | Sold | $1,000,000+17.6%$221/sqft |
Source: Public Record Report a problem | ||
| 9/2/2004 | Sold | $850,000$188/sqft |
Source: Public Record Report a problem | ||
Public tax history
| Year | Property taxes | Tax assessment |
|---|---|---|
| 2026 | $7,605 +7.8% | $407,242 +2% |
| 2025 | $7,056 +8.2% | $399,343 +6.7% |
| 2024 | $6,521 +8% | $374,249 +16% |
| 2023 | $6,038 +3% | $322,678 +27.9% |
| 2022 | $5,862 +3% | $252,375 -9.8% |
| 2021 | $5,691 +3% | $279,667 +0.5% |
| 2020 | $5,525 +4.8% | $278,301 +3.1% |
| 2019 | $5,272 +6.9% | $269,824 |
| 2018 | $4,931 | $269,824 +2.3% |
| 2017 | $4,931 | $263,795 +34.8% |
| 2016 | $4,931 +0.2% | $195,746 -19.9% |
| 2015 | $4,923 -2.4% | $244,523 +55.3% |
| 2014 | $5,045 | $157,445 |
| 2013 | -- | $157,445 -1.1% |
| 2012 | -- | $159,141 -21.1% |
| 2011 | -- | $201,586 -1.2% |
| 2010 | -- | $204,132 -33.6% |
| 2009 | -- | $307,427 |
| 2008 | -- | $307,427 -7.5% |
| 2007 | -- | $332,228 +0.2% |
| 2006 | -- | $331,636 +32.8% |
| 2005 | -- | $249,736 +10.7% |
| 2004 | -- | $225,652 +2.2% |
| 2003 | -- | $220,700 -0.2% |
| 2002 | -- | $221,120 +40.7% |
| 2001 | -- | $157,120 |
Find assessor info on the county website
Monthly payment
Est. payment
Payment breakdown
Explore the cost of this home by adjusting the details. Changes won't be saved.Climate risks
Neighborhood: Spring Valley
Nearby schools
Schools provided by the listing agent
- Elementary: Rogers, Lucille S.,Rogers, Lucille S.
- Middle: Sawyer Grant
- High: Durango
Source: LVR. This data may not be complete. We recommend contacting the local school district to confirm school assignments for this home.
Similar homes
- $1,700,0003 bd4 ba4.6k sqft3140 Montessouri St, Las Vegas, NV 89117For Sale
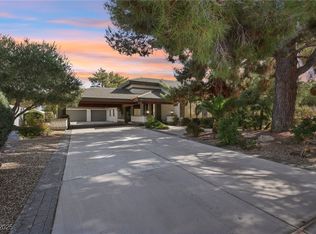 MLS ID #2730560, Teresa McCormick, Real Broker LLC. LVR
 - $1,850,0004 bd5 ba4.8k sqft2919 Reiger Ct, Las Vegas, NV 89117For Sale
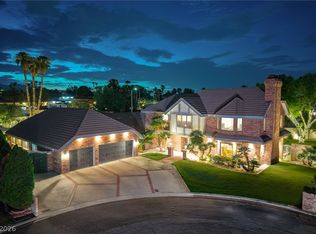 MLS ID #2813332, Shannon A. Luke, Douglas Elliman of Nevada LLC. LVR
 - $1,695,0004 bd5 ba4.3k sqft10671 Capesthorne Way, Las Vegas, NV 89135For Sale
 MLS ID #2825321, Lisa J. Holmquist, Sphere Real Estate. LVR
 - $1,749,9994 bd4 ba4.2k sqft10721 Beringer Dr, Las Vegas, NV 89144For Sale
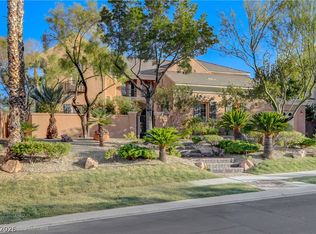 MLS ID #2826695, Andre McCollough, Anchor Realty Group. LVR
