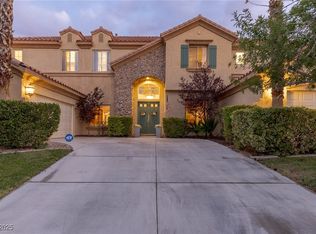
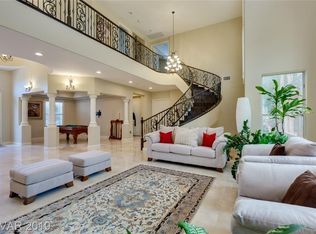
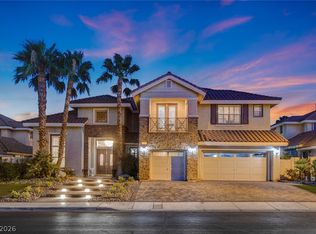
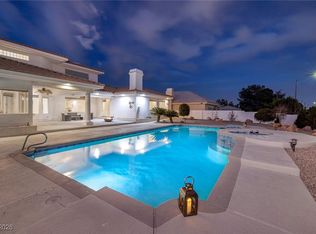
Welcome to this exceptional, fully renovated estate in the prestigious guard-gated community of Spring Valley/The Lakes. Offering 6,336 square feet of turn-key living space, this one-of-a-kind property blends modern luxury, comfort, and exceptional entertainment spaces. The entire home has been freshly repainted and enhanced with 80% brand-new flooring throughout. The main level showcases a stunning chef's kitchen, newly reimagined with new stylish countertops and a backsplash. The layout features 6 ensuite bedrooms and 7 total bathrooms, including a spacious primary suite with a cozy fireplace, sitting area, private balcony, an attached retreat/den, and a completely refreshed master bathroom floor. Most secondary bathroom floors have also been newly replaced. The crown jewel of the renovation is the rare 1,500-square-foot walk-out basement, fully transformed to include a brand-new, state-of-the-art movie theater, a private home gym, and a massive open-concept entertainment area complete with a newly added custom bar. Outside, the resort-style backyard features a sparkling pool, built-in BBQ, rooftop deck, and mature Italian Cypress trees that will be creating a natural privacy wall. A rare opportunity to own a completely updated masterpiece in one of Las Vegas's most desirable communities.
Active
$2,000,000
8088 Dark Hollow Pl, Las Vegas, NV 89117
6beds
6,336sqft
:
Get pre-qualified$12,460/mo
Single Family Residence
Built in 2002
0.29 Acres Lot
$1,892,400 Zestimate®
$316/sqft
$360/mo HOA
What's special
Sparkling poolResort-style backyardRooftop deckState-of-the-art movie theaterPrivate home gymNewly added custom barSpacious primary suite
- 2 days |
- 411 |
- 22 |
Likely to sell faster than
Zillow last checked:
Listing updated:
Listed by:
Alla Margaryan S.0186534 702-444-0806,
Vegas Realty Experts
Source: LVR,MLS#: 2802960 Originating MLS: Greater Las Vegas Association of Realtors Inc
Originating MLS: Greater Las Vegas Association of Realtors IncFacts & features
Interior
Bedrooms & bathrooms
- Bedrooms: 6
- Bathrooms: 7
- Full bathrooms: 6
- 1/2 bathrooms: 1
Rooms
- Room types: Basement
Primary bedroom
- Description: Balcony,Ceiling Fan,Ceiling Light,Closet,Sitting Room,Upstairs,Walk-In Closet(s)
- Dimensions: 26x15
Bedroom 2
- Description: Walk-In Closet(s),With Bath
- Dimensions: 19x12
Bedroom 3
- Description: Walk-In Closet(s),With Bath
- Dimensions: 18x12
Bedroom 4
- Description: Walk-In Closet(s),With Bath
- Dimensions: 18x12
Bedroom 5
- Description: Walk-In Closet(s),With Bath
- Dimensions: 16x11
Bedroom 6
- Description: Walk-In Closet(s),With Bath
- Dimensions: 16x11
Primary bathroom
- Description: Double Sink,Separate Shower,Tub
Den
- Description: Upstairs
- Dimensions: 11x10
Dining room
- Description: None
- Dimensions: 12x11
Kitchen
- Description: Granite Countertops
- Dimensions: 16x15
Living room
- Description: Formal
- Dimensions: 18x11
Heating
- Central, Gas
Cooling
- Central Air, Electric, 2 Units
Appliances
- Included: Built-In Gas Oven, Dryer, Dishwasher, ENERGY STAR Qualified Appliances, Gas Cooktop, Disposal, Gas Range, Microwave, Refrigerator, Washer
- Laundry: Gas Dryer Hookup, Main Level
Features
- Bedroom on Main Level, Ceiling Fan(s), Window Treatments
- Flooring: Carpet, Hardwood, Tile
- Windows: Blinds
- Has basement: Yes
- Number of fireplaces: 2
- Fireplace features: Bedroom, Electric, Great Room
Interior area
- Total structure area: 6,336
- Total interior livable area: 6,336 sqft
Video & virtual tour
Property
Parking
- Total spaces: 4
- Parking features: Attached, Garage, Guest, Inside Entrance, Private, Workshop in Garage
- Attached garage spaces: 4
Features
- Stories: 2
- Patio & porch: Balcony, Deck, Patio, Rooftop
- Exterior features: Built-in Barbecue, Balcony, Barbecue, Deck, Patio, Private Yard, Fire Pit, Water Feature
- Has private pool: Yes
- Pool features: In Ground, Private, Association
- Has spa: Yes
- Fencing: Brick,Full
Lot
- Size: 0.29 Acres
- Features: 1/4 to 1 Acre Lot, Desert Landscaping, Landscaped, Trees
Details
- Parcel number: 16309514010
- Zoning description: Single Family
- Horse amenities: None
Construction
Type & style
- Home type: SingleFamily
- Architectural style: Two Story
- Property subtype: Single Family Residence
Materials
- Roof: Tile
Condition
- Resale
- Year built: 2002
Utilities & green energy
- Electric: Photovoltaics None
- Sewer: Public Sewer
- Water: Public
- Utilities for property: Electricity Available
Community & HOA
Community
- Subdivision: Westwood-Amd
HOA
- Has HOA: Yes
- Amenities included: Dog Park, Gated, Barbecue, Playground, Park, Pool, Guard, Spa/Hot Tub, Storage
- Services included: Maintenance Grounds, Security
- HOA fee: $360 monthly
- HOA name: Westwood
- HOA phone: 702-737-0190
Location
- Region: Las Vegas
Financial & listing details
- Price per square foot: $316/sqft
- Tax assessed value: $1,091,703
- Annual tax amount: $8,143
- Date on market: 8/2/2026
- Listing agreement: Exclusive Right To Sell
- Listing terms: Cash,Conventional,VA Loan
- Electric utility on property: Yes
Estimated market value
$1,892,400
$1.80M - $1.99M
$7,019/mo
Price history
| Date | Event | Price |
|---|---|---|
| 8/2/2026 | Listed for sale | $2,000,000+33.3%$316/sqft |
Source:  LVR #2802960 Report a problem LVR #2802960 Report a problem | ||
| 5/21/2026 | Sold | $1,500,000-6.3%$237/sqft |
Source: LVR #2759902 Report a problem | ||
| 4/21/2026 | Pending sale | $1,600,000$253/sqft |
Source: LVR #2759902 Report a problem | ||
| 4/17/2026 | Contingent | $1,600,000$253/sqft |
Source: LVR #2759902 Report a problem | ||
| 3/18/2026 | Listed for sale | $1,600,000$253/sqft |
Source: LVR #2759902 Report a problem | ||
| 3/9/2026 | Pending sale | $1,600,000$253/sqft |
Source: LVR #2759902 Report a problem | ||
| 2/28/2026 | Listed for sale | $1,600,000+20.8%$253/sqft |
Source: LVR #2759902 Report a problem | ||
| 4/2/2021 | Sold | $1,325,000+4.7%$209/sqft |
Source: LVR #2273735 Report a problem | ||
| 3/8/2021 | Pending sale | $1,265,000$200/sqft |
Source:  Berkshire Hathaway HomeServices Nevada Properties #2273735 Report a problem Berkshire Hathaway HomeServices Nevada Properties #2273735 Report a problem | ||
| 2/26/2021 | Listed for sale | $1,265,000$200/sqft |
Source: Berkshire Hathaway HomeServices Nevada Properties #2255476 Report a problem | ||
| 2/17/2021 | Pending sale | $1,265,000$200/sqft |
Source: Nevada Properties #2255476 Report a problem | ||
| 11/13/2020 | Price change | $1,265,000+1.6%$200/sqft |
Source: BHHS Nevada Properties #2220547 Report a problem | ||
| 9/19/2020 | Price change | $1,245,000-3.9%$196/sqft |
Source: BHHS Nevada Properties #2220547 Report a problem | ||
| 9/5/2020 | Price change | $1,295,000-4%$204/sqft |
Source: BHHS Nevada Properties #2220547 Report a problem | ||
| 8/13/2020 | Listed for sale | $1,349,500+23.8%$213/sqft |
Source: BHHS Nevada Properties #2220547 Report a problem | ||
| 8/2/2005 | Sold | $1,090,000+26.9%$172/sqft |
Source: Public Record Report a problem | ||
| 6/13/2002 | Sold | $859,128$136/sqft |
Source: Public Record Report a problem | ||
Public tax history
| Year | Property taxes | Tax assessment |
|---|---|---|
| 2026 | $8,146 +3% | $382,096 -2.9% |
| 2025 | $7,909 +3% | $393,441 +7.6% |
| 2024 | $7,679 +3% | $365,579 +9.5% |
| 2023 | $7,455 -1.5% | $333,824 +4.7% |
| 2022 | $7,568 +7.7% | $318,725 +3.5% |
| 2021 | $7,027 +6.7% | $307,852 +2.2% |
| 2020 | $6,585 +4.8% | $301,104 +3.2% |
| 2019 | $6,284 +6.9% | $291,632 |
| 2018 | $5,878 | $291,632 +3.4% |
| 2017 | $5,878 | $282,058 +10.9% |
| 2016 | $5,878 +0.2% | $254,354 +21.7% |
| 2015 | $5,869 +3% | $209,067 +8.5% |
| 2014 | $5,697 | $192,746 |
| 2013 | -- | $192,746 +6.4% |
| 2012 | -- | $181,190 -9% |
| 2011 | -- | $199,003 -0.5% |
| 2010 | -- | $200,029 -38.5% |
| 2009 | -- | $325,332 |
| 2008 | -- | $325,332 -14% |
| 2007 | -- | $378,296 +13.8% |
| 2006 | -- | $332,313 +13.6% |
| 2005 | -- | $292,439 |
Find assessor info on the county website
Monthly payment
Est. payment
Payment breakdown
Explore the cost of this home by adjusting the details. Changes won't be saved.Climate risks
Neighborhood: Spring Valley
Nearby schools
GreatSchools rating
- 6/10R Guild Gray Elementary SchoolGrades: PK-5Distance: 1.8 mi
- 6/10Clifford J Lawrence Junior High SchoolGrades: 6-8Distance: 2.5 mi
- 7/10Spring Valley High SchoolGrades: 9-12Distance: 1.6 mi
Schools provided by the listing agent
- Elementary: Gray, Guild R.,Gray, Guild R.
- Middle: Canarelli Lawrence & Heidi
- High: Spring Valley HS
Source: LVR. This data may not be complete. We recommend contacting the local school district to confirm school assignments for this home.
- $1,226,3004 bd5 ba4.8k sqft8080 Dark Hollow Pl, Las Vegas, NV 89117Off Market

- $1,200,0004 bd5 ba4.8k sqft8095 Dark Hollow Pl, Las Vegas, NV 89117Sold
- $1,438,9004 bd5 ba4.8k sqft8081 Dark Hollow Pl, Las Vegas, NV 89117Off Market
- $1,205,6004 bd4 ba3.2k sqft8066 Dark Hollow Pl, Las Vegas, NV 89117Off Market
- $1,260,8004 bd4 ba4.8k sqft8101 Dark Hollow Pl, Las Vegas, NV 89117Off Market
- $1,467,5006 bd6 ba6.3k sqft8067 Dark Hollow Pl, Las Vegas, NV 89117Off Market
- $1,370,0004 bd5 ba4.8k sqft8109 Dark Hollow Pl, Las Vegas, NV 89117Sold
- $1,315,9004 bd4 ba4.8k sqft8052 Dark Hollow Pl, Las Vegas, NV 89117Off Market
A local agent can set up tours, give advice and negotiate with sellers.
Similar homes
- $1,800,0004 bd5 ba5.6k sqft7525 Eldora Ave, Las Vegas, NV 89117For Sale
 MLS ID #2802714, Saghi Yazdani-Robinson, Robinson Realty & Management. LVR
 - $1,725,0004 bd5 ba4.8k sqft2161 Alexa Breanne Ct, Las Vegas, NV 89117For Sale
 MLS ID #2793642, Wendy A. Cherrington, Orange Realty Group LLC. LVR
 - $2,199,0005 bd4 ba4k sqft10721 Capesthorne Way, Las Vegas, NV 89135For Sale
 MLS ID #2804048, Angela K. Tina, Real Broker LLC. LVR
 - $1,790,0004 bd6 ba5.2k sqft7421 Silver Palm Ave, Las Vegas, NV 89117For Sale
 MLS ID #2749907, Amanda Johnson, Douglas Elliman of Nevada LLC. LVR
 - $1,200,0004 bd4 ba3.2k sqft2753 Vikings Cove Ln, Las Vegas, NV 89117For SaleMLS ID #2802878, Susan C. Brager, BHHS Nevada Properties. LVR
- $1,450,0005 bd6 ba4.4k sqft1941 Black Water Ct, Las Vegas, NV 89117For SaleMLS ID #2755916, Brad K. Wolfe, LIFE Realty District. LVR
- $1,275,0004 bd3 ba4.2k sqft2136 Lookout Point Cir, Las Vegas, NV 89117For SaleMLS ID #2804554, Karen Bye, Award Realty. LVR
- $1,250,0006 bd5 ba4.6k sqft2972 Imperial Purple Ct, Las Vegas, NV 89117For SaleMLS ID #2795547, Ivy Vo, Simply Vegas. LVR
- $1,290,0006 bd6 ba5k sqft3220 Red Scott Cir, Las Vegas, NV 89117For SaleMLS ID #2797153, Adam Gavrilov, Keller Williams Realty Las Veg. LVR
- $1,250,0005 bd5 ba4.3k sqft7440 Eldora Ave, Las Vegas, NV 89117For SaleMLS ID #2791221, Yin Yan, eNational Realty Group. LVR
- $1,999,9995 bd7 ba7.5k sqft8113 Sapphire Bay Cir, Las Vegas, NV 89128For SaleMLS ID #2768099, Judi Hirsh, Realty ONE Group, Inc. LVR
- $1,795,0005 bd7 ba7.2k sqft3341 Camino Gardens Way, Las Vegas, NV 89146For SaleMLS ID #2769491, Gisela Galvan, RE/MAX CENTRAL. LVR
- $1,085,0005 bd4 ba4.4k sqft1700 Charles Lam Ct, Las Vegas, NV 89117For SaleMLS ID #2784771, Cynthia L. Glickman, Century 21 Elevate. LVR
- $1,988,0004 bd5 ba4.2k sqft10100 Crescent Mesa Ln, Las Vegas, NV 89145For SaleMLS ID #2796540, Judie Woods, Realty Executives of SNV. LVR
- $1,750,0004 bd4 ba3.3k sqft10848 Ickworth Ct, Las Vegas, NV 89135For SaleMLS ID #2803155, Ashley Lazarus, IS Luxury. LVR
- $2,000,0004 bd5 ba4.7k sqft2033 Winter Wind St, Las Vegas, NV 89134For SaleMLS ID #2787006, Randall J. Char, Las Vegas Sotheby's Int'l. LVR
- $1,125,0004 bd3 ba3.9k sqft1720 Fairgate Ct, Las Vegas, NV 89117For SaleMLS ID #2769036, Zachary Czerniawski, Signature Real Estate Group. LVR
- $1,775,0005 bd5 ba4.4k sqft12 Congressional Ct, Las Vegas, NV 89113For SaleMLS ID #2786256, Richard J. Brenkus, Keller Williams MarketPlace. LVR
- $1,600,0004 bd5 ba3.5k sqft3137 Beach View Ct, Las Vegas, NV 89117For SaleMLS ID #2753728, Randall J. Char, Las Vegas Sotheby's Int'l. LVR
- $1,350,0003 bd4 ba3.3k sqft8223 Windrush Ave, Las Vegas, NV 89117For SaleMLS ID #2752423, Stefan Gant, Simply Vegas. LVR
