A WONDERFUL GUARD GATED GOLF COURSE COMMUNITY - WELCOME TO CANYON GATE COUNTRY CLUB, THIS CORNER 'CUSTOM' PROPERTY BOASTS OF PRIVACY MAKING IT YOUR OWN OASIS, FULLY FENCED REAR, APPROX 4207/SF, TWO STORY, ALSO CONTAINS A RARE ADDITIONAL 2273/SF OF BASEMENT, PRIMARY BED HAS AN ATTACHED SITTING RM W/ BALCONY, FIREPLACE & FULL BATH, 2 ADDITIONAL BEDS UPSTAIRS W/ BATH, DOWNSTAIRS CONSISTS OF 1 BED W/ BATH, LIVING & DINING RMS, LG OPEN & ENTERTAINING GREAT RM W/ WET BAR, WINE REFRIGERATOR, FIREPLACE & NOOK AREA, GOURMET KITCHEN LOADED W/ MAPLE CABINETRY, GRANITE COUNTERTOPS, DOUBLE OVEN, GAS COOKTOP, SIDE-BY-SIDE REFRIGERATOR, MICROWAVE, 2 DISHWASHERS, TRASH COMPACTOR & WALK-IN PANTRY, TILE, CARPET, BLINDS, FANS, RECESSED LIGHTING, SKYLIGHTS, CUSTOM METAL SECURITY & WOOD DOOR ENTRY, PATIO DECK, REAL SOD IN REAR, 3 CAR GARAGE, PLUS SO MUCH MORE!
Active
$1,275,000
2136 Lookout Point Cir, Las Vegas, NV 89117
4beds
4,207sqft
Single Family Residence
Built in 1993
8,276 Square Feet Lot
$1,216,000 Zestimate®
$303/sqft
$400/mo HOA
What's special
Fully fenced rearNook areaPatio deckTrash compactorWalk-in pantryDouble ovenWine refrigerator
- 69 days
- 338
- 14
Zillow last checked:
Listing updated:
Listed by:
Karen Bye S.0056491 (702)429-9190,
Award Realty
Source: LVR,MLS#: 2804554 Originating MLS: Greater Las Vegas Association of Realtors Inc
Originating MLS: Greater Las Vegas Association of Realtors IncFacts & features
Interior
Bedrooms & bathrooms
- Bedrooms: 4
- Bathrooms: 3
- Full bathrooms: 2
- 3/4 bathrooms: 1
Primary bedroom
- Description: Balcony,Ceiling Fan,Ceiling Light,Closet,Sitting Room,Upstairs,Walk-In Closet(s)
- Dimensions: 22X15
Bedroom 2
- Description: Ceiling Fan,Ceiling Light,Closet,Downstairs,Mirrored Door,With Bath
- Dimensions: 15X11
Bedroom 3
- Description: Ceiling Fan,Ceiling Light,Closet,Mirrored Door,Upstairs
- Dimensions: 17X14
Bedroom 4
- Description: Ceiling Fan,Ceiling Light,Upstairs,Walk-In Closet(s),With Bath
- Dimensions: 17X16
Primary bathroom
- Description: Double Sink,Separate Shower,Tub With Jets
Dining room
- Description: Formal Dining Room
- Dimensions: 18X12
Great room
- Description: Downstairs,Wet Bar
- Dimensions: 29X22
Kitchen
- Description: Breakfast Bar/Counter,Breakfast Nook/Eating Area,Custom Cabinets,Granite Countertops,Island,Lighting Recessed,Tile Flooring,Walk-in Pantry
Living room
- Description: Entry Foyer,Formal
- Dimensions: 16X14
Heating
- Central, Gas, Multiple Heating Units
Cooling
- Central Air, Electric, 2 Units
Appliances
- Included: Built-In Electric Oven, Double Oven, Dryer, Dishwasher, Gas Cooktop, Disposal, Microwave, Refrigerator, Wine Refrigerator, Washer
- Laundry: Electric Dryer Hookup, Laundry Room
Features
- Bedroom on Main Level, Ceiling Fan(s), Window Treatments
- Flooring: Carpet, Tile
- Windows: Double Pane Windows
- Has basement: Yes
- Number of fireplaces: 2
- Fireplace features: Gas, Great Room, Primary Bedroom
Interior area
- Total structure area: 4,207
- Total interior livable area: 4,207 sqft
Video & virtual tour
Property
Parking
- Total spaces: 3
- Parking features: Finished Garage, Garage, Inside Entrance, Private
- Garage spaces: 3
Features
- Stories: 2
- Patio & porch: Deck
- Exterior features: Deck, Sprinkler/Irrigation
- Pool features: Community
- Fencing: Block,Back Yard,Wrought Iron
Lot
- Size: 8,276 Square Feet
- Features: Back Yard, Corner Lot, Drip Irrigation/Bubblers, Desert Landscaping, Landscaped, < 1/4 Acre
Details
- Parcel number: 16305811018
- Zoning description: Single Family
- Horse amenities: None
Construction
Type & style
- Home type: SingleFamily
- Architectural style: Two Story
- Property subtype: Single Family Residence
Materials
- Frame, Stucco
- Roof: Tile
Condition
- Resale
- Year built: 1993
Utilities & green energy
- Electric: Photovoltaics None
- Sewer: Public Sewer
- Water: Public
- Utilities for property: Underground Utilities
Green energy
- Energy efficient items: Windows
Community & HOA
Community
- Features: Pool
- Subdivision: Canyon Gate Cntry Club
HOA
- Has HOA: Yes
- Amenities included: Clubhouse, Fitness Center, Golf Course, Gated, Pool, Racquetball, Guard, Spa/Hot Tub, Tennis Court(s)
- Services included: Association Management, Common Areas, Recreation Facilities, Reserve Fund, Security, Taxes
- HOA fee: $400 monthly
- HOA name: CANYON GATE
- HOA phone: 702-361-6640
Location
- Region: Las Vegas
Financial & listing details
- Price per square foot: $303/sqft
- Tax assessed value: $844,986
- Annual tax amount: $5,908
- Date on market: 7/30/2026
- Listing agreement: Exclusive Right To Sell
- Listing terms: Cash,Conventional,VA Loan
Estimated market value
$1,216,000
$1.16M - $1.28M
$3,313/mo
Price history
| Date | Event | Price |
|---|---|---|
| 7/30/2026 | Listed for sale | $1,275,000$303/sqft |
Source:  LVR #2804554 Report a problem LVR #2804554 Report a problem | ||
| 5/30/2026 | Listing removed | $1,275,000$303/sqft |
Source: LVR #2754693 Report a problem | ||
| 3/19/2026 | Listed for sale | $1,275,000$303/sqft |
Source: LVR #2754693 Report a problem | ||
| 3/16/2026 | Pending sale | $1,275,000$303/sqft |
Source: LVR #2754693 Report a problem | ||
| 2/7/2026 | Listed for sale | $1,275,000$303/sqft |
Source: LVR #2754693 Report a problem | ||
Public tax history
| Year | Property taxes | Tax assessment |
|---|---|---|
| 2026 | $5,911 +3% | $295,745 -0.1% |
| 2025 | $5,738 +3% | $296,161 +13.5% |
| 2024 | $5,572 +3% | $260,862 +9% |
| 2023 | $5,409 +3% | $239,388 +9% |
| 2022 | $5,252 +3% | $219,613 +3% |
| 2021 | $5,098 +3% | $213,305 +1.7% |
| 2020 | $4,949 +3% | $209,825 +2.8% |
| 2019 | $4,805 +5.7% | $204,023 |
| 2018 | $4,547 | $204,023 -1.7% |
| 2017 | $4,547 | $207,451 +3% |
| 2016 | $4,547 +0.1% | $201,417 -0.8% |
| 2015 | $4,543 | $203,138 +16.1% |
| 2014 | $4,543 | $175,000 |
| 2013 | -- | $175,000 +38.3% |
| 2012 | -- | $126,581 -32.2% |
| 2011 | -- | $186,737 -2.4% |
| 2010 | -- | $191,344 -8.1% |
| 2009 | -- | $208,209 |
| 2008 | -- | $208,209 -4.8% |
| 2007 | -- | $218,798 -17.3% |
| 2006 | -- | $264,592 +36.5% |
| 2005 | -- | $193,792 +10.9% |
| 2004 | -- | $174,748 +2.3% |
| 2003 | -- | $170,877 0% |
| 2002 | -- | $170,940 +16.5% |
| 2001 | -- | $146,720 |
Find assessor info on the county website
Monthly payment
Est. payment
Payment breakdown
Explore the cost of this home by adjusting the details. Changes won't be saved.Climate risks
Neighborhood: The Lakes
Nearby schools
Schools provided by the listing agent
- Elementary: Ober, D'Vorre & Hal,Ober, D'Vorre & Hal
- Middle: Johnson Walter
- High: Bonanza
Source: LVR. This data may not be complete. We recommend contacting the local school district to confirm school assignments for this home.
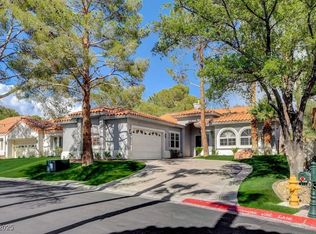
- $762,7003 bd2 ba2.6k sqft2132 Lookout Point Cir, Las Vegas, NV 89117Off Market
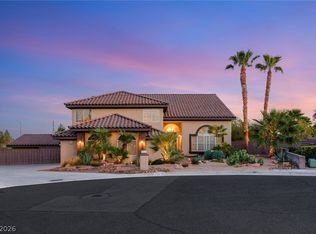
- $1,493,2004 bd5 ba5.1k sqft8625 Titleist Cir, Las Vegas, NV 89117Off Market
- $552,7003 bd2 ba1.6k sqft2128 Lookout Point Cir, Las Vegas, NV 89117Off Market
- $579,1003 bd2 ba1.9k sqft2124 Lookout Point Cir, Las Vegas, NV 89117Off Market
Similar homes
- $1,400,0005 bd4 ba4.8k sqft2877 S Buffalo Dr, Las Vegas, NV 89117For Sale
 MLS ID #2805437, Frances T Jones, LPT Realty, LLC. LVR
 - $1,395,0004 bd5 ba5.6k sqft7525 Eldora Ave, Las Vegas, NV 89117For Sale
 MLS ID #2802714, Saghi Yazdani-Robinson, Robinson Realty & Management. LVR
 - $965,0004 bd3 ba3.9k sqft1720 Fairgate Ct, Las Vegas, NV 89117For Sale
 MLS ID #2809264, Daniel Mumm, Huntington & Ellis, A Real Est. LVR
 - $990,0005 bd3 ba3.2k sqft1413 Splendido Dr, Las Vegas, NV 89117For Sale
 MLS ID #2806280, Avik A. Pilafjyan, Vegas Realty Experts. LVR
