Over $350,000 in upgrades οn thіѕ incredіble 1/2 аcre custom estаte wіth NO HOA, Massive, fully finished and cooled RV garage (approx. 1,530 sq ft), measuring 50' deep by 30' wide, with full hookups. + integrated dump station, attached casita, paid-off 30-panel solar array, city sewer connection, and stunning city & mountain views. Single-story with gated courtyard entry, vaulted ceilings, open layout, travertine flooring, custom cabinets, recessed and pendant lighting, fireplaces, and upgraded finishes throughout. A newly added 3-panel slider pockets fully into the wall for seamless indoor/outdoor living and opens to a raised 625 SF covered patio—perfect for the Las Vegas lifestyle. Resort backyard features a sparkling 15,500-gallon pool, travertine accents, and multiple entertaining areas. Attached casita with kitchenette rents for $1,200/month. Spacious primary suite includes two-way fireplace, walk-in closet, spa-style bath with jet tub and separate shower. Guest quarters provide flexible multi-gen living. Corner lot with exceptional privacy and space to expand. Recently connected to city waste—no more septic. A rare desert compound offering luxury, freedom, storage, and unmatched functionality.
Active
$1,295,000
9760 Bright Angel Way, Las Vegas, NV 89149
5beds
3,474sqft
Single Family Residence
Built in 1997
0.51 Acres Lot
$1,239,900 Zestimate®
$373/sqft
$-- HOA
What's special
Resort backyardIntegrated dump stationGated courtyard entryTravertine accentsSpacious primary suiteVaulted ceilingsUpgraded finishes throughout
- 39 days
- 1,016
- 86
Zillow last checked:
Listing updated:
Listed by:
Tina Mello S.0065515 (702)639-7653,
Coldwell Banker Premier
Source: LVR,MLS#: 2817836 Originating MLS: Greater Las Vegas Association of Realtors Inc
Facts & features
Interior
Bedrooms & bathrooms
- Bedrooms: 5
- Bathrooms: 4
- Full bathrooms: 2
- 3/4 bathrooms: 2
Primary bedroom
- Description: Ceiling Fan,Downstairs,Walk-In Closet(s)
- Dimensions: 20X19
Bedroom 2
- Description: Ceiling Fan,Closet,Downstairs,TV/ Cable
- Dimensions: 14x12
Bedroom 3
- Description: Ceiling Fan,Closet,Downstairs,TV/ Cable
- Dimensions: 14x14
Bedroom 4
- Description: Ceiling Fan,Closet,Downstairs,TV/ Cable
- Dimensions: 13x11
Bedroom 5
- Description: Ceiling Fan,Downstairs,TV/ Cable,Walk-In Closet(s)
- Dimensions: 25x24
Primary bathroom
- Description: Double Sink,Make Up Table,Separate Shower,Separate Tub,Tub With Jets
Dining room
- Description: Formal Dining Room,Vaulted Ceiling
- Dimensions: 17x11
Family room
- Description: Downstairs,Separate Family Room,Vaulted Ceiling
- Dimensions: 22x19
Kitchen
- Description: Breakfast Bar/Counter,Granite Countertops,Island,Marble/Stone Flooring,Pantry,Stainless Steel Appliances
Living room
- Description: Entry Foyer,Formal,Front
- Dimensions: 17x14
Heating
- Electric, Multiple Heating Units, Solar
Cooling
- Central Air, Electric, 2 Units
Appliances
- Included: Dryer, Dishwasher, Electric Range, Disposal, Microwave, Refrigerator, Washer
- Laundry: Cabinets, Electric Dryer Hookup, Main Level, Laundry Room, Sink
Features
- Bedroom on Main Level, Primary Downstairs, Window Treatments
- Flooring: Carpet, Marble
- Windows: Blinds, Double Pane Windows, Drapes, Low-Emissivity Windows
- Number of fireplaces: 2
- Fireplace features: Gas, Living Room, Primary Bedroom, Multi-Sided
Interior area
- Total structure area: 3,474
- Total interior livable area: 3,474 sqft
Video & virtual tour
Property
Parking
- Total spaces: 7
- Parking features: Air Conditioned Garage, Attached, Detached, Exterior Access Door, Finished Garage, Garage, Garage Door Opener, Inside Entrance, Private, RV Garage, RV Hook-Ups, RV Access/Parking, Tandem, Workshop in Garage
- Attached garage spaces: 7
Features
- Stories: 1
- Patio & porch: Covered, Patio
- Exterior features: Patio, Private Yard, Sprinkler/Irrigation
- Has private pool: Yes
- Pool features: Heated, In Ground, Private, Solar Heat
- Fencing: Block,Back Yard
- Has view: Yes
- View description: City, Mountain(s), Strip View
Lot
- Size: 0.51 Acres
- Features: 1/4 to 1 Acre Lot, Drip Irrigation/Bubblers, Desert Landscaping, Landscaped, Trees
Details
- Parcel number: 12530202017
- Zoning description: Single Family
- Horse amenities: None
Construction
Type & style
- Home type: SingleFamily
- Architectural style: One Story
- Property subtype: Single Family Residence
Materials
- Frame, Stucco
- Roof: Pitched,Tile
Condition
- Resale
- Year built: 1997
Utilities & green energy
- Electric: Photovoltaics Seller Owned
- Sewer: Public Sewer
- Water: Community/Coop, Shared Well
- Utilities for property: Cable Available, Underground Utilities
Green energy
- Energy efficient items: Windows, Solar Panel(s)
Community & HOA
Community
- Subdivision: None
HOA
- Has HOA: No
- Amenities included: None
Location
- Region: Las Vegas
Financial & listing details
- Price per square foot: $373/sqft
- Tax assessed value: $896,014
- Annual tax amount: $6,517
- Date on market: 9/11/2026
- Listing agreement: Exclusive Right To Sell
- Listing terms: Cash,Conventional,VA Loan
Estimated market value
$1,239,900
$1.18M - $1.30M
$5,058/mo
Price history
| Date | Event | Price |
|---|---|---|
| 9/11/2026 | Listed for sale | $1,295,000+158%$373/sqft |
Source:  LVR #2817836 Report a problem | ||
| 7/7/2016 | Sold | $502,000+0.6%$145/sqft |
Source: Public Record Report a problem | ||
| 6/8/2016 | Pending sale | $499,000$144/sqft |
Source: BHHS Nevada Properties #1631938 Report a problem | ||
| 6/2/2016 | Price change | $499,000-4.9%$144/sqft |
Source: BHHS Nevada Properties #1631938 Report a problem | ||
| 5/29/2016 | Listed for sale | $524,800$151/sqft |
Source: BHHS Nevada Properties #1631938 Report a problem | ||
| 5/23/2016 | Pending sale | $524,800$151/sqft |
Source: BHHS Nevada Properties #1631938 Report a problem | ||
| 5/21/2016 | Listed for sale | $524,800$151/sqft |
Source: BHHS Nevada Properties #1631938 Report a problem | ||
| 5/19/2016 | Pending sale | $524,800$151/sqft |
Source: BHHS Nevada Properties #1631938 Report a problem | ||
| 3/10/2016 | Price change | $524,800-1.7%$151/sqft |
Source: Southwest Branch #1569677 Report a problem | ||
| 2/13/2016 | Price change | $534,000-0.9%$154/sqft |
Source: Southwest Branch #1569677 Report a problem | ||
| 11/7/2015 | Price change | $539,000-1.7%$155/sqft |
Source: Southwest Branch #1569677 Report a problem | ||
| 10/1/2015 | Price change | $548,500-3.4%$158/sqft |
Source: Southwest Branch #1569677 Report a problem | ||
| 9/2/2015 | Listed for sale | $568,000+60%$164/sqft |
Source: BHHS Nevada Properties #1569677 Report a problem | ||
| 11/12/2014 | Sold | $355,000$102/sqft |
Source: LVR #1484549 Report a problem | ||
| 10/2/2014 | Price change | $355,000-16.5%$102/sqft |
Source: RE/MAX EXCELLENCE #1484549 Report a problem | ||
| 8/16/2014 | Price change | $425,000-4.5%$122/sqft |
Source: RE/MAX EXCELLENCE #1445224 Report a problem | ||
| 8/10/2014 | Price change | $444,900-1.1%$128/sqft |
Source: RE/MAX EXCELLENCE #1445224 Report a problem | ||
| 7/21/2014 | Price change | $449,900-1.1%$130/sqft |
Source: RE/MAX EXCELLENCE #1445224 Report a problem | ||
| 6/13/2014 | Price change | $454,900-1.1%$131/sqft |
Source: RE/MAX EXCELLENCE #1445224 Report a problem | ||
| 5/27/2014 | Price change | $459,9000%$132/sqft |
Source: RE/MAX EXCELLENCE #1445224 Report a problem | ||
| 5/12/2014 | Listed for sale | $460,000+7%$132/sqft |
Source: RE/MAX EXCELLENCE #1445224 Report a problem | ||
| 11/30/2012 | Listing removed | $429,900$124/sqft |
Source: Realty ONE Group #1271549 Report a problem | ||
| 11/8/2012 | Price change | $429,900-2.3%$124/sqft |
Source: Realty ONE Group #1271549 Report a problem | ||
| 9/21/2012 | Price change | $439,900-1.1%$127/sqft |
Source: Realty ONE Group #1271549 Report a problem | ||
| 8/24/2012 | Listed for sale | $445,000+63.3%$128/sqft |
Source: Realty ONE Group #1271549 Report a problem | ||
| 7/17/1997 | Sold | $272,500$78/sqft |
Source: Public Record Report a problem | ||
Public tax history
| Year | Property taxes | Tax assessment |
|---|---|---|
| 2026 | $6,520 +3% | $313,605 +21.7% |
| 2025 | $6,330 +45.2% | $257,642 +4.3% |
| 2024 | $4,359 +3% | $247,105 +23.2% |
| 2023 | $4,232 +3% | $200,508 +8% |
| 2022 | $4,109 +3% | $185,576 +0.8% |
| 2021 | $3,988 +3% | $184,165 +1% |
| 2020 | $3,872 +3% | $182,306 +15.6% |
| 2019 | $3,759 +12.6% | $157,760 +0% |
| 2018 | $3,339 | $157,759 +3.4% |
| 2017 | $3,339 | $152,564 +4.8% |
| 2016 | $3,339 +10.1% | $145,520 +18.9% |
| 2015 | $3,032 | $122,396 +13% |
| 2014 | $3,032 | $108,295 |
| 2013 | -- | $108,295 +4.6% |
| 2012 | -- | $103,562 -13.6% |
| 2011 | -- | $119,932 +9.7% |
| 2010 | -- | $109,296 -13.3% |
| 2009 | -- | $125,993 |
| 2008 | -- | $125,993 -32.4% |
| 2007 | -- | $186,388 -5.1% |
| 2006 | -- | $196,502 +49.2% |
| 2005 | -- | $131,712 +21.7% |
| 2004 | -- | $108,234 +7.6% |
| 2003 | -- | $100,608 +5.3% |
| 2002 | -- | $95,550 +3.9% |
| 2001 | -- | $91,990 |
Find assessor info on the county website
Monthly payment
Est. payment
Payment breakdown
Explore the cost of this home by adjusting the details. Changes won't be saved.Climate risks
Neighborhood: Centennial Hills
Nearby schools
Schools provided by the listing agent
- Elementary: Darnell, Marshall C,Darnell, Marshall C
- Middle: Escobedo Edmundo
- High: Centennial
Source: LVR. This data may not be complete. We recommend contacting the local school district to confirm school assignments for this home.
- $1,109,8005 bd2 ba3.4k sqft9760 Bright Angel Way #0, Las Vegas, NV 89149Off Market

- $888,7004 bd3 ba2.4k sqft9790 Bright Angel Way, Las Vegas, NV 89149Off Market
- $1,495,0005 bd5 ba4.4k sqft6107 Bedford Falls Cir, Las Vegas, NV 89149Sold

- $971,0004 bd3 ba3k sqft9770 Bright Angel Way, Las Vegas, NV 89149Off Market
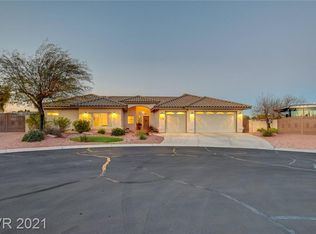
Similar homes
- $1,600,0004 bd4 ba3.6k sqft5985 N Conquistador St, Las Vegas, NV 89149For Sale
 MLS ID #2827882, Paul-Colten G. Smith, BluePrint Real Estate Services. LVR
- $1,299,9994 bd5 ba4.5k sqft9985 Spider Creek Ct, Las Vegas, NV 89149For Sale
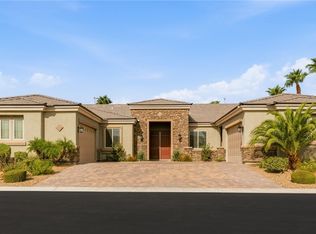 MLS ID #2809801, Ashley Holbrook, IS Luxury. LVR
- $1,195,0005 bd5 ba4k sqft8190 Cassian Ct, Las Vegas, NV 89129For Sale
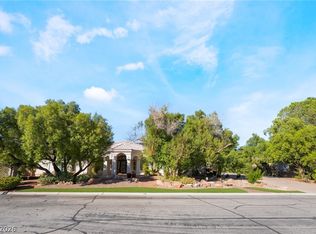 MLS ID #2827592, Robin I. Smith, Keller Williams Realty Las Veg. LVR
- $1,325,0006 bd6 ba5k sqft7105 Via Locanda Ave, Las Vegas, NV 89131For Sale
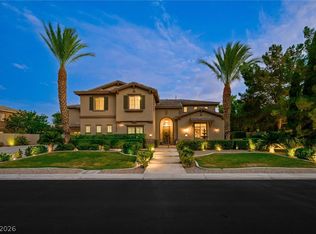 MLS ID #2827544, Sharyn W Mousseau, HomeSmart Encore. LVR
