*** Charming Centennial Hills home on 1/2 Acre with over 5,000 sf total *** 4,008 sf Main House 4 Bedrooms, 3.5 Bathrooms, Large Office, Extra room & Bar off Kitchen plus 2 Room Guest House 1,000 sf with Bathroom, Total of 5 Bedrooms 4.5 Bathrooms *** Main House has large open space Great Room & Kitchen with 2 Huge sliding glass doors across the back, INCREDIBLE view of the Luxurious back yard, Large covered patio overlooking Beautiful 760 sq ft saltwater solar heated Pool with water fountain & automatic cover, Guest House with Kitchen, Living Room, Bathroom & Gym room!! ** Main house Kitchen has massive Center Island and separate Bar area in large room off kitchen ** Elegant Primary Suite & Bathroom plus 3 additional bedrooms + Den ** Granite countertops throughout, Custom Cabinets, Tall Ceilings ** 3 Car Garage attached and RV parking along side of house ** Landscaping includes 13 fruit trees and a small space to garden as well as easily maintained desert landscaping in front and back ** Solar panels with Batteries power the entire house and separate Solar for pool ** Tesla battery charger in garage ** Reverse Osmosis Water Filtration system ** A Beautiful Home !!
Active
Price cut: $100K (10/12)
$1,590,000
9752 Serene Star Way, Las Vegas, NV 89149
5beds
5,005sqft
Single Family Residence
Built in 2013
0.54 Acres Lot
$1,542,500 Zestimate®
$318/sqft
$115/mo HOA
What's special
Large officeTall ceilingsGranite countertops throughoutCustom cabinetsSmall space to garden
- 92 days
- 746
- 44
Zillow last checked:
Listing updated:
Listed by:
Terri G. Gamboa S.0066408 (702)528-5473,
Realty ONE Group, Inc
Source: LVR,MLS#: 2799609 Originating MLS: Greater Las Vegas Association of Realtors Inc
Originating MLS: Greater Las Vegas Association of Realtors IncFacts & features
Interior
Bedrooms & bathrooms
- Bedrooms: 5
- Bathrooms: 5
- Full bathrooms: 4
- 1/2 bathrooms: 1
Primary bedroom
- Description: Ceiling Fan,Ceiling Light,Pbr Separate From Other,Sitting Room,Walk-In Closet(s)
- Dimensions: 24x15
Bedroom 2
- Description: Ceiling Fan,Ceiling Light,Closet
- Dimensions: 12x12
Bedroom 3
- Description: Ceiling Fan,Ceiling Light,Closet
- Dimensions: 13x12
Bedroom 4
- Description: Ceiling Fan,Ceiling Light,Closet
- Dimensions: 13x12
Primary bathroom
- Description: Double Sink,Make Up Table,Separate Shower,Separate Tub
Den
- Description: Ceiling Fan,Ceiling Light,Double Doors
- Dimensions: 14x12
Dining room
- Description: Formal Dining Room
- Dimensions: 13x12
Kitchen
- Description: Breakfast Bar/Counter,Granite Countertops,Island,Walk-in Pantry
Living room
- Description: Surround Sound
- Dimensions: 25x22
Heating
- Central, Gas, Solar
Cooling
- Central Air, Electric
Appliances
- Included: Built-In Gas Oven, Double Oven, Dryer, Dishwasher, Electric Water Heater, Disposal, Gas Range, Microwave, Refrigerator, Tankless Water Heater, Water Purifier, Wine Refrigerator, Washer
- Laundry: Cabinets, Electric Dryer Hookup, Gas Dryer Hookup, Main Level, Laundry Room, Sink
Features
- Bathroom on Main Level, Bedroom on Main Level, Ceiling Fan(s), Primary Downstairs, Window Treatments
- Flooring: Carpet, Ceramic Tile, Luxury Vinyl Plank, Tile
- Windows: Double Pane Windows, Low-Emissivity Windows, Plantation Shutters, Tinted Windows
- Number of fireplaces: 2
- Fireplace features: Gas, Living Room, Primary Bedroom
Interior area
- Total structure area: 4,008
- Total interior livable area: 5,005 sqft
Video & virtual tour
Property
Parking
- Total spaces: 3
- Parking features: Attached, Exterior Access Door, Epoxy Flooring, Electric Vehicle Charging Station(s), Garage, Garage Door Opener, Inside Entrance, Private, RV Gated, RV Access/Parking, RV Paved, Storage
- Attached garage spaces: 3
Features
- Stories: 1
- Patio & porch: Covered, Patio
- Exterior features: Out Building(s), Patio, Private Yard, Irrigation Sprinklers, Water Feature
- Has private pool: Yes
- Pool features: In Ground, Pool Cover, Private, Solar Heat, Salt Water
- Fencing: Block,Back Yard,RV Gate
Lot
- Size: 0.54 Acres
- Features: 1/4 to 1 Acre Lot, Drip Irrigation/Bubblers, Desert Landscaping, Fruit Trees, Garden, Landscaped, Synthetic Grass, Trees
Details
- Additional structures: Guest House, Outbuilding
- Parcel number: 12531111037
- Zoning description: Single Family
- Horse amenities: None
Construction
Type & style
- Home type: SingleFamily
- Architectural style: One Story,Custom
- Property subtype: Single Family Residence
Materials
- Roof: Tile
Condition
- Resale
- Year built: 2013
Utilities & green energy
- Electric: Photovoltaics Seller Owned
- Sewer: Public Sewer
- Water: Public
- Utilities for property: Underground Utilities
Green energy
- Energy efficient items: Windows, Solar Panel(s)
Community & HOA
Community
- Subdivision: Ann & Grand Canyon
HOA
- Has HOA: Yes
- Amenities included: None
- Services included: Association Management
- HOA fee: $115 monthly
- HOA name: HOA Management
- HOA phone: 702-990-9707
Location
- Region: Las Vegas
Financial & listing details
- Price per square foot: $318/sqft
- Tax assessed value: $1,305,597
- Annual tax amount: $9,021
- Date on market: 7/20/2026
- Listing agreement: Exclusive Right To Sell
- Listing terms: Cash,Conventional,VA Loan
- Ownership: Single Family Residential
Estimated market value
$1,542,500
$1.47M - $1.62M
$7,368/mo
Price history
| Date | Event | Price |
|---|---|---|
| 10/12/2026 | Price change | $1,590,000-5.9%$318/sqft |
Source:  LVR #2799609 Report a problem LVR #2799609 Report a problem | ||
| 10/6/2026 | Price change | $1,690,000-5.6%$338/sqft |
Source: LVR #2799609 Report a problem | ||
| 7/30/2026 | Price change | $1,790,000-5.3%$358/sqft |
Source: LVR #2799609 Report a problem | ||
| 7/20/2026 | Listed for sale | $1,890,000+177.9%$378/sqft |
Source: LVR #2799609 Report a problem | ||
| 3/2/2018 | Sold | $680,000-0.7%$136/sqft |
Source: LVR #1891726 Report a problem | ||
| 4/28/2017 | Price change | $685,000-1.9%$137/sqft |
Source: Luxury Estates International #1891726 Report a problem | ||
| 1/27/2017 | Price change | $698,500-2.3%$140/sqft |
Source: Luxury Estates International #1891726 Report a problem | ||
| 1/12/2017 | Listed for sale | $715,000-1.4%$143/sqft |
Source: Keller Williams Market Place I #1858411 Report a problem | ||
| 11/23/2016 | Listing removed | $725,000$145/sqft |
Source: Keller Williams Market Place I #1829801 Report a problem | ||
| 9/4/2016 | Listed for sale | $725,000+16.5%$145/sqft |
Source: Keller Williams Market Place I #1829801 Report a problem | ||
| 12/27/2013 | Sold | $622,526$124/sqft |
Source: Public Record Report a problem | ||
Public tax history
| Year | Property taxes | Tax assessment |
|---|---|---|
| 2026 | $9,024 +3% | $456,959 +5.6% |
| 2025 | $8,761 +3% | $432,873 +15.4% |
| 2024 | $8,507 +33.2% | $375,013 +21.3% |
| 2023 | $6,388 +3% | $309,103 +27.9% |
| 2022 | $6,202 +3% | $241,765 +0.1% |
| 2021 | $6,021 +3% | $241,630 -0.6% |
| 2020 | $5,845 +3% | $243,195 +16.9% |
| 2019 | $5,675 +6.2% | $208,084 |
| 2018 | $5,343 | $208,084 -1.6% |
| 2017 | $5,343 | $211,517 +3.2% |
| 2016 | $5,343 +3.2% | $204,870 +7.9% |
| 2015 | $5,176 | $189,822 +984.7% |
| 2014 | $5,176 | $17,500 |
Find assessor info on the county website
Monthly payment
Est. payment
Payment breakdown
Explore the cost of this home by adjusting the details. Changes won't be saved.Climate risks
Neighborhood: Centennial Hills
Nearby schools
Schools provided by the listing agent
- Elementary: Allen, Dean La Mar,Allen, Dean La Mar
- Middle: Leavitt Justice Myron E
- High: Centennial
Source: LVR. This data may not be complete. We recommend contacting the local school district to confirm school assignments for this home.
- $936,5004 bd2 ba3k sqft9772 Serene Star Way, Las Vegas, NV 89149Off Market
- $1,315,7004 bd3 ba3.6k sqft9732 Serene Star Way, Las Vegas, NV 89149Off Market
- $1,254,0005 bd3 ba4k sqft9757 Jamies Jewel Way, Las Vegas, NV 89149Off Market
- $1,084,7004 bd3 ba3.6k sqft9753 Serene Star Way, Las Vegas, NV 89149Off Market
Similar homes
- $1,325,0006 bd5 ba5.4k sqft5960 Michelli Crest Way, Las Vegas, NV 89149For Sale
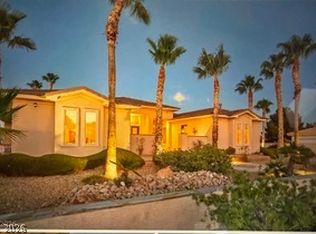 MLS ID #2798212, Darin Marques, Virtue Real Estate Group. LVR
 - $1,499,0006 bd7 ba5.7k sqft9759 Amador Ranch Ave, Las Vegas, NV 89149For Sale
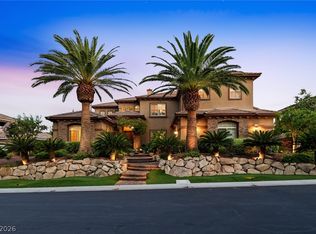 MLS ID #2791650, Elizabeth Lucas, BHHS Nevada Properties. LVR
 - $1,295,0005 bd4 ba3.4k sqft9760 Bright Angel Way, Las Vegas, NV 89149For Sale
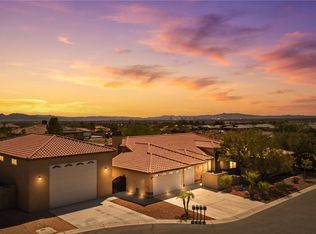 MLS ID #2817836, Tina Mello, Coldwell Banker Premier. LVR
 - $1,299,0004 bd4 ba4.2k sqft9843 Cathedral Pines Ave, Las Vegas, NV 89149For Sale
 MLS ID #2815750, Jennifer Mallas, Realty ONE Group, Inc. LVR
