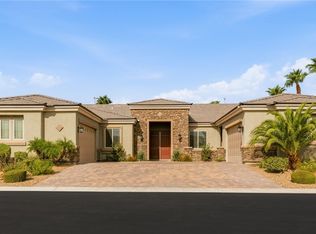
Nestled Within A Ρrеѕtigiouѕ Gatеd Community, This Eхtraοrdinary Estate Offers More Than 5,700 Square Feet Of Refined Living Space Where Luxury, Functionality, And Timeless Design Come Together Beautifully. From The Moment You Step Through The Grand Entrance, You'll Appreciate The Thoughtful Layout, Soaring Ceilings, And Elegant Spaces Designed To Accommodate Both Intimate Gatherings And Large-Scale Entertaining.
The Home Features 6 Spacious Bedrooms And 7 Bathrooms,3-Car Garage PLUS A Private Casita With Its Own Bath is the 7th Bedroom. A Downstairs Guest Suite, And A Dedicated Multigenerational Living Area—Providing Exceptional Flexibility For Extended Family, Guests, Or Private Living Quarters. Formal Living And Dining Rooms Create An Elegant Setting For Special Occasions, While The Separate Family Room Offers A Warm And Inviting Space To Relax And Connect.
At The Center Of The Home Is A Chef-Inspired Kitchen Designed To Impress, Featuring Premium Viking Appliances, Granite Countertops, 2 Dishwashers, Abundant Cabinetry, And Generous Prep Space For Effortless Entertaining.
Upstairs, A Spacious Game Room Serves As The Perfect Gathering Place And Opens To An Expansive Balcony Shared With The Luxurious Primary Retreat. The Primary Suite Offers A True Sanctuary, Complete With Custom Walk-In Closets And A Spa-Inspired Atmosphere Designed For Relaxation.
Step Outside And Discover The Crown Jewel Of This Remarkable Residence. The Resort-Style Backyard Is An Entertainer's Dream, Featuring A Sparkling Pool And Spa, A Fully Equipped Outdoor Kitchen, And Multiple Areas To Dine, Unwind, And Enjoy The Beautiful Vegas Evenings. Fruit Trees Add Charm And Character, While The Oversized Side Yard Provides Rare Space For Boat, Trailer, Or Small RV Parking.
This Is More Than A Home—It's A Lifestyle Defined By Luxury, Comfort, And Unforgettable Moments. A Truly Exceptional Opportunity For The Buyer Seeking Space, Sophistication, And Resort-Style Living.
Active
Price cut: $86K (9/3)
$1,499,000
9759 Amador Ranch Ave, Las Vegas, NV 89149
6beds
5,736sqft
Single Family Residence
Built in 2007
0.47 Acres Lot
$1,449,000 Zestimate®
$261/sqft
$175/mo HOA
What's special
Sparkling pool and spaThoughtful layoutGrand entranceDownstairs guest suitePremium viking appliancesSoaring ceilingsCustom walk-in closets
- 118 days
- 764
- 69
Zillow last checked:
Listing updated:
Listed by:
Elizabeth Lucas S.0065798 liz@lizlucas.com,
BHHS Nevada Properties
Source: LVR,MLS#: 2791650 Originating MLS: Greater Las Vegas Association of Realtors Inc
Originating MLS: Greater Las Vegas Association of Realtors IncFacts & features
Interior
Bedrooms & bathrooms
- Bedrooms: 6
- Bathrooms: 7
- Full bathrooms: 3
- 3/4 bathrooms: 3
- 1/2 bathrooms: 1
Primary bedroom
- Description: Balcony,Ceiling Fan,Custom Closet,Pbr Separate From Other,Sitting Room,Upstairs,Walk-In Closet(s)
- Dimensions: 21x18
Bedroom 2
- Description: Ceiling Fan,Ceiling Light,Closet,Downstairs,With Bath
- Dimensions: 13x14
Bedroom 3
- Description: Ceiling Fan,Closet,Downstairs,Walk-In Closet(s),With Bath
- Dimensions: 25x18
Bedroom 4
- Description: Ceiling Fan,Closet,Upstairs
- Dimensions: 13x15
Bedroom 5
- Description: Ceiling Fan,Ceiling Light,Closet,Upstairs,With Bath
- Dimensions: 15x12
Bedroom 6
- Description: Ceiling Fan,Upstairs,Walk-In Closet(s),With Bath
- Dimensions: 12x13
Primary bathroom
- Description: Double Sink,Make Up Table,Separate Shower,Separate Tub,Tub With Jets
Den
- Description: Ceiling Fan,Ceiling Light,Double Doors,Upstairs
- Dimensions: 19x25
Dining room
- Description: Formal Dining Room
- Dimensions: 15x15
Dining room
- Description: Breakfast Nook/Eating Area,Dining Area
- Dimensions: 12x10
Family room
- Description: Ceiling Fan,Downstairs,Entertainment Center,Wet Bar
- Dimensions: 22x18
Kitchen
- Description: Breakfast Bar/Counter,Breakfast Nook/Eating Area,Custom Cabinets,Granite Countertops,Island,Lighting Recessed,Stainless Steel Appliances,Tile Flooring,Walk-in Pantry
Living room
- Description: Entry Foyer,Formal
- Dimensions: 25x20
Heating
- Central, Gas, Multiple Heating Units
Cooling
- Central Air, Electric, 2 Units
Appliances
- Included: Built-In Gas Oven, Double Oven, Dryer, Disposal, Microwave, Refrigerator, Wine Refrigerator, Washer
- Laundry: Cabinets, Gas Dryer Hookup, Laundry Room, Sink, Upper Level
Features
- BathroomonMainLevel, Bedroom on Main Level, Full Bath on Main Level, Intercom, Pot Rack, Window Treatments, Central Vacuum
- Flooring: Carpet, Luxury Vinyl Plank, Tile
- Windows: Blinds, Double Pane Windows, Drapes, Plantation Shutters
- Number of fireplaces: 3
- Fireplace features: Family Room, Gas, Living Room, Primary Bedroom, Multi-Sided
Interior area
- Total structure area: 5,736
- Total interior livable area: 5,736 sqft
Video & virtual tour
Property
Parking
- Total spaces: 3
- Parking features: Attached, Epoxy Flooring, Finished Garage, Garage, Garage Door Opener, Inside Entrance, Private, RV Potential, RV Gated, RV Access/Parking, RV Paved, Shelves, Storage
- Attached garage spaces: 3
Features
- Stories: 2
- Patio & porch: Balcony, Covered, Patio
- Exterior features: Built-in Barbecue, Balcony, Barbecue, Courtyard, Patio, Private Yard
- Has private pool: Yes
- Pool features: In Ground, Private, Pool/Spa Combo, Waterfall
- Has spa: Yes
- Spa features: In Ground
- Fencing: Block,Back Yard,RV Gate
- Has view: Yes
- View description: City, Mountain(s), Strip View
Lot
- Size: 0.47 Acres
- Features: 1/4 to 1 Acre Lot, Back Yard, Fruit Trees, Landscaped, No Rear Neighbors, Trees
Details
- Additional structures: Guest House
- Parcel number: 12518311088
- Zoning description: Single Family
- Other equipment: Intercom, Water Softener Loop
- Horse amenities: None
Construction
Type & style
- Home type: SingleFamily
- Architectural style: Two Story
- Property subtype: Single Family Residence
Materials
- Roof: Tile
Condition
- Resale
- Year built: 2007
Utilities & green energy
- Electric: Photovoltaics None
- Sewer: Public Sewer
- Water: Public
- Utilities for property: Cable Available
Green energy
- Energy efficient items: Windows
Community & HOA
Community
- Security: Security System Leased, Gated Community
- Subdivision: Pinnacle-Sable Creek
HOA
- Has HOA: Yes
- Amenities included: Dog Park, Gated, Park
- Services included: Association Management
- HOA fee: $175 monthly
- HOA name: Sable Creek
- HOA phone: 702-362-6262
Location
- Region: Las Vegas
Financial & listing details
- Price per square foot: $261/sqft
- Tax assessed value: $1,333,800
- Annual tax amount: $9,623
- Date on market: 6/19/2026
- Listing agreement: Exclusive Right To Sell
- Listing terms: Cash,Conventional,VA Loan
- Ownership: Single Family Residential
Estimated market value
$1,449,000
$1.38M - $1.52M
$6,772/mo
Price history
| Date | Event | Price |
|---|---|---|
| 9/3/2026 | Price change | $1,499,000-5.4%$261/sqft |
Source:  LVR #2791650 Report a problem LVR #2791650 Report a problem | ||
| 8/8/2026 | Price change | $1,585,000-0.9%$276/sqft |
Source: LVR #2791650 Report a problem | ||
| 6/19/2026 | Listed for sale | $1,600,000+110.5%$279/sqft |
Source: LVR #2791650 Report a problem | ||
| 5/28/2013 | Sold | $760,000-5%$132/sqft |
Source: LVR #1334162 Report a problem | ||
| 4/18/2013 | Pending sale | $799,999$139/sqft |
Source: Pulse Realty Group #1334162 Report a problem | ||
| 4/4/2013 | Listed for sale | $799,999+33.3%$139/sqft |
Source: Pulse Realty Group #1334162 Report a problem | ||
| 4/30/2009 | Sold | $600,000-58.4%$105/sqft |
Source: Public Record Report a problem | ||
| 9/26/2007 | Sold | $1,443,779$252/sqft |
Source: Public Record Report a problem | ||
Public tax history
| Year | Property taxes | Tax assessment |
|---|---|---|
| 2026 | $9,626 +8% | $466,830 -0.9% |
| 2025 | $8,913 +8% | $471,169 +5.6% |
| 2024 | $8,253 +8% | $446,170 +10.1% |
| 2023 | $7,642 +8% | $405,171 +21.1% |
| 2022 | $7,076 +7.7% | $334,650 +9.1% |
| 2021 | $6,570 +6.7% | $306,731 +5.5% |
| 2020 | $6,157 +4.8% | $290,726 +19.3% |
| 2019 | $5,875 +6.9% | $243,650 |
| 2018 | $5,495 | $243,650 -14.3% |
| 2017 | $5,495 | $284,414 +15% |
| 2016 | $5,495 +3.2% | $247,304 +19.3% |
| 2015 | $5,326 | $207,268 +9.3% |
| 2014 | $5,326 | $189,548 |
| 2013 | -- | $189,548 -10.4% |
| 2012 | -- | $211,510 +5.3% |
| 2011 | -- | $200,900 -15.7% |
| 2010 | -- | $238,374 -23% |
| 2009 | -- | $309,610 |
| 2008 | -- | $309,610 |
Find assessor info on the county website
Monthly payment
Est. payment
Payment breakdown
Explore the cost of this home by adjusting the details. Changes won't be saved.Climate risks
Neighborhood: Centennial Hills
Nearby schools
Schools provided by the listing agent
- Elementary: Divich, Kenneth,Divich, Kenneth
- Middle: Escobedo Edmundo
- High: Arbor View
Source: LVR. This data may not be complete. We recommend contacting the local school district to confirm school assignments for this home.
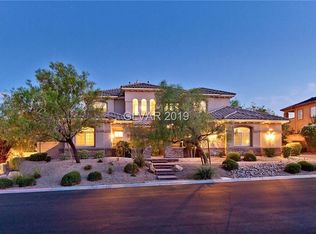
- $1,408,0006 bd6 ba5.3k sqft9741 Amador Ranch Ave, Las Vegas, NV 89149Off Market
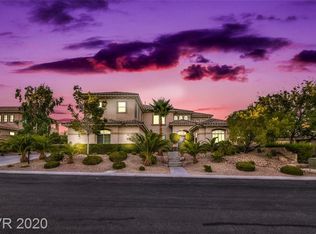
- $1,534,6006 bd6 ba5.9k sqft9777 Amador Ranch Ave, Las Vegas, NV 89149Off Market
- $1,610,9006 bd7 ba5.7k sqft9742 Amador Ranch Ave, Las Vegas, NV 89149Off Market
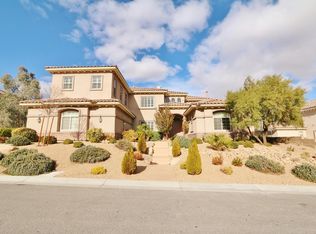
- $1,353,8006 bd7 ba5.7k sqft9760 Amador Ranch Ave, Las Vegas, NV 89149Off Market
Similar homes
- $1,299,0004 bd4 ba4.2k sqft9843 Cathedral Pines Ave, Las Vegas, NV 89149For Sale
 MLS ID #2815750, Jennifer Mallas, Realty ONE Group, Inc. LVR
 - $1,325,0006 bd5 ba5.4k sqft5960 Michelli Crest Way, Las Vegas, NV 89149For Sale
 MLS ID #2798212, Darin Marques, Virtue Real Estate Group. LVR
 - $1,590,0005 bd5 ba5k sqft9752 Serene Star Way, Las Vegas, NV 89149For Sale
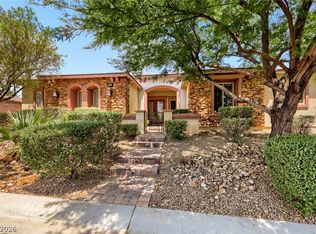 MLS ID #2799609, Terri G. Gamboa, Realty ONE Group, Inc. LVR
 - $1,480,0004 bd5 ba4.5k sqft9985 Spider Creek Ct, Las Vegas, NV 89149For Sale
 MLS ID #2809801, Ashley Holbrook, IS Luxury. LVR
