Welcome to Legends at Log Cabin. This meticulously maintained former model home is over 4,300 square feet and offers 4 bedrooms, 4 bathrooms, and a true separate extra room with its own entrance that can be used as an office, workout room, playroom, craft room, or whatever best fits your needs. Set on a spacious half acre corner lot within a gated community, the home features impressively high ceilings that create an open, airy feel, along with model-home upgrades, custom closets, an oversized laundry room with a sink and ample cabinetry, and high-quality finishes and details throughout. All appliances are included.
The backyard is designed for both relaxing and entertaining, with a Sonos sound system throughout the interior and exterior, a covered patio, beautiful pool, waterfall feature, hot tub, mature palms, and plenty of room for a basketball or pickleball area. The property also includes a 4-car garage and a separate wrought-iron gated RV parking area with a dedicated pad and hookup.
Conveniently located near shopping, dining, golf, parks, and easy access to the 95 and 215, this home offers privacy, versatility, and features that are hard to find. The list of upgrades and thoughtful details goes on and on, too many to mention.
Active
$1,295,000
8465 Picket Ridge Ct, Las Vegas, NV 89143
4beds
4,347sqft
Single Family Residence
Built in 2006
0.47 Acres Lot
$1,245,400 Zestimate®
$298/sqft
$270/mo HOA
What's special
Beautiful poolModel-home upgradesMature palmsHot tubWaterfall featureCovered patioCustom closets
- 61 days
- 360
- 18
Zillow last checked:
Listing updated:
Listed by:
Andrea Baudreau BS.0145831 (702)277-9032,
Change Real Estate, LLC
Source: LVR,MLS#: 2807728 Originating MLS: Greater Las Vegas Association of Realtors Inc
Originating MLS: Greater Las Vegas Association of Realtors IncFacts & features
Interior
Bedrooms & bathrooms
- Bedrooms: 4
- Bathrooms: 4
- Full bathrooms: 3
- 1/2 bathrooms: 1
Primary bedroom
- Description: Bedroom With Bath Downstairs,Ceiling Fan,Ceiling Light,Custom Closet,Downstairs,Pbr Separate From Other,Walk-In Closet(s)
- Dimensions: 18x16
Bedroom 2
- Description: Ceiling Fan,Ceiling Light,Custom Closet,Downstairs,Walk-In Closet(s)
- Dimensions: 13x13
Bedroom 3
- Description: Ceiling Fan,Ceiling Light,Custom Closet,Downstairs,Walk-In Closet(s)
- Dimensions: 13x12
Bedroom 4
- Description: Ceiling Fan,Ceiling Light,Closet,Downstairs,With Bath
- Dimensions: 14x13
Dining room
- Description: Dining Area
- Dimensions: 19x9
Family room
- Description: Downstairs,Surround Sound
- Dimensions: 20x14
Kitchen
- Description: Breakfast Bar/Counter,Hardwood Flooring,Island,Pantry,Walk-in Pantry
- Dimensions: 21x19
Living room
- Description: Front
- Dimensions: 19x14
Heating
- Central, Gas, Multiple Heating Units, Zoned
Cooling
- Central Air, Electric, 2 Units
Appliances
- Included: Built-In Gas Oven, Double Oven, Dryer, Dishwasher, Disposal, Gas Range, Microwave, Refrigerator, Water Softener Owned, Water Purifier, Washer
- Laundry: Cabinets, Electric Dryer Hookup, Gas Dryer Hookup, Main Level, Laundry Room, Sink
Features
- Bathroom on Main Level, Bedroom on Main Level, Full Bath on Main Level, Intercom, Primary Downstairs, Window Treatments, Programmable Thermostat
- Flooring: Carpet, Hardwood
- Windows: Plantation Shutters, Tinted Windows, Window Treatments
- Number of fireplaces: 2
- Fireplace features: Bedroom, Family Room, Multi-Sided
Interior area
- Total structure area: 4,347
- Total interior livable area: 4,347 sqft
Video & virtual tour
Property
Parking
- Total spaces: 4
- Parking features: Attached, Epoxy Flooring, Finished Garage, Garage, Private, RV Hook-Ups, RV Gated, RV Access/Parking, RV Paved
- Attached garage spaces: 4
Features
- Stories: 1
- Patio & porch: Covered, Patio
- Exterior features: Barbecue, Patio, Private Yard, RV Hookup, IrrigationSprinklers
- Has private pool: Yes
- Pool features: In Ground, Private, Pool/Spa Combo
- Has spa: Yes
- Fencing: Block,Back Yard,RV Gate,Wrought Iron
Lot
- Size: 0.47 Acres
- Features: 1/4 to 1 Acre Lot, Back Yard, Drip Irrigation/Bubblers, Desert Landscaping, Front Yard, Sprinklers In Rear, Sprinklers In Front, Landscaped, Trees
Details
- Parcel number: 12505610006
- Zoning description: Single Family
- Other equipment: Intercom
- Horse amenities: None
Construction
Type & style
- Home type: SingleFamily
- Architectural style: One Story
- Property subtype: Single Family Residence
Materials
- Roof: Tile
Condition
- Resale
- Year built: 2006
Utilities & green energy
- Electric: Photovoltaics None
- Sewer: Public Sewer
- Water: Public
- Utilities for property: Cable Available
Green energy
- Energy efficient items: Windows
Community & HOA
Community
- Security: Security System Owned, Gated Community
- Subdivision: Log Cabin Ranch
HOA
- Has HOA: Yes
- Amenities included: Gated, Park
- Services included: Association Management, Common Areas, Maintenance Grounds, Taxes
- HOA fee: $60 monthly
- HOA name: Log Cabin
- HOA phone: 702-737-8580
- Second HOA fee: $210 monthly
Location
- Region: Las Vegas
Financial & listing details
- Price per square foot: $298/sqft
- Tax assessed value: $898,846
- Annual tax amount: $6,461
- Date on market: 8/11/2026
- Listing agreement: Exclusive Right To Sell
- Listing terms: Cash,Conventional,VA Loan
Estimated market value
$1,245,400
$1.18M - $1.31M
$5,426/mo
Price history
| Date | Event | Price |
|---|---|---|
| 8/11/2026 | Listed for sale | $1,295,000+0.4%$298/sqft |
Source:  LVR #2807728 Report a problem LVR #2807728 Report a problem | ||
| 4/23/2026 | Listing removed | $1,290,000$297/sqft |
Source: LVR #2700247 Report a problem | ||
| 3/13/2026 | Listed for sale | $1,290,000-6.5%$297/sqft |
Source: LVR #2700247 Report a problem | ||
| 7/15/2025 | Listed for sale | $1,380,000+81.6%$317/sqft |
Source: LVR #2700247 Report a problem | ||
| 9/2/2017 | Listing removed | $759,900$175/sqft |
Source: Realty ONE Group, Inc #1579217 Report a problem | ||
| 5/28/2016 | Listed for sale | $759,900-5%$175/sqft |
Source: Realty ONE Group, Inc #1579217 Report a problem | ||
| 10/8/2015 | Listed for sale | $799,900+48.1%$184/sqft |
Source: Realty ONE Group, Inc #1579217 Report a problem | ||
| 6/19/2009 | Sold | $540,000-6.1%$124/sqft |
Source: Public Record Report a problem | ||
| 2/4/2009 | Price change | $574,900-26.4%$132/sqft |
Source: Number1Expert #856627 Report a problem | ||
| 9/14/2008 | Listed for sale | $781,212$180/sqft |
Source: Number1Expert #856627 Report a problem | ||
Public tax history
| Year | Property taxes | Tax assessment |
|---|---|---|
| 2026 | $6,463 +3% | $314,596 -12.5% |
| 2025 | $6,275 +3% | $359,515 -2% |
| 2024 | $6,093 +3% | $366,919 +31.6% |
| 2023 | $5,915 +3% | $278,716 +12% |
| 2022 | $5,743 +3% | $248,781 +3.8% |
| 2021 | $5,575 +3% | $239,612 +8.7% |
| 2020 | $5,412 +3% | $220,494 +6.1% |
| 2019 | $5,255 +5.7% | $207,887 |
| 2018 | $4,973 | $207,887 +2.9% |
| 2017 | $4,973 | $202,107 +6.5% |
| 2016 | $4,973 +0.2% | $189,702 +28.1% |
| 2015 | $4,964 +3% | $148,043 +3.8% |
| 2014 | $4,819 | $142,641 |
| 2013 | -- | $142,641 -18.2% |
| 2012 | -- | $174,295 -13.4% |
| 2011 | -- | $201,205 +12.5% |
| 2010 | -- | $178,856 -34% |
| 2009 | -- | $271,031 |
| 2008 | -- | $271,031 -19.1% |
| 2007 | -- | $335,063 |
Find assessor info on the county website
Monthly payment
Est. payment
Payment breakdown
Explore the cost of this home by adjusting the details. Changes won't be saved.Climate risks
Neighborhood: Tule Springs
Nearby schools
Schools provided by the listing agent
- Elementary: O' Roarke, Thomas,O' Roarke, Thomas
- Middle: Cadwallader Ralph
- High: Arbor View
Source: LVR. This data may not be complete. We recommend contacting the local school district to confirm school assignments for this home.
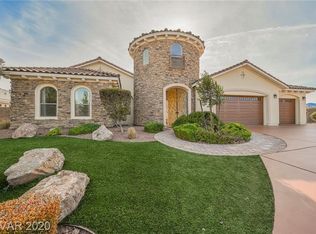
- $1,422,5004 bd5 ba5.3k sqft8485 Picket Ridge Ct, Las Vegas, NV 89143Off Market
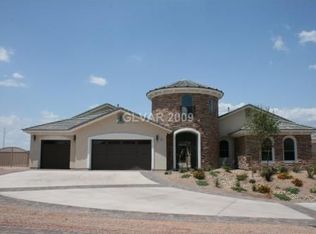
- $1,102,6004 bd3 ba4.3k sqft8445 Picket Ridge Ct, Las Vegas, NV 89143Off Market
- $987,7003 bd4 ba4k sqft8460 Lake Tahoe View Ct, Las Vegas, NV 89143Off Market
- $1,157,6004 bd5 ba4.7k sqft8480 Lake Tahoe View Ct, Las Vegas, NV 89143Off Market
Similar homes
- $1,295,0005 bd4 ba3.4k sqft9760 Bright Angel Way, Las Vegas, NV 89149For Sale
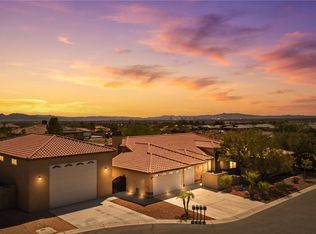 MLS ID #2817836, Tina Mello, Coldwell Banker Premier. LVR
 - $1,300,0004 bd5 ba4k sqft7561 Prancing Pony Ct, Las Vegas, NV 89131For Sale
 MLS ID #2818384, Samantha L. Brooks, Simply Vegas. LVR
 - $1,349,0004 bd4 ba4.2k sqft9843 Cathedral Pines Ave, Las Vegas, NV 89149For Sale
 MLS ID #2815750, Jennifer Mallas, Realty ONE Group, Inc. LVR
 - $1,035,0005 bd5 ba3.6k sqft6907 Kelp Ledge Ct, Las Vegas, NV 89131For Sale
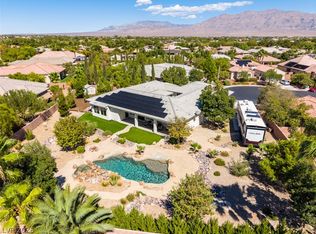 MLS ID #2822939, Jonathan Gordon, BHHS Nevada Properties. LVR
