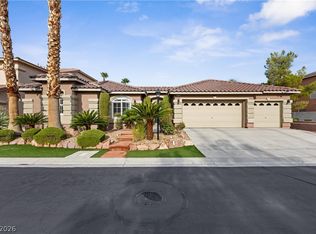
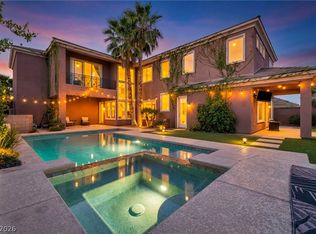
Palatial estate offering luxury, comfort & grand design throughout! Quaint gated neighborhood with amenities and freeway access close by*Stunning dual staircase creates an unforgettable first impression, while the dramatic soaring ceilings in the central family room are complemented by breathtaking floor-to-ceiling windows that flood the home with natural light*Multi-generational living with two spacious primary suites, one downstairs & another upstairs for added privacy*The expansive island kitchen is a dream for entertaining, abundant counter space, walk-in pantry & separate butler’s pantry*Separate den down stairs*Huge loft space upstairs with 3/4 bathroom perfect for flex space/office or workout area*Step outside to your private backyard retreat*Enjoy lush mature landscaping, maintenance free artificial turf & towering palm trees that create a tropical serene setting, along with a cozy fire pit and a 65 foot expansive covered patio that runs the entire length of the back of the house*NEW Sparkling solar heated pool with sheer decent waterfall, LED color changing lights & spa perfect for relaxing or entertaining year-round*MANY NEW upgrades have been done to the house including 2 yr old water heater, entire house (walls/ceilings/all trim & doors + all 4 garage interiors) freshly painted, brushed nickel hinges & knobs on all doors, LED lighting through out plus entryway chandelier & over island pendant, all new faucets in bathrooms*NEW recent upgrades to kitchen include cabinets painted white, Moen sink & faucet, GE profile dishwasher, microwave, refrigerator, and double ovens plus all knobs and pulls on cabinets*Laundry room has been updated to reflect extra cabinet/storage space, sink and counter*Truly a TURN KEY property ready for a new family to enjoy!!
Active
Price cut: $25K (8/4)
$875,000
8905 Goldstone Ave, Las Vegas, NV 89143
5beds
4,964sqft
Single Family Residence
Built in 2001
9,147 Square Feet Lot
$-- Zestimate®
$176/sqft
$118/mo HOA
What's special
Separate den downstairsLush mature landscapingCozy fire pitMaintenance free artificial turfPrivate backyard retreatWalk-in pantryMoen sink and faucet
- 60 days
- 1,131
- 77
Zillow last checked:
Listing updated:
Listed by:
Teresa Lynn S.0058670 (702)419-4933,
Keller Williams Realty Las Veg
Source: LVR,MLS#: 2798735 Originating MLS: Greater Las Vegas Association of Realtors Inc
Originating MLS: Greater Las Vegas Association of Realtors IncFacts & features
Interior
Bedrooms & bathrooms
- Bedrooms: 5
- Bathrooms: 5
- Full bathrooms: 3
- 3/4 bathrooms: 1
- 1/2 bathrooms: 1
Primary bedroom
- Description: 2 Pbr's,Ceiling Fan,Pbr Separate From Other,Sitting Room,Upstairs,Walk-In Closet(s)
- Dimensions: 20x25
Primary bedroom
- Description: 2 Pbr's,Bedroom With Bath Downstairs,Ceiling Fan,Downstairs,Pbr Separate From Other,Walk-In Closet(s)
- Dimensions: 18x14
Bedroom 3
- Description: Ceiling Fan,Closet,Upstairs
- Dimensions: 16x14
Bedroom 4
- Description: Closet,Upstairs
- Dimensions: 15x14
Bedroom 5
- Description: Closet,Upstairs
- Dimensions: 16x14
Primary bathroom
- Description: Double Sink,Separate Shower,Separate Tub
Den
- Description: Downstairs
- Dimensions: 14x12
Dining room
- Description: Formal Dining Room
- Dimensions: 14x13
Dining room
- Description: Breakfast Nook/Eating Area,Kitchen/Dining Room Combo
- Dimensions: 16x15
Family room
- Description: Downstairs,Entertainment Center,Separate Family Room,Vaulted Ceiling
- Dimensions: 30x30
Kitchen
- Description: Breakfast Bar/Counter,Breakfast Nook/Eating Area,Butler Pantry,Granite Countertops,Island,Lighting Recessed,Stainless Steel Appliances,Tile Flooring,Walk-in Pantry
Living room
- Description: Formal,Front
- Dimensions: 15x14
Loft
- Description: 1 Bath
- Dimensions: 28x15
Heating
- Central, Gas, Multiple Heating Units
Cooling
- Central Air, Electric, 2 Units
Appliances
- Included: Built-In Gas Oven, Dishwasher, Gas Cooktop, Disposal, Microwave
- Laundry: Gas Dryer Hookup, Main Level, Laundry Room
Features
- Ceiling Fan(s), Primary Downstairs, Pot Rack, Window Treatments
- Flooring: Ceramic Tile, Luxury Vinyl Plank
- Windows: Blinds, Drapes
- Number of fireplaces: 2
- Fireplace features: Bedroom, Family Room, Gas, Multi-Sided
Interior area
- Total structure area: 4,964
- Total interior livable area: 4,964 sqft
Video & virtual tour
Property
Parking
- Total spaces: 4
- Parking features: Attached, Finished Garage, Garage, Garage Door Opener, Inside Entrance, Open, Private
- Attached garage spaces: 4
- Has uncovered spaces: Yes
Features
- Stories: 2
- Patio & porch: Covered, Deck, Patio
- Exterior features: Deck, Patio, Sprinkler/Irrigation
- Has private pool: Yes
- Pool features: In Ground, Private, Solar Heat, Pool/Spa Combo
- Has spa: Yes
- Spa features: In Ground
- Fencing: Block,Back Yard
Lot
- Size: 9,147 Square Feet
- Features: Drip Irrigation/Bubblers, Desert Landscaping, Landscaped, < 1/4 Acre
Details
- Parcel number: 12505411094
- Zoning description: Single Family
- Horse amenities: None
Construction
Type & style
- Home type: SingleFamily
- Architectural style: Two Story
- Property subtype: Single Family Residence
Materials
- Roof: Tile
Condition
- Resale
- Year built: 2001
Utilities & green energy
- Electric: Photovoltaics None
- Sewer: Public Sewer
- Water: Public
- Utilities for property: Cable Available
Community & HOA
Community
- Subdivision: Iron Mountain Estate
HOA
- Has HOA: Yes
- Amenities included: Gated, Playground, Park
- Services included: Association Management
- HOA fee: $118 monthly
- HOA name: Iron Mountain Estate
- HOA phone: 702-736-9450
Location
- Region: Las Vegas
Financial & listing details
- Price per square foot: $176/sqft
- Tax assessed value: $700,140
- Annual tax amount: $6,259
- Date on market: 7/10/2026
- Listing agreement: Exclusive Right To Sell
- Listing terms: Cash,Conventional,FHA,VA Loan
- Ownership: Single Family Residential
Estimated market value
Not available
Estimated sales range
Not available
Not available
Price history
| Date | Event | Price |
|---|---|---|
| 8/4/2026 | Price change | $875,000-2.8%$176/sqft |
Source:  LVR #2798735 Report a problem LVR #2798735 Report a problem | ||
| 7/10/2026 | Listed for sale | $900,000+23.3%$181/sqft |
Source: LVR #2798735 Report a problem | ||
| 9/20/2022 | Sold | $730,000-2.7%$147/sqft |
Source: LVR #2411412 Report a problem | ||
| 8/15/2022 | Pending sale | $750,000$151/sqft |
Source: LVR #2411412 Report a problem | ||
| 6/27/2022 | Listed for sale | $750,000+64.8%$151/sqft |
Source: LVR #2411412 Report a problem | ||
| 1/14/2004 | Sold | $455,000$92/sqft |
Source: Public Record Report a problem | ||
Public tax history
| Year | Property taxes | Tax assessment |
|---|---|---|
| 2026 | $7,270 +25.4% | $245,049 -4.1% |
| 2025 | $5,798 +8% | $255,468 -1.4% |
| 2024 | $5,369 +8% | $259,161 +20% |
| 2023 | $4,971 +8% | $215,893 +16.3% |
| 2022 | $4,603 +7.7% | $185,617 +5.9% |
| 2021 | $4,274 +6.7% | $175,215 -10.3% |
| 2020 | $4,005 +4.8% | $195,226 +29.5% |
| 2019 | $3,822 +6.9% | $150,705 |
| 2018 | $3,575 | $150,705 -0.7% |
| 2017 | $3,575 | $151,697 +11.4% |
| 2016 | $3,575 +0.2% | $136,168 +21.9% |
| 2015 | $3,568 +3% | $111,671 +6.6% |
| 2014 | $3,464 | $104,786 |
| 2013 | -- | $104,786 +5.5% |
| 2012 | -- | $99,370 -8% |
| 2011 | -- | $108,003 -2.4% |
| 2010 | -- | $110,646 -11.4% |
| 2009 | -- | $124,937 |
| 2008 | -- | $124,937 -45.9% |
| 2007 | -- | $230,804 +5.8% |
| 2006 | -- | $218,113 +25.1% |
| 2005 | -- | $174,356 +36% |
| 2004 | -- | $128,167 +16.3% |
| 2003 | -- | $110,163 +0.1% |
| 2002 | -- | $110,010 |
Find assessor info on the county website
Monthly payment
Est. payment
Payment breakdown
Explore the cost of this home by adjusting the details. Changes won't be saved.Climate risks
Neighborhood: Tule Springs
Nearby schools
Schools provided by the listing agent
- Elementary: Bilbray, James H.,Scherkenbach, William & Mary
- Middle: Cadwallader Ralph
- High: Arbor View
Source: LVR. This data may not be complete. We recommend contacting the local school district to confirm school assignments for this home.
Similar homes
- $865,0006 bd5 ba4.9k sqft8901 Goldstone Ave, Las Vegas, NV 89143For Sale
 MLS ID #2809725, Saghi Yazdani-Robinson, Robinson Realty & Management. LVR
 - $925,0004 bd3 ba3.7k sqft9413 Empire Rock St, Las Vegas, NV 89143For Sale
 MLS ID #2809243, Alan J. Sheleheda, Coldwell Banker Premier. LVR
 - $910,0004 bd3 ba3k sqft6102 Rocketman Cir, Las Vegas, NV 89149For Sale
 MLS ID #2813441, Hege V. Lambert, RE/MAX Reliance. LVR
 - $870,0005 bd5 ba4.1k sqft8525 Killians Greens Dr, Las Vegas, NV 89131For Sale
 MLS ID #2762619, Kyle Matias, LPT Realty, LLC. LVR
