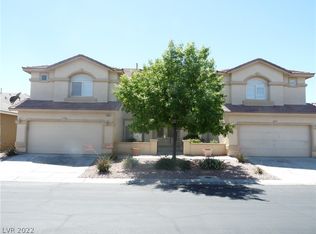
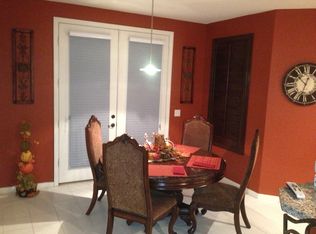
Experiencе rеfіned singlе-ѕtory living in this bеautіfully reimagined 3,741 sq. ft. residence, extensively upgraded beyond its original builder finishes. Designed for both elegant entertaining and comfortable everyday living, the home features 4 bedrooms, 3 baths, a private office/den, formal living and dining rooms, and an expansive family room with fireplace. At the heart of the home is a sophisticated chef-inspired kitchen showcasing quartz countertops, designer backsplash, premium Dacor cooking appliances, built-in KitchenAid refrigerator, generous cabinetry and an oversized island. The spacious primary suite creates a private retreat with a beautifully remodeled, spa-inspired bath and walk-in closet. Generously sized secondary bedrooms and thoughtfully updated baths complement the flexible floorplan. A 3-car garage and inviting outdoor living areas complete this exceptional Iron Mountain Estates residence—a distinctive opportunity for the buyer seeking space, quality and elevated finishes in a beautifully established Las Vegas community.
Active
$925,000
9413 Empire Rock St, Las Vegas, NV 89143
4beds
3,741sqft
Single Family Residence
Built in 2001
9,147 Square Feet Lot
$-- Zestimate®
$247/sqft
$150/mo HOA
What's special
Sophisticated chef-inspired kitchenQuartz countertopsSpacious primary suiteGenerously sized secondary bedroomsPremium dacor cooking appliancesBuilt-in kitchenaid refrigeratorOversized island
- 7 hours |
- 19 |
- 0 |
Zillow last checked:
Listing updated:
Listed by:
Alan J. Sheleheda S.0058800 (702)524-8561,
Coldwell Banker Premier
Source: LVR,MLS#: 2809243 Originating MLS: Greater Las Vegas Association of Realtors Inc
Originating MLS: Greater Las Vegas Association of Realtors IncFacts & features
Interior
Bedrooms & bathrooms
- Bedrooms: 4
- Bathrooms: 3
- Full bathrooms: 1
- 3/4 bathrooms: 2
Primary bedroom
- Description: Ceiling Fan,Ceiling Light,Pbr Separate From Other,Walk-In Closet(s)
- Dimensions: 21x15
Bedroom 2
- Description: Ceiling Fan,Ceiling Light,TV/ Cable,Walk-In Closet(s),With Bath
- Dimensions: 14x13
Bedroom 3
- Description: Ceiling Fan,Ceiling Light,Closet,TV/ Cable,With Bath
- Dimensions: 12x14
Bedroom 4
- Description: Ceiling Fan,Ceiling Light,Closet,TV/ Cable
- Dimensions: 12x13
Primary bathroom
- Description: Double Sink,Separate Shower,Tub With Jets
Den
- Description: Ceiling Fan,Ceiling Light,Double Doors
- Dimensions: 13x11
Dining room
- Description: Formal Dining Room
- Dimensions: 13x14
Family room
- Description: Ceiling Fan,Surround Sound
- Dimensions: 17x20
Kitchen
- Description: Breakfast Bar/Counter,Breakfast Nook/Eating Area,Custom Cabinets,Island,Lighting Recessed,Pantry,Quartz Countertops,Stainless Steel Appliances,Tile Flooring,Vented Outside
Living room
- Description: Entry Foyer,Formal,Front
- Dimensions: 21x13
Heating
- Central, Gas, Multiple Heating Units
Cooling
- Central Air, Electric, 2 Units
Appliances
- Included: Built-In Electric Oven, Dryer, Dishwasher, Disposal, Gas Range, Gas Water Heater, Microwave, Refrigerator, Water Softener Owned, Water Heater, Washer
- Laundry: Cabinets, Gas Dryer Hookup, Main Level, Laundry Room, Sink
Features
- Bedroom on Main Level, Ceiling Fan(s), Primary Downstairs, Window Treatments
- Flooring: Hardwood, Porcelain Tile, Tile
- Windows: Blinds, Double Pane Windows
- Number of fireplaces: 2
- Fireplace features: Family Room, Gas, Primary Bedroom
Interior area
- Total structure area: 3,741
- Total interior livable area: 3,741 sqft
Video & virtual tour
Property
Parking
- Total spaces: 3
- Parking features: Attached, Finished Garage, Garage, Inside Entrance, Open
- Attached garage spaces: 3
- Has uncovered spaces: Yes
Accessibility
- Accessibility features: Accessible Kitchen Appliances, Accessible Full Bath, Grab Bars, Low Threshold Shower, Accessible Doors
Features
- Stories: 1
- Patio & porch: Covered, Patio
- Exterior features: Barbecue, Patio, Private Yard
- Fencing: Block,Back Yard
Lot
- Size: 9,147 Square Feet
- Features: Landscaped, Rocks, Synthetic Grass, < 1/4 Acre
Details
- Parcel number: 12505411116
- Zoning description: Single Family
- Horse amenities: None
Construction
Type & style
- Home type: SingleFamily
- Architectural style: One Story
- Property subtype: Single Family Residence
Materials
- Frame, Stucco
- Roof: Tile
Condition
- Resale
- Year built: 2001
Details
- Builder name: Astoria
Utilities & green energy
- Electric: Photovoltaics None
- Sewer: Public Sewer
- Water: Public
- Utilities for property: Cable Available
Green energy
- Energy efficient items: Windows
Community & HOA
Community
- Security: Gated Community
- Subdivision: Iron Mountain Estate
HOA
- Has HOA: Yes
- Amenities included: Gated, Park
- HOA fee: $150 monthly
- HOA name: Astoria at Iron Moun
- HOA phone: 702-736-9450
Location
- Region: Las Vegas
Financial & listing details
- Price per square foot: $247/sqft
- Tax assessed value: $620,829
- Annual tax amount: $3,978
- Date on market: 8/14/2026
- Listing agreement: Exclusive Right To Sell
- Listing terms: Cash,Conventional,VA Loan
- Ownership: Single Family Residential
Estimated market value
Not available
Estimated sales range
Not available
Not available
Price history
| Date | Event | Price |
|---|---|---|
| 8/14/2026 | Listed for sale | $925,000-0.5%$247/sqft |
Source:  LVR #2809243 Report a problem LVR #2809243 Report a problem | ||
| 6/19/2026 | Listing removed | $930,000$249/sqft |
Source: LVR #2742431 Report a problem | ||
| 4/8/2026 | Price change | $930,000-1.1%$249/sqft |
Source: LVR #2742431 Report a problem | ||
| 1/21/2026 | Price change | $940,000-1.1%$251/sqft |
Source: LVR #2742431 Report a problem | ||
| 12/18/2025 | Listed for sale | $950,000+216.7%$254/sqft |
Source: LVR #2742431 Report a problem | ||
| 7/15/2011 | Sold | $299,999$80/sqft |
Source: Public Record Report a problem | ||
| 3/17/2011 | Price change | $299,999-7.7%$80/sqft |
Source: RE/MAX ELITE #1107255 Report a problem | ||
| 3/4/2011 | Price change | $324,999+8.3%$87/sqft |
Source: RE/MAX ELITE #1107255 Report a problem | ||
| 3/1/2011 | Price change | $299,999-7.7%$80/sqft |
Source: RE/MAX Elite Realty #1107255 Report a problem | ||
| 1/5/2011 | Listed for sale | $324,999+12.1%$87/sqft |
Source: RE/MAX Elite Realty #1107255 Report a problem | ||
| 5/2/2001 | Sold | $290,025$78/sqft |
Source: Public Record Report a problem | ||
Public tax history
| Year | Property taxes | Tax assessment |
|---|---|---|
| 2026 | $4,098 +3% | $217,290 -3.7% |
| 2025 | $3,978 +3% | $225,736 -1.1% |
| 2024 | $3,863 +3% | $228,328 +19.7% |
| 2023 | $3,751 +3% | $190,732 +16.2% |
| 2022 | $3,641 +3% | $164,149 +5.9% |
| 2021 | $3,535 +3% | $155,003 -9.7% |
| 2020 | $3,431 +3% | $171,622 +28.4% |
| 2019 | $3,331 +5.7% | $133,673 |
| 2018 | $3,153 | $133,673 -0.6% |
| 2017 | $3,153 | $134,501 +12.3% |
| 2016 | $3,153 +0.2% | $119,761 +21.1% |
| 2015 | $3,147 +3% | $98,854 +8.6% |
| 2014 | $3,055 | $91,065 |
| 2013 | -- | $91,065 +5.2% |
| 2012 | -- | $86,595 -7.8% |
| 2011 | -- | $93,929 -3.1% |
| 2010 | -- | $96,983 -11.6% |
| 2009 | -- | $109,754 |
| 2008 | -- | $109,754 -49.4% |
| 2007 | -- | $216,978 +6.2% |
| 2006 | -- | $204,321 +26.9% |
| 2005 | -- | $160,990 +40.3% |
| 2004 | -- | $114,741 +18.2% |
| 2003 | -- | $97,111 +0.1% |
| 2002 | -- | $96,980 |
Find assessor info on the county website
Monthly payment
Est. payment
Payment breakdown
Explore the cost of this home by adjusting the details. Changes won't be saved.Climate risks
Neighborhood: Tule Springs
Nearby schools
GreatSchools rating
- 6/10William & Mary Scherkenbach Elementary SchoolGrades: PK-5Distance: 0.7 mi
- 7/10Ralph Cadwallader Middle SchoolGrades: 6-8Distance: 2.8 mi
- 6/10Arbor View High SchoolGrades: 9-12Distance: 2.3 mi
Schools provided by the listing agent
- Elementary: Bilbray, James H.,Bilbray, James H.
- Middle: Cadwallader Ralph
- High: Arbor View
Source: LVR. This data may not be complete. We recommend contacting the local school district to confirm school assignments for this home.
- $869,0009 bd4 ba6k sqft9409 Empire Rock St, Las Vegas, NV 89143Off Market
- $701,2005 bd3 ba4.1k sqft9501 Empire Rock St, Las Vegas, NV 89143Off Market
- $863,4006 bd5 ba6k sqft9412 Grand Gate St, Las Vegas, NV 89143Off Market
- $875,9006 bd5 ba4.9k sqft9408 Grand Gate St, Las Vegas, NV 89143Off Market
- $662,0004 bd2 ba3.1k sqft9405 Empire Rock St, Las Vegas, NV 89143Off Market
- $852,6006 bd4 ba4.9k sqft9500 Grand Gate St, Las Vegas, NV 89143Off Market
- $1,060,8006 bd4 ba6k sqft9412 Empire Rock St, Las Vegas, NV 89143Off Market
- $866,5007 bd4 ba6k sqft9404 Grand Gate St, Las Vegas, NV 89143Off Market
A local agent can set up tours, give advice and negotiate with sellers.
Similar homes
- $1,100,0006 bd5 ba4.9k sqft8820 Buffalo Cloud Ave, Las Vegas, NV 89143For Sale
 MLS ID #2807887, Jessie Sorani, Coldwell Banker Premier. LVR
 - $1,200,0004 bd4 ba3.3k sqft8420 Cedar Mill Falls Ct, Las Vegas, NV 89143For Sale
 MLS ID #2804623, Russell I. Arnold II, The Agency Las Vegas. LVR
 - $1,079,0005 bd5 ba4.7k sqft6343 Radiant Rapture Ave, Las Vegas, NV 89131For Sale
 MLS ID #2808056, Brad Whiting, Real Broker LLC. LVR
 - $922,0004 bd4 ba3k sqft7000 Longley St, Las Vegas, NV 89131For Sale
 MLS ID #2775477, Laureen K. Zamora, JohnHart Real Estate. LVR
 - $924,9004 bd4 ba2.6k sqft10433 Skye Paseo Ave, Las Vegas, NV 89166For SaleMLS ID #2804288, Robert W. Morganti, LIFE Realty District. LVR
- $950,0004 bd3 ba3.2k sqft8089 Soledad Canyon St, Las Vegas, NV 89131For SaleMLS ID #2773149, Christina M. Perez, Vegas Dream Homes Inc. LVR
- $925,0004 bd4 ba3.6k sqft4934 Buckhorn Butte Ct, Las Vegas, NV 89149For SaleMLS ID #2749078, William O'Keefe, eXp Realty. LVR
- $835,0004 bd3 ba3.2k sqft7651 Man O War St, Las Vegas, NV 89131For SaleMLS ID #2790488, Kayla D. Liberty, Serhant. LVR
- $819,9004 bd3 ba3.7k sqft9404 Forest Edge Ave, Las Vegas, NV 89149For SaleMLS ID #2802677, Robert Andy Stahl, Raintree Real Estate. LVR
- $780,0005 bd5 ba3.6k sqft7520 Royal Crystal St, Las Vegas, NV 89149For SaleMLS ID #2803574, Florianne M. Turla, Realty ONE Group, Inc. LVR
- $975,0005 bd5 ba4k sqft7305 Cypress Run Dr, Las Vegas, NV 89131For SaleMLS ID #2788914, Asmik Yetaryan, Keller Williams MarketPlace. LVR
- $875,0004 bd4 ba3.1k sqft8088 Winchester Bluff St, Las Vegas, NV 89131For SaleMLS ID #2786182, Brendan Swanson, Keller Williams VIP. LVR
- $825,0004 bd3 ba2.7k sqft6391 Montrose Park Ct, Las Vegas, NV 89149For SaleMLS ID #2805308, Marc A. Capri, Wynn Realty Group. LVR
- $939,9003 bd3 ba2.5k sqft8265 Skye Peak St, Las Vegas, NV 89166For SaleMLS ID #2806185, Cindy Sanchez, Realty ONE Group, Inc. LVR
- $1,100,0005 bd3 ba4.3k sqft6425 Tara Ave, Las Vegas, NV 89146For SaleMLS ID #2809098, Mariah R. Templeton, Engel & Volkers Las Vegas. LVR
- $990,0005 bd5 ba3.5k sqft7087 April Wind Ave, Las Vegas, NV 89131For SaleMLS ID #2794605, Mandie C. Medford, Keller Williams MarketPlace. LVR
- $950,0006 bd3 ba3.8k sqft4200 Scott Peak Ct, Las Vegas, NV 89129For SaleMLS ID #2774219, Marc A. Cannella, Coldwell Banker Premier. LVR
- $799,0005 bd5 ba3.3k sqft7308 Heritage Harbor Dr, Las Vegas, NV 89131For SaleMLS ID #2779792, Steve P. Hawks, Platinum Real Estate Prof. LVR
- $1,020,0004 bd3 ba3.3k sqft4860 Conough Ln, Las Vegas, NV 89149For SaleMLS ID #2724735, Alisha Johnson, TMI Realty. LVR
- $899,9994 bd5 ba3.5k sqft10729 Beecher Park Ave, Las Vegas, NV 89166For SaleMLS ID #2777404, Aaron Taylor, eXp Realty. LVR
