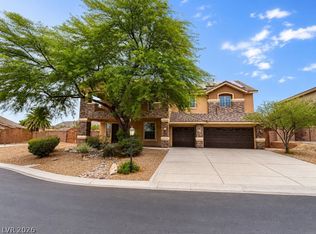
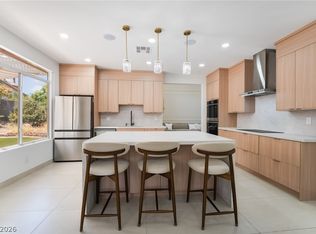
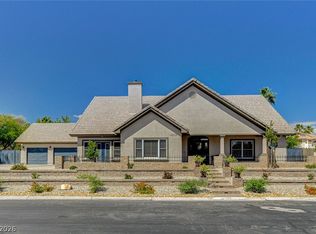
Experience elevated living in this stunning corner-lot home tucked in a cul-de-sac, featuring 6 bedrooms, 3 baths, a spacious 4-car garage, and extensive upgrades throughout. Enjoy energy efficiency and long-term savings with solar, brand-new windows, and two high-efficiency A/C units installed less than two years ago. The expansive primary suite offers dual walk-in closets, a spa-inspired bath, and a private balcony retreat. The chef’s kitchen boasts abundant cabinetry, a walk-in pantry, new stove, microwave, dishwasher, and a rarely used double oven. Step outside to your resort-style backyard showcasing a remodeled pool with new tile, lush landscaping, palm trees, custom brick fire pit, half basketball court, lawn with a 3-hole mini golf setup, and a storage shed. RV parking plus ample space for a camper, boat, jet skis, ATVs, or UTVs complete this incredible home designed for luxury, comfort, and entertainment.
Active
Price cut: $25K (7/13)
$950,000
4200 Scott Peak Ct, Las Vegas, NV 89129
6beds
3,866sqft
:
Get pre-qualified$6,180/mo
Single Family Residence
Built in 2003
0.36 Acres Lot
$929,600 Zestimate®
$246/sqft
$120/mo HOA
What's special
Rv parkingHalf basketball courtResort-style backyardCustom brick fire pitSpa-inspired bathPalm treesStorage shed
- 99 days |
- 515 |
- 33 |
Zillow last checked:
Listing updated:
Listed by:
Marc A. Cannella S.0197609 (702)249-3797,
Coldwell Banker Premier
Source: LVR,MLS#: 2774219 Originating MLS: Greater Las Vegas Association of Realtors Inc
Originating MLS: Greater Las Vegas Association of Realtors IncFacts & features
Interior
Bedrooms & bathrooms
- Bedrooms: 6
- Bathrooms: 3
- Full bathrooms: 3
Primary bedroom
- Description: Closet
- Dimensions: 19x18
Bedroom 2
- Description: Closet
- Dimensions: 13x12
Bedroom 3
- Description: Closet
- Dimensions: 12x12
Bedroom 4
- Description: Closet
- Dimensions: 12x12
Bedroom 5
- Description: Closet
- Dimensions: 12x12
Bedroom 6
- Description: Closet
- Dimensions: 12x12
Primary bathroom
- Description: Double Sink
Dining room
- Description: Dining Area
- Dimensions: 19x11
Family room
- Description: Downstairs
- Dimensions: 19x17
Kitchen
- Description: Custom Cabinets
Heating
- Central, Gas
Cooling
- Central Air, Electric
Appliances
- Included: Built-In Gas Oven, Double Oven, Dryer, Dishwasher, Gas Cooktop, Disposal, Gas Water Heater, Microwave, Washer
- Laundry: Gas Dryer Hookup, Upper Level
Features
- Bedroom on Main Level, None, Pot Rack, Window Treatments
- Flooring: Carpet, Luxury Vinyl Plank
- Windows: Double Pane Windows, Low-Emissivity Windows, Plantation Shutters
- Number of fireplaces: 1
- Fireplace features: Family Room, Gas, Glass Doors
Interior area
- Total structure area: 3,866
- Total interior livable area: 3,866 sqft
Video & virtual tour
Property
Parking
- Total spaces: 4
- Parking features: Attached, Garage, Private, RV Gated, RV Access/Parking
- Attached garage spaces: 4
Features
- Stories: 2
- Patio & porch: Balcony, Covered, Patio
- Exterior features: Balcony, Patio, Private Yard, Water Feature
- Has private pool: Yes
- Pool features: Heated, Solar Heat, Pool/Spa Combo
- Has spa: Yes
- Spa features: Solar Heat
- Fencing: Block,Back Yard
- Has view: Yes
- View description: Mountain(s)
Lot
- Size: 0.36 Acres
- Features: 1/4 to 1 Acre Lot, Desert Landscaping, Landscaped, Trees
Details
- Parcel number: 13805310005
- Zoning description: Single Family
- Horse amenities: None
Construction
Type & style
- Home type: SingleFamily
- Architectural style: Two Story
- Property subtype: Single Family Residence
Materials
- Frame, Stucco
- Roof: Tile
Condition
- Resale
- Year built: 2003
Utilities & green energy
- Sewer: Public Sewer
- Water: Public
- Utilities for property: Cable Available
Green energy
- Energy efficient items: Solar Panel(s), Windows
Community & HOA
Community
- Subdivision: Lone Mountain Classics
HOA
- Has HOA: Yes
- Services included: Association Management
- HOA fee: $120 monthly
- HOA name: Lone Mountain Classi
- HOA phone: 702-754-6313
Location
- Region: Las Vegas
Financial & listing details
- Price per square foot: $246/sqft
- Tax assessed value: $692,422
- Annual tax amount: $5,505
- Date on market: 4/20/2026
- Listing agreement: Exclusive Right To Sell
- Listing terms: Cash,Conventional,FHA,VA Loan
Estimated market value
$929,600
$883,000 - $976,000
$4,944/mo
Price history
| Date | Event | Price |
|---|---|---|
| 7/13/2026 | Price change | $950,000-2.6%$246/sqft |
Source:  LVR #2774219 Report a problem LVR #2774219 Report a problem | ||
| 6/16/2026 | Price change | $975,000-2.5%$252/sqft |
Source: LVR #2774219 Report a problem | ||
| 4/20/2026 | Listed for sale | $1,000,000-8.7%$259/sqft |
Source: LVR #2774219 Report a problem | ||
| 4/15/2026 | Listing removed | $1,095,000$283/sqft |
Source: LVR #2764401 Report a problem | ||
| 3/23/2026 | Price change | $1,095,000-4.8%$283/sqft |
Source: LVR #2764401 Report a problem | ||
| 3/18/2026 | Listed for sale | $1,150,000+0.9%$297/sqft |
Source: LVR #2764401 Report a problem | ||
| 8/19/2025 | Listing removed | $1,140,000$295/sqft |
Source: LVR #2698440 Report a problem | ||
| 7/4/2025 | Listed for sale | $1,140,000-0.9%$295/sqft |
Source: LVR #2698440 Report a problem | ||
| 7/4/2025 | Listing removed | $1,150,000$297/sqft |
Source: LVR #2677885 Report a problem | ||
| 4/26/2025 | Listed for sale | $1,150,000+94.9%$297/sqft |
Source: LVR #2677885 Report a problem | ||
| 8/28/2020 | Sold | $590,000+0.2%$153/sqft |
Source: LVR #2129793 Report a problem | ||
| 5/10/2020 | Pending sale | $589,000$152/sqft |
Source: BHHS Nevada Properties #2129793 Report a problem | ||
| 3/10/2020 | Price change | $589,000-1.7%$152/sqft |
Source: BHHS Nevada Properties #2129793 Report a problem | ||
| 11/10/2019 | Price change | $599,000-2.6%$155/sqft |
Source: BHHS Nevada Properties #2129793 Report a problem | ||
| 10/6/2019 | Price change | $615,000-3.1%$159/sqft |
Source: BHHS Nevada Properties #2129793 Report a problem | ||
| 8/28/2019 | Listed for sale | $635,000$164/sqft |
Source: BHHS Nevada Properties #2129793 Report a problem | ||
| 1/1/2019 | Listing removed | $635,000$164/sqft |
Source: Berkshire Hathaway HomeServices Nevada Properties #1998385 Report a problem | ||
| 5/31/2018 | Listed for sale | $635,000+27%$164/sqft |
Source: BHHS Nevada Properties #1998385 Report a problem | ||
| 1/9/2009 | Listing removed | $499,888$129/sqft |
Source: Coldwell Banker** #835931 Report a problem | ||
| 12/6/2008 | Price change | $499,888-2%$129/sqft |
Source: Coldwell Banker** #835931 Report a problem | ||
| 11/10/2008 | Price change | $509,888-1.9%$132/sqft |
Source: Coldwell Banker** #835931 Report a problem | ||
| 10/3/2008 | Price change | $519,888-3.7%$134/sqft |
Source: Coldwell Banker** #835931 Report a problem | ||
| 8/9/2008 | Price change | $539,888-4.4%$140/sqft |
Source: Coldwell Banker** #835931 Report a problem | ||
| 7/12/2008 | Price change | $565,000-3.4%$146/sqft |
Source: Coldwell Banker** #835931 Report a problem | ||
| 6/18/2008 | Listed for sale | $585,000+79.4%$151/sqft |
Source: Coldwell Banker** #835931 Report a problem | ||
| 7/25/2003 | Sold | $326,020$84/sqft |
Source: Public Record Report a problem | ||
Public tax history
| Year | Property taxes | Tax assessment |
|---|---|---|
| 2026 | $5,508 +3% | $242,348 -0.8% |
| 2025 | $5,347 +3% | $244,277 +5.4% |
| 2024 | $5,192 +3% | $231,844 +13% |
| 2023 | $5,041 -1.5% | $205,209 +6.2% |
| 2022 | $5,117 +7.7% | $193,218 +2.5% |
| 2021 | $4,751 -6.6% | $188,494 +2% |
| 2020 | $5,088 +19.8% | $184,872 +10.7% |
| 2019 | $4,248 +6.9% | $167,051 |
| 2018 | $3,974 | $167,051 +0.2% |
| 2017 | $3,974 | $166,796 +7.3% |
| 2016 | $3,974 +0.2% | $155,411 +14.3% |
| 2015 | $3,967 +3.2% | $135,910 +19.5% |
| 2014 | $3,844 | $113,765 |
| 2013 | -- | $113,765 +1.4% |
| 2012 | -- | $112,165 -17.7% |
| 2011 | -- | $136,224 +15.8% |
| 2010 | -- | $117,641 -16.7% |
| 2009 | -- | $141,294 |
| 2008 | -- | $141,294 -28.8% |
| 2007 | -- | $198,524 +4% |
| 2006 | -- | $190,971 +39.8% |
| 2005 | -- | $136,570 +25.1% |
| 2004 | -- | $109,190 |
Find assessor info on the county website
Monthly payment
Est. payment
Payment breakdown
Explore the cost of this home by adjusting the details. Changes won't be saved.Climate risks
Neighborhood: Lone Mountain
Nearby schools
GreatSchools rating
- 5/10Edith Garehime Elementary SchoolGrades: PK-5Distance: 0.5 mi
- 6/10Justice Myron E Leavitt Middle SchoolGrades: 6-8Distance: 1.7 mi
- 4/10Centennial High SchoolGrades: 9-12Distance: 3.2 mi
Schools provided by the listing agent
- Elementary: Garehime, Edith,Garehime, Edith
- Middle: Leavitt Justice Myron E
- High: Centennial
Source: LVR. This data may not be complete. We recommend contacting the local school district to confirm school assignments for this home.
- $860,9005 bd3 ba3.3k sqft4204 Scott Peak Ct, Las Vegas, NV 89129Off Market
- $1,350,0004 bd4 ba3.5k sqft8940 Hickam Ave, Las Vegas, NV 89129Sold

- $870,1004 bd4 ba2.6k sqft4201 Scott Peak Ct, Las Vegas, NV 89129Off Market

- $855,1005 bd3 ba3.8k sqft8912 Mount Hood Ct, Las Vegas, NV 89129Off Market
- $793,5004 bd2 ba3k sqft4208 Scott Peak Ct, Las Vegas, NV 89129Off Market
- $781,6003 bd3 ba2.7k sqft8908 Mount Hood Ct, Las Vegas, NV 89129Off Market
- $1,380,5005 bd6 ba4.5k sqft8930 Hickam Ave, Las Vegas, NV 89129Off Market
- $853,0004 bd3 ba3.5k sqft4205 Scott Peak Ct, Las Vegas, NV 89129Off Market
A local agent can set up tours, give advice and negotiate with sellers.
Similar homes
- $1,099,9005 bd3 ba4.5k sqft4673 El Presidente Dr, Las Vegas, NV 89129For Sale
 MLS ID #2792147, Vicente Delgadillo, General Realty Group Inc. LVR
 - $865,0004 bd3 ba2.6k sqft9136 Granite Knoll Ct, Las Vegas, NV 89129For Sale
 MLS ID #2778644, Barbra R. Mauntel, Signature Real Estate Group. LVR
 - $874,9954 bd3 ba2.2k sqft8253 Ruby Mountain Way, Las Vegas, NV 89128For Sale
 MLS ID #2803867, Mahalalel A Hamilton, Infinity Brokerage. LVR
 - $1,249,0005 bd4 ba4.3k sqft4535 Desert Bloom Ct, Las Vegas, NV 89129For Sale
 MLS ID #2774495, Lori Davidge, Flat Fee Pros. LVR
 - $989,9004 bd4 ba3.2k sqft4850 Conough Ln, Las Vegas, NV 89149For SaleMLS ID #2768735, Anne L. DiMartini, Luxe One Realty. LVR
- $950,0004 bd3 ba3.2k sqft8089 Soledad Canyon St, Las Vegas, NV 89131For SaleMLS ID #2773149, Christina M. Perez, Vegas Dream Homes Inc. LVR
- $922,0004 bd4 ba3k sqft7000 Longley St, Las Vegas, NV 89131For SaleMLS ID #2775477, Laureen K. Zamora, JohnHart Real Estate. LVR
- $1,020,0004 bd3 ba3.3k sqft4860 Conough Ln, Las Vegas, NV 89149For SaleMLS ID #2724735, Alisha Johnson, TMI Realty. LVR
- $1,170,0004 bd4 ba3.1k sqft5321 N Durango Dr, Las Vegas, NV 89149For SaleMLS ID #2801571, Erin Pierson-Mills, eXp Realty. LVR
- $627,0003 bd3 ba2.9k sqft4012 Thunder Hawk St, Las Vegas, NV 89129For SaleMLS ID #2798126, Jason S. Beal, Executive Realty Services. LVR
- $924,5004 bd4 ba3.1k sqft6380 Regina Ridge St, Las Vegas, NV 89149For SaleMLS ID #2778707, Kelley Lopez, Liberty Homes Realty. LVR
- $735,0005 bd3 ba3.1k sqft5381 Waving Sage Dr, Las Vegas, NV 89149For SaleMLS ID #2801332, Caroline Hutchins, Realty 220 LLC. LVR
- $850,0004 bd3 ba3.2k sqft7651 Man O War St, Las Vegas, NV 89131For SaleMLS ID #2790488, Kayla D. Liberty, Serhant. LVR
- $759,9005 bd4 ba4k sqft6228 Red Pine Ct, Las Vegas, NV 89130For SaleMLS ID #2786261, Veronica Ellis, LPT Realty, LLC. LVR
- $900,0005 bd5 ba4.1k sqft8525 Killians Greens Dr, Las Vegas, NV 89131For SaleMLS ID #2762619, Kyle Matias, LPT Realty, LLC. LVR
- $875,0004 bd4 ba3.1k sqft8088 Winchester Bluff St, Las Vegas, NV 89131For SaleMLS ID #2786182, Brendan Swanson, Keller Williams VIP. LVR
- $870,0004 bd3 ba3.1k sqft11009 Summer Storm Ct, Las Vegas, NV 89144For SaleMLS ID #2779152, Serena M. Heuser, Huntington & Ellis, A Real Est. LVR
- $1,325,0006 bd5 ba5.4k sqft5960 Michelli Crest Way, Las Vegas, NV 89149For SaleMLS ID #2798212, Darin Marques, Virtue Real Estate Group. LVR
- $669,0003 bd3 ba2.5k sqft9190 W Fisher Ave, Las Vegas, NV 89149For SaleMLS ID #2791946, Terri G. Gamboa, Realty ONE Group, Inc. LVR
- $1,150,0005 bd4 ba3.7k sqft5290 Strankman Ave, Las Vegas, NV 89131For SaleMLS ID #2771008, Jillian M. Batchelor, Real Broker LLC. LVR
