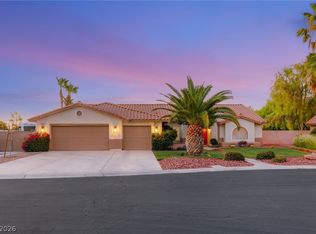
A Vegas home with an actual yard? Yes — and then some. Situated on almost a 1/2-acre lot inside a gated cul-de-sac community, this 5-bedroom, 3-bath home offers the kind of space that’s becoming harder to find in Las Vegas. Bring the RV, trailers, boats, toys, or extra vehicles with a large RV gate and plenty of parking space. The layout includes a full bedroom and bath downstairs, ideal for guests, extended family, or a private office setup. Enjoy mountain views from the upstairs balcony and room to truly spread out both inside and outside.
Active
Price cut: $15.1K (7/8)
$759,900
6228 Red Pine Ct, Las Vegas, NV 89130
5beds
4,043sqft
:
Get pre-qualified$4,984/mo
Single Family Residence
Built in 2005
0.34 Acres Lot
$743,800 Zestimate®
$188/sqft
$137/mo HOA
What's special
- 53 days |
- 781 |
- 60 |
Zillow last checked:
Listing updated:
Listed by:
Veronica Ellis S.0192678 530-218-7701,
LPT Realty, LLC
Source: LVR,MLS#: 2786261 Originating MLS: Greater Las Vegas Association of Realtors Inc
Originating MLS: Greater Las Vegas Association of Realtors IncFacts & features
Interior
Bedrooms & bathrooms
- Bedrooms: 5
- Bathrooms: 4
- Full bathrooms: 2
- 3/4 bathrooms: 1
- 1/2 bathrooms: 1
Primary bedroom
- Description: Balcony,Ceiling Fan,Sitting Room,Upstairs,Walk-In Closet(s)
- Dimensions: 28x18
Bedroom 2
- Description: Telephone Jack,TV/ Cable,Walk-In Closet(s)
- Dimensions: 12x14
Bedroom 3
- Description: Closet,TV/ Cable
- Dimensions: 12x14
Bedroom 4
- Description: Closet,Telephone Jack,TV/ Cable
- Dimensions: 12x12
Bedroom 5
- Description: Closet,Downstairs,Telephone Jack,TV/ Cable
- Dimensions: 11x12
Primary bathroom
- Description: Double Sink,Make Up Table,Separate Shower,Separate Tub,Tub With Jets
Dining room
- Description: Formal Dining Room
- Dimensions: 13x19
Family room
- Description: Separate Family Room
- Dimensions: 19x24
Kitchen
- Description: Breakfast Nook/Eating Area,Granite Countertops,Island,Pantry,Tile Flooring
Living room
- Description: Entry Foyer,Formal
- Dimensions: 13x19
Heating
- Central, Gas, Multiple Heating Units
Cooling
- Central Air, Electric, 2 Units
Appliances
- Included: Built-In Electric Oven, Dryer, Disposal, Microwave, Refrigerator, Washer
- Laundry: Gas Dryer Hookup, Main Level, Laundry Room
Features
- Bedroom on Main Level, Ceiling Fan(s), Window Treatments
- Flooring: Ceramic Tile, Hardwood, Laminate
- Windows: Blinds, Low-Emissivity Windows
- Number of fireplaces: 1
- Fireplace features: Family Room, Gas
Interior area
- Total structure area: 4,043
- Total interior livable area: 4,043 sqft
Video & virtual tour
Property
Parking
- Total spaces: 3
- Parking features: Attached, Finished Garage, Garage, Inside Entrance, Private, RV Gated, RV Access/Parking
- Attached garage spaces: 3
Features
- Stories: 2
- Patio & porch: Balcony, Covered, Patio
- Exterior features: Balcony, Barbecue, Patio, Private Yard
- Fencing: Block,Back Yard,RV Gate
Lot
- Size: 0.34 Acres
- Features: Desert Landscaping, Landscaped, < 1/4 Acre
Details
- Parcel number: 12526111031
- Zoning description: Single Family
- Other equipment: Satellite Dish
- Horse amenities: None
Construction
Type & style
- Home type: SingleFamily
- Architectural style: Two Story
- Property subtype: Single Family Residence
Materials
- Roof: Tile
Condition
- Resale
- Year built: 2005
Utilities & green energy
- Electric: Photovoltaics None, 220 Volts in Garage
- Sewer: Public Sewer
- Water: Public
- Utilities for property: Cable Available, Underground Utilities
Green energy
- Energy efficient items: Windows
Community & HOA
Community
- Subdivision: Torrey Pines 2
HOA
- Has HOA: Yes
- Amenities included: Gated, Playground
- Services included: Association Management
- HOA fee: $137 monthly
- HOA name: Crossover Ass. Mang
- HOA phone: 702-686-4824
Location
- Region: Las Vegas
Financial & listing details
- Price per square foot: $188/sqft
- Tax assessed value: $597,429
- Annual tax amount: $4,272
- Date on market: 6/1/2026
- Listing agreement: Exclusive Right To Sell
- Listing terms: Cash,Conventional
- Ownership: Single Family Residential
Estimated market value
$743,800
$707,000 - $781,000
$3,585/mo
Price history
| Date | Event | Price |
|---|---|---|
| 7/8/2026 | Price change | $759,900-1.9%$188/sqft |
Source:  LVR #2786261 Report a problem LVR #2786261 Report a problem | ||
| 6/1/2026 | Listed for sale | $775,000+99.7%$192/sqft |
Source: LVR #2786261 Report a problem | ||
| 9/16/2016 | Sold | $388,000-0.5%$96/sqft |
Source: LVR #1587909 Report a problem | ||
| 7/28/2016 | Price change | $390,000-2.5%$96/sqft |
Source: Wardley Real Estate #1587909 Report a problem | ||
| 7/1/2016 | Listed for sale | $400,000$99/sqft |
Source: Wardley Real Estate #1587909 Report a problem | ||
| 5/25/2016 | Pending sale | $400,000$99/sqft |
Source: Wardley Real Estate #1587909 Report a problem | ||
| 5/20/2016 | Price change | $400,000-8%$99/sqft |
Source: Wardley Real Estate #1587909 Report a problem | ||
| 3/20/2016 | Price change | $435,000-3.3%$108/sqft |
Source: Wardley Real Estate #1587909 Report a problem | ||
| 11/12/2015 | Listed for sale | $450,000+47.5%$111/sqft |
Source: Wardley Real Estate #1587909 Report a problem | ||
| 4/25/2012 | Listing removed | $305,000$75/sqft |
Source: Premier Realty Group #1212417 Report a problem | ||
| 4/5/2012 | Price change | $305,000+8.9%$75/sqft |
Source: Premier Realty Group #1212417 Report a problem | ||
| 2/28/2012 | Price change | $280,000-8.2%$69/sqft |
Source: Premier Realty Group Report a problem | ||
| 12/24/2011 | Listed for sale | $305,000-12.9%$75/sqft |
Source: Exit Realty the Infinity Group Report a problem | ||
| 10/15/2011 | Listing removed | $350,000$87/sqft |
Source: Premier Realty Group #1167126 Report a problem | ||
| 8/18/2011 | Listed for sale | $350,000+14.8%$87/sqft |
Source: Premier Realty Group #1167126 Report a problem | ||
| 3/17/2009 | Sold | $305,000+9.6%$75/sqft |
Source: Public Record Report a problem | ||
| 10/29/2008 | Sold | $278,306-62.9%$69/sqft |
Source: Public Record Report a problem | ||
| 5/17/2007 | Sold | $750,000+12.8%$186/sqft |
Source: Public Record Report a problem | ||
| 8/30/2006 | Sold | $665,000+3.5%$164/sqft |
Source: Public Record Report a problem | ||
| 10/26/2004 | Sold | $642,375$159/sqft |
Source: Public Record Report a problem | ||
Public tax history
| Year | Property taxes | Tax assessment |
|---|---|---|
| 2026 | $4,378 +5.5% | $209,100 -0.9% |
| 2025 | $4,150 +3% | $210,992 +1.5% |
| 2024 | $4,030 +3% | $207,887 +13.1% |
| 2023 | $3,912 +3% | $183,776 +3.8% |
| 2022 | $3,798 +3% | $177,098 +0.9% |
| 2021 | $3,687 +3% | $175,604 +13.5% |
| 2020 | $3,579 +3% | $154,709 +1.3% |
| 2019 | $3,475 +5.7% | $152,758 |
| 2018 | $3,289 | $152,758 +12.6% |
| 2017 | $3,289 | $135,609 +21% |
| 2016 | $3,289 +0.2% | $112,087 -1.8% |
| 2015 | $3,282 +3.2% | $114,157 +21.3% |
| 2014 | $3,180 | $94,132 |
| 2013 | -- | $94,132 -1.4% |
| 2012 | -- | $95,508 -8.6% |
| 2011 | -- | $104,507 +1.5% |
| 2010 | -- | $102,953 -21.7% |
| 2009 | -- | $131,437 |
| 2008 | -- | $131,437 -37.7% |
| 2007 | -- | $210,956 +12.9% |
| 2006 | -- | $186,783 |
Find assessor info on the county website
Monthly payment
Est. payment
Payment breakdown
Explore the cost of this home by adjusting the details. Changes won't be saved.Climate risks
Neighborhood: North Cheyenne
Nearby schools
GreatSchools rating
- 7/10Joseph M Neal Elementary SchoolGrades: PK-5Distance: 0.2 mi
- 6/10Anthony Saville Middle SchoolGrades: 6-8Distance: 2.3 mi
- 6/10Shadow Ridge High SchoolGrades: 9-12Distance: 3.5 mi
Schools provided by the listing agent
- Elementary: Neal, Joseph,Neal, Joseph
- Middle: Saville Anthony
- High: Shadow Ridge
Source: LVR. This data may not be complete. We recommend contacting the local school district to confirm school assignments for this home.

- $885,0004 bd3 ba3.6k sqft6224 Red Pine Ct, Las Vegas, NV 89130Sold
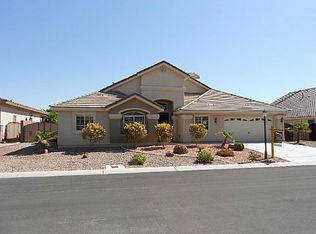
- $880,5004 bd2 ba3.7k sqft6220 Red Pine Ct, Las Vegas, NV 89130Off Market
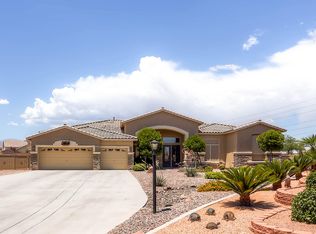
- $922,1004 bd3 ba3.7k sqft6221 Rodman Ridge Ct, Las Vegas, NV 89130Off Market
- $699,8004 bd3 ba3.1k sqft6229 Red Pine Ct, Las Vegas, NV 89130Off Market

- $680,6004 bd2 ba3.2k sqft6225 Red Pine Ct, Las Vegas, NV 89130Off Market
- $815,1004 bd3 ba3.1k sqft6216 Red Pine Ct, Las Vegas, NV 89130Off Market
- $911,6007 bd5 ba5k sqft6221 Red Pine Ct, Las Vegas, NV 89130Off Market
- $723,7004 bd2 ba2.6k sqft6224 Rodman Ridge Ct, Las Vegas, NV 89130Off Market
A local agent can set up tours, give advice and negotiate with sellers.
Similar homes
- $715,0004 bd3 ba2.7k sqft5120 Gentle River Ave, Las Vegas, NV 89130For Sale
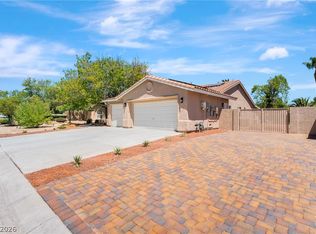 MLS ID #2799661, Juan Lopez, Realty of America LLC. LVR
 - $779,8885 bd5 ba3.2k sqft8544 Mayport Dr, Las Vegas, NV 89131For Sale
 MLS ID #2790839, Robert Gluskin, Real Broker LLC. LVR
 - $745,0005 bd5 ba3.4k sqft5560 Honey Creek Ave, Las Vegas, NV 89131For Sale
 MLS ID #2792583, Trenton Holthaus, Keller Williams Realty Las Veg. LVR
 - $650,0004 bd2 ba2.4k sqft5104 Dale Scotty Ln, Las Vegas, NV 89130For Sale
 MLS ID #2796034, Daniel Mumm, Huntington & Ellis, A Real Est. LVR
 - $690,0004 bd4 ba3.6k sqft8226 Mount Logan Ct, Las Vegas, NV 89131For SaleMLS ID #2766071, Lisa Zagari, Win Win Real Estate. LVR
- $922,0004 bd4 ba3k sqft7000 Longley St, Las Vegas, NV 89131For SaleMLS ID #2775477, Laureen K. Zamora, JohnHart Real Estate. LVR
- $575,0004 bd3 ba2.5k sqft5236 Saranac Rd, Las Vegas, NV 89130For SaleMLS ID #2799038, Andrew Karpf, BHGRE Universal. LVR
- $760,0003 bd3 ba2.7k sqft6538 Green Sparrow Ln, North Las Vegas, NV 89084For SaleMLS ID #2788409, Jonny C. Lopez, Vegas Realty Experts. LVR
- $635,0004 bd4 ba2.7k sqft4937 Wayfaring Tree Ave, Las Vegas, NV 89131For SaleMLS ID #2800532, Peggy J. Collura, HomeSmart Encore. LVR
- $900,0005 bd5 ba4.1k sqft8525 Killians Greens Dr, Las Vegas, NV 89131For SaleMLS ID #2762619, Kyle Matias, LPT Realty, LLC. LVR
- $975,0005 bd5 ba4k sqft7305 Cypress Run Dr, Las Vegas, NV 89131For SaleMLS ID #2788914, Asmik Yetaryan, Keller Williams MarketPlace. LVR
- $595,0004 bd2 ba2.3k sqft5020 Palm View Dr, Las Vegas, NV 89130For SaleMLS ID #2768684, Richard J. Brenkus, Keller Williams MarketPlace. LVR
- $950,0004 bd3 ba3.2k sqft8089 Soledad Canyon St, Las Vegas, NV 89131For SaleMLS ID #2773149, Christina M. Perez, Vegas Dream Homes Inc. LVR
- $707,9005 bd4 ba3.3k sqft6908 Forest Gate St, North Las Vegas, NV 89084For SaleMLS ID #2780891, Travis Saunders, Wardley Real Estate. LVR
- $984,5004 bd4 ba3.4k sqft5527 Breecher Ave, Las Vegas, NV 89131For SaleMLS ID #2782218, Melissa L. Zimbelman, LUXE International Realty. LVR
- $674,9005 bd4 ba3.3k sqft7017 Puetollano Dr, North Las Vegas, NV 89084For SaleMLS ID #2798105, Beda F. Galleta Jr, Signature Real Estate Group. LVR
- $649,0006 bd4 ba3.9k sqft6636 Cliff Shore Ct, North Las Vegas, NV 89084For SaleMLS ID #2801088, Alex E. Adabashi, Huntington & Ellis, A Real Est. LVR
- $750,0003 bd3 ba2.9k sqft10029 Central Valley Ave, Las Vegas, NV 89149For SaleMLS ID #2765725, Mark D. Perry, Local Realty. LVR
- $865,0004 bd3 ba2.6k sqft9136 Granite Knoll Ct, Las Vegas, NV 89129For SaleMLS ID #2778644, Barbra R. Mauntel, Signature Real Estate Group. LVR
- $695,9004 bd3 ba3.2k sqft10142 Meriweather Grove Ave, Las Vegas, NV 89166For SaleMLS ID #2789503, Anthony A. Truett, Nationwide Realty LLC. LVR
