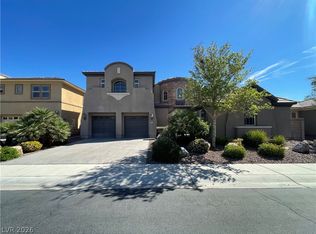
Welcome to single-story perfection in a beautiful, guard-gated community! Spanning 3,276 square feet, this 5-bed, 5-bath architectural masterpiece boasts a flawless, privacy-first layout that captures you the moment you arrive, and EVERY BEDROOM HAS AN ATTACHED BATHROOM! Your journey begins in the fully fenced front courtyard—an enchanting outdoor living space with its own cozy fireplace. Step through the extra-tall front door into a grand foyer. To your left sits a completely private guest suite, while an elegant formal living room awaits to the right.
Keep moving to find the true heart of the home: a chef’s kitchen with a massive island featuring high ceilings and endless cabinetry with custom pull-out drawers, a large pantry, and premium stainless steel appliances (including a gas range & double ovens); it is a culinary dream where you should never run out of counter or storage space. Best of all, it overlooks an expansive family room anchored by a second cozy fireplace.
Privacy is paramount throughout the smart floor plan. The huge primary suite on the opposite wing of the home is a sanctuary, showcasing a spa-like bath with a jetted tub nestled between dual vanities, makeup station, oversized shower with bench, and two large walk-in closets. Down a separate hallway, you'll find the remaining three bedrooms—one with its own private bath, and the other two sharing a clever Jack-and-Jill setup.
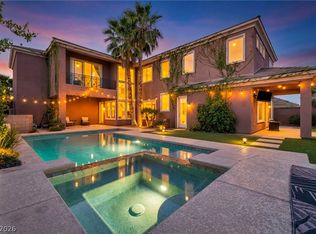
Outside, your private resort awaits with NO REAR NEIGHBORS. Backing up to a serene former golf course, your only onlookers will be the local bunnies hopping by. Entertain by the covered patio with its own dedicated TV area, take a dip in the luxurious saltwater pool, or unwind by the outdoor kitchen, complete with a built-in gas BBQ & fire pit. Top-tier upgrades include a whole-house water softener, reverse osmosis system, plantation shutters throughout, and direct-wired internet ports for fast streaming. This isn't just a home; it's a lifestyle. WELCOME HOME!
Active
Price cut: $5K (8/4)
$769,888
8544 Mayport Dr, Las Vegas, NV 89131
5beds
3,276sqft
:
Get pre-qualified$5,119/mo
Single Family Residence
Built in 2007
9,147 Square Feet Lot
$-- Zestimate®
$235/sqft
$265/mo HOA
What's special
Completely private guest suiteMakeup stationLuxurious saltwater poolDual vanitiesFully fenced front courtyardHigh ceilingsGrand foyer
- 57 days |
- 1,366 |
- 70 |
Likely to sell faster than
Zillow last checked:
Listing updated:
Listed by:
Robert Gluskin S.0175637 702-335-4032,
Real Broker LLC
Source: LVR,MLS#: 2790839 Originating MLS: Greater Las Vegas Association of Realtors Inc
Originating MLS: Greater Las Vegas Association of Realtors IncFacts & features
Interior
Bedrooms & bathrooms
- Bedrooms: 5
- Bathrooms: 5
- Full bathrooms: 5
Primary bedroom
- Description: 2 Pbr's,Ceiling Fan,Ceiling Light,Downstairs,Pbr Separate From Other,Walk-In Closet(s)
- Dimensions: 19x16
Bedroom 2
- Description: Ceiling Fan,Ceiling Light,Closet,Downstairs,Telephone Jack,TV/ Cable,With Bath
- Dimensions: 11x10
Bedroom 3
- Description: Ceiling Fan,Ceiling Light,Closet,Downstairs,Mirrored Door,Telephone Jack,TV/ Cable,With Bath
- Dimensions: 11x10
Bedroom 4
- Description: Ceiling Fan,Ceiling Light,Closet,Downstairs,Mirrored Door,Telephone Jack,TV/ Cable,With Bath
- Dimensions: 11x10
Bedroom 5
- Description: Closet,Downstairs,Telephone Jack,TV/ Cable,With Bath
- Dimensions: 10x10
Primary bathroom
- Description: Double Sink,Make Up Table,Separate Shower,Separate Tub,Tub With Jets
Dining room
- Description: Formal Dining Room,Vaulted Ceiling
- Dimensions: 15x11
Family room
- Description: 2 Family Room +,2 or More Family Rooms,Ceiling Fan,Downstairs,Separate Family Room,Surround Sound,Vaulted Ceiling
- Dimensions: 15x15
Kitchen
- Description: Breakfast Bar/Counter,Breakfast Nook/Eating Area,Custom Cabinets,Granite Countertops,Island,Lighting Recessed,Pantry,Stainless Steel Appliances,Tile Flooring,Vaulted Ceiling
Living room
- Description: Entry Foyer,Formal,Front,Vaulted Ceiling
- Dimensions: 15x13
Heating
- Central, Gas
Cooling
- Central Air, Electric
Appliances
- Included: Built-In Gas Oven, Double Oven, Dryer, Dishwasher, Gas Cooktop, Disposal, Microwave, Refrigerator, Water Softener Owned, Water Purifier, Washer
- Laundry: Cabinets, Gas Dryer Hookup, Main Level, Laundry Room, Sink
Features
- Bedroom on Main Level, Ceiling Fan(s), Primary Downstairs, Window Treatments
- Flooring: Carpet, Tile
- Windows: Double Pane Windows, Plantation Shutters, Window Treatments
- Number of fireplaces: 2
- Fireplace features: Family Room, Gas, Glass Doors, Outside
Interior area
- Total structure area: 3,276
- Total interior livable area: 3,276 sqft
Video & virtual tour
Property
Parking
- Total spaces: 2
- Parking features: Attached, Garage, Garage Door Opener, Inside Entrance, Private, Storage
- Attached garage spaces: 2
Features
- Stories: 1
- Patio & porch: Covered, Patio
- Exterior features: Built-in Barbecue, Barbecue, Courtyard, Patio, Private Yard, Sprinkler/Irrigation
- Has private pool: Yes
- Pool features: Heated, In Ground, Private
- Fencing: Block,Back Yard,Wrought Iron
- Has view: Yes
- View description: Golf Course, Mountain(s)
Lot
- Size: 9,147 Square Feet
- Features: Drip Irrigation/Bubblers, Desert Landscaping, Landscaped, Trees, < 1/4 Acre
Details
- Parcel number: 12510618034
- Zoning description: Single Family
- Horse amenities: None
Construction
Type & style
- Home type: SingleFamily
- Architectural style: One Story
- Property subtype: Single Family Residence
Materials
- Roof: Tile
Condition
- Resale
- Year built: 2007
Utilities & green energy
- Electric: Photovoltaics None
- Sewer: Public Sewer
- Water: Public
- Utilities for property: Cable Available
Green energy
- Energy efficient items: Windows
Community & HOA
Community
- Security: Gated Community
- Subdivision: Silverstone Ranch Parcel 7D
HOA
- Has HOA: Yes
- Amenities included: Basketball Court, Dog Park, Gated, Barbecue, Playground, Park, Guard, Security, Tennis Court(s)
- Services included: Association Management, Maintenance Grounds, Recreation Facilities, Security
- HOA fee: $265 monthly
- HOA name: Silverstone Ranch
- HOA phone: 702-532-3382
Location
- Region: Las Vegas
Financial & listing details
- Price per square foot: $235/sqft
- Tax assessed value: $690,431
- Annual tax amount: $5,468
- Date on market: 6/11/2026
- Listing agreement: Exclusive Right To Sell
- Listing terms: Cash,Conventional,FHA,VA Loan
- Ownership: Single Family Residential
Estimated market value
Not available
Estimated sales range
Not available
Not available
Price history
| Date | Event | Price |
|---|---|---|
| 8/4/2026 | Price change | $769,888-0.6%$235/sqft |
Source:  LVR #2790839 Report a problem LVR #2790839 Report a problem | ||
| 7/27/2026 | Price change | $774,888-0.6%$237/sqft |
Source: LVR #2790839 Report a problem | ||
| 7/22/2026 | Price change | $779,888-1.3%$238/sqft |
Source: LVR #2790839 Report a problem | ||
| 7/13/2026 | Price change | $789,888-0.6%$241/sqft |
Source: LVR #2790839 Report a problem | ||
| 7/8/2026 | Price change | $794,888-0.6%$243/sqft |
Source: LVR #2790839 Report a problem | ||
| 7/3/2026 | Price change | $799,888-0.6%$244/sqft |
Source: LVR #2790839 Report a problem | ||
| 6/30/2026 | Price change | $804,888-0.6%$246/sqft |
Source: LVR #2790839 Report a problem | ||
| 6/23/2026 | Price change | $809,888-0.6%$247/sqft |
Source: LVR #2790839 Report a problem | ||
| 6/18/2026 | Price change | $814,888-1.2%$249/sqft |
Source: LVR #2790839 Report a problem | ||
| 6/11/2026 | Listed for sale | $824,888+48.6%$252/sqft |
Source: LVR #2790839 Report a problem | ||
| 7/2/2019 | Sold | $555,000$169/sqft |
Source: LVR #2073054 Report a problem | ||
| 5/2/2019 | Pending sale | $555,000$169/sqft |
Source: Keller Williams Realty Las Vegas #2073054 Report a problem | ||
| 2/25/2019 | Listed for sale | $555,000+5.7%$169/sqft |
Source: Keller Williams Realty Las Vegas #2073054 Report a problem | ||
| 11/27/2007 | Sold | $525,000$160/sqft |
Source: Public Record Report a problem | ||
Public tax history
| Year | Property taxes | Tax assessment |
|---|---|---|
| 2026 | $5,471 +3% | $241,651 +0.7% |
| 2025 | $5,311 +3% | $240,042 -9.4% |
| 2024 | $5,157 +3% | $265,085 +27.6% |
| 2023 | $5,007 -1.5% | $207,759 +9.2% |
| 2022 | $5,083 +7.7% | $190,169 +10.4% |
| 2021 | $4,719 +6.7% | $172,271 +0.5% |
| 2020 | $4,422 +7% | $171,414 +10.2% |
| 2019 | $4,131 +7% | $155,494 -1.7% |
| 2018 | $3,860 | $158,194 +7.9% |
| 2017 | $3,860 | $146,559 +0.2% |
| 2016 | $3,860 +0.1% | $146,228 +21.6% |
| 2015 | $3,854 +3% | $120,217 +6.2% |
| 2014 | $3,741 | $113,163 |
| 2013 | -- | $113,163 -5.6% |
| 2012 | -- | $119,864 -4.5% |
| 2011 | -- | $125,466 -5.4% |
| 2010 | -- | $132,686 -12% |
| 2009 | -- | $150,817 +4.7% |
| 2008 | -- | $144,085 |
Find assessor info on the county website
Monthly payment
Est. payment
Payment breakdown
Explore the cost of this home by adjusting the details. Changes won't be saved.Climate risks
Neighborhood: Tule Springs
Nearby schools
GreatSchools rating
- 7/10Thomas O'Roarke Elementary SchoolGrades: PK-5Distance: 3 mi
- 7/10Ralph Cadwallader Middle SchoolGrades: 6-8Distance: 2 mi
- 6/10Arbor View High SchoolGrades: 9-12Distance: 1.1 mi
Schools provided by the listing agent
- Elementary: O' Roarke, Thomas,O' Roarke, Thomas
- Middle: Cadwallader Ralph
- High: Arbor View
Source: LVR. This data may not be complete. We recommend contacting the local school district to confirm school assignments for this home.
- $689,2004 bd3 ba3.2k sqft8534 Mayport Dr, Las Vegas, NV 89131Off Market
- $802,3004 bd4 ba3.8k sqft8554 Mayport Dr, Las Vegas, NV 89131Off Market
- $689,9005 bd5 ba3.3k sqft8564 Mayport Dr, Las Vegas, NV 89131Sold

- $650,0005 bd5 ba3.8k sqft8524 Mayport Dr, Las Vegas, NV 89131Sold
- $782,0004 bd4 ba3.4k sqft8545 Mayport Dr, Las Vegas, NV 89131Off Market
- $711,0005 bd5 ba3.3k sqft8535 Mayport Dr, Las Vegas, NV 89131Off Market
- $820,9004 bd4 ba3.8k sqft8555 Mayport Dr, Las Vegas, NV 89131Off Market
- $783,6005 bd4 ba3.3k sqft8525 Mayport Dr, Las Vegas, NV 89131Off Market
A local agent can set up tours, give advice and negotiate with sellers.
Similar homes
- $694,9994 bd4 ba3.4k sqft8615 Mayport Dr, Las Vegas, NV 89131For Sale
 MLS ID #2793304, Bruce J. Schneider, LPT Realty, LLC. LVR
 - $880,0005 bd5 ba4.1k sqft8525 Killians Greens Dr, Las Vegas, NV 89131For Sale
 MLS ID #2762619, Kyle Matias, LPT Realty, LLC. LVR
 - $800,0004 bd3 ba2.6k sqft6904 May Basket Ave, Las Vegas, NV 89131For Sale
 MLS ID #2798959, Jason Lange, Nevada Realty Solutions. LVR
 - $745,0005 bd5 ba3.4k sqft5560 Honey Creek Ave, Las Vegas, NV 89131For Sale
 MLS ID #2792583, Trenton Holthaus, Keller Williams Realty Las Veg. LVR
 - $690,0004 bd4 ba3.6k sqft8226 Mount Logan Ct, Las Vegas, NV 89131For SaleMLS ID #2766071, Lisa Zagari, Win Win Real Estate. LVR
- $850,0004 bd3 ba3.2k sqft7651 Man O War St, Las Vegas, NV 89131For SaleMLS ID #2790488, Kayla D. Liberty, Serhant. LVR
- $875,0004 bd3 ba3.6k sqft7260 Abundant Harvest Ave, Las Vegas, NV 89131For SaleMLS ID #2784182, Shana L. Reese, Premier Realty Group. LVR
- $759,9005 bd4 ba4k sqft6228 Red Pine Ct, Las Vegas, NV 89130For SaleMLS ID #2786261, Veronica Ellis, LPT Realty, LLC. LVR
- $975,0005 bd5 ba4k sqft7305 Cypress Run Dr, Las Vegas, NV 89131For SaleMLS ID #2788914, Asmik Yetaryan, Keller Williams MarketPlace. LVR
- $675,0004 bd4 ba3k sqft7414 Wild Horse Mesa Dr, Las Vegas, NV 89131For SaleMLS ID #2797065, Patrick J. Dodd, Sphere Real Estate. LVR
- $922,0004 bd4 ba3k sqft7000 Longley St, Las Vegas, NV 89131For SaleMLS ID #2775477, Laureen K. Zamora, JohnHart Real Estate. LVR
- $974,0004 bd4 ba3.4k sqft5527 Breecher Ave, Las Vegas, NV 89131For SaleMLS ID #2782218, Melissa L. Zimbelman, LUXE International Realty. LVR
- $1,055,0005 bd5 ba3.5k sqft7120 April Wind Ave, Las Vegas, NV 89131For SaleMLS ID #2787501, Jennifer Wolter, Schwartz Realty. LVR
- $950,0004 bd3 ba3.2k sqft8089 Soledad Canyon St, Las Vegas, NV 89131For SaleMLS ID #2773149, Christina M. Perez, Vegas Dream Homes Inc. LVR
- $799,9994 bd3 ba2.6k sqft7345 Quaking Aspen St, Las Vegas, NV 89149For SaleMLS ID #2800348, Jessica L. Beyer, Precision Realty. LVR
- $699,0005 bd4 ba3.4k sqft6857 Adobe Villa Ave, Las Vegas, NV 89142For SaleMLS ID #2807314, Craig Tann, Huntington & Ellis, A Real Est. LVR
- $760,0003 bd3 ba2.7k sqft6538 Green Sparrow Ln, North Las Vegas, NV 89084For SaleMLS ID #2788409, Jonny C. Lopez, Vegas Realty Experts. LVR
- $750,0003 bd3 ba2.9k sqft10029 Central Valley Ave, Las Vegas, NV 89149For SaleMLS ID #2765725, Mark D. Perry, Local Realty. LVR
- $689,9004 bd3 ba3.2k sqft10142 Meriweather Grove Ave, Las Vegas, NV 89166For SaleMLS ID #2789503, Anthony A. Truett, Nationwide Realty LLC. LVR
- $700,0003 bd3 ba2.8k sqft9522 Quiet Valley Ave, Las Vegas, NV 89149For SaleMLS ID #2802038, Karen James, Real Broker LLC. LVR
