Seller offering a $10,000 buyer credit toward allowable closing costs, prepaid expenses, or interest rate buy-down, subject to lender approval. Welcome to Silverstone Ranch, Luxury guard-gated community! Stunning 2-story estate w/ casita offers 4,148 sq ft of living space, 5 bedrooms, 4.5 baths, and a versatile loft with breathtaking Mount Charleston view that can easily converted to a 6th bedroom. Gourmet kitchen features double ovens, granite countertops, breakfast bar, & butler's pantry, complemented by a formal dining room. The primary suite upstairs includes a private balcony with incredible views. Casita is 5th bedroom*Outside, enjoy a custom pool & spa, two covered patios, and a putting green. Two-car garage w/entry to home*Make this beautiful home yours!
Active
Price cut: $20K (7/30)
$880,000
8525 Killians Greens Dr, Las Vegas, NV 89131
5beds
4,148sqft
:
Get pre-qualified$5,808/mo
Single Family Residence
Built in 2007
9,147 Square Feet Lot
$862,300 Zestimate®
$212/sqft
$261/mo HOA
What's special
Custom pool and spaPutting greenBreathtaking mount charleston viewPrimary suite upstairsTwo covered patiosFormal dining roomGourmet kitchen
- 135 days |
- 661 |
- 35 |
Zillow last checked:
Listing updated:
Listed by:
Kyle Matias S.0184463 702-831-8009,
LPT Realty, LLC
Source: LVR,MLS#: 2762619 Originating MLS: Greater Las Vegas Association of Realtors Inc
Originating MLS: Greater Las Vegas Association of Realtors IncFacts & features
Interior
Bedrooms & bathrooms
- Bedrooms: 5
- Bathrooms: 5
- Full bathrooms: 3
- 3/4 bathrooms: 1
- 1/2 bathrooms: 1
Primary bedroom
- Description: Balcony,Ceiling Fan,Ceiling Light,Closet,Pbr Separate From Other,Upstairs,Walk-In Closet(s)
- Dimensions: 18X16
Bedroom 2
- Description: Ceiling Fan,Ceiling Light,Closet,Downstairs,With Bath
- Dimensions: 12X10
Bedroom 3
- Description: Ceiling Fan,Ceiling Light,Closet,Upstairs,With Bath
- Dimensions: 12X10
Bedroom 4
- Description: Ceiling Fan,Ceiling Light,Closet,Downstairs,Upstairs,With Bath
- Dimensions: 14X11
Bedroom 5
- Description: Ceiling Fan,Ceiling Light,Closet,Upstairs,With Bath
- Dimensions: 20X20
Primary bathroom
- Description: Double Sink,Separate Shower,Separate Tub,Tub
Den
- Description: Downstairs
- Dimensions: 12X10
Dining room
- Description: Breakfast Nook/Eating Area,Dining Area,Kitchen/Dining Room Combo
- Dimensions: 14X10
Family room
- Description: Ceiling Fan,Downstairs,Separate Family Room
- Dimensions: 18X14
Kitchen
- Description: Breakfast Bar/Counter,Breakfast Nook/Eating Area,Butler Pantry,Granite Countertops,Island,Other,Pantry,Tile Flooring,Walk-in Pantry
Living room
- Description: Entry Foyer,Formal,Front
- Dimensions: 22X16
Loft
- Description: Other
- Dimensions: 20X18
Heating
- Central, Gas
Cooling
- Central Air, Electric
Appliances
- Included: Built-In Gas Oven, Dryer, Dishwasher, Gas Cooktop, Disposal, Microwave, Refrigerator, Washer
- Laundry: Gas Dryer Hookup, Main Level, Laundry Room
Features
- Bedroom on Main Level, Ceiling Fan(s), Window Treatments
- Flooring: Carpet, Ceramic Tile, Laminate
- Windows: Blinds, Double Pane Windows, Drapes, Window Treatments
- Number of fireplaces: 2
- Fireplace features: Family Room, Gas, Outside
Interior area
- Total structure area: 3,854
- Total interior livable area: 4,148 sqft
Video & virtual tour
Property
Parking
- Total spaces: 2
- Parking features: Attached, Garage, Garage Door Opener, Inside Entrance, Private
- Attached garage spaces: 2
Features
- Stories: 2
- Patio & porch: Balcony, Covered, Patio
- Exterior features: Balcony, Barbecue, Patio, Sprinkler/Irrigation
- Has private pool: Yes
- Pool features: Heated, In Ground, Private
- Has spa: Yes
- Spa features: In Ground
- Fencing: Block,Partial
- Has view: Yes
- View description: Mountain(s)
Lot
- Size: 9,147 Square Feet
- Features: Drip Irrigation/Bubblers, Desert Landscaping, Sprinklers In Rear, Landscaped, Synthetic Grass, < 1/4 Acre
Details
- Additional structures: Guest House
- Parcel number: 12510618004
- Zoning description: Single Family
- Horse amenities: None
Construction
Type & style
- Home type: SingleFamily
- Architectural style: Two Story
- Property subtype: Single Family Residence
Materials
- Drywall
- Roof: Pitched,Tile
Condition
- Resale
- Year built: 2007
Utilities & green energy
- Electric: Photovoltaics None
- Sewer: Public Sewer
- Water: Public
- Utilities for property: Underground Utilities
Green energy
- Energy efficient items: Windows
Community & HOA
Community
- Security: Prewired, Gated Community
- Subdivision: Silverstone Ranch Parcel 7D
HOA
- Has HOA: Yes
- Amenities included: Basketball Court, Gated, Guard, Security, Tennis Court(s)
- Services included: Maintenance Grounds, Security
- HOA fee: $261 monthly
- HOA name: SILVERSTONE RANCH
- HOA phone: 702-737-8580
Location
- Region: Las Vegas
Financial & listing details
- Price per square foot: $212/sqft
- Tax assessed value: $743,754
- Annual tax amount: $7,380
- Date on market: 3/26/2026
- Listing agreement: Exclusive Right To Sell
- Listing terms: Cash,Conventional,VA Loan
- Road surface type: Paved
Estimated market value
$862,300
$819,000 - $905,000
$4,466/mo
Price history
| Date | Event | Price |
|---|---|---|
| 7/30/2026 | Price change | $880,000-2.2%$212/sqft |
Source:  LVR #2762619 Report a problem LVR #2762619 Report a problem | ||
| 3/26/2026 | Listed for sale | $900,000+37.4%$217/sqft |
Source: LVR #2762619 Report a problem | ||
| 12/18/2020 | Sold | $655,000-3.5%$158/sqft |
Source: LVR #2236476 Report a problem | ||
| 11/4/2020 | Pending sale | $679,000$164/sqft |
Source: Coldwell Banker Premier Realty #2236476 Report a problem | ||
| 10/24/2020 | Listed for sale | $679,000+9.8%$164/sqft |
Source: Coldwell Banker Premier #2236476 Report a problem | ||
| 11/27/2007 | Sold | $618,132$149/sqft |
Source: Public Record Report a problem | ||
Public tax history
| Year | Property taxes | Tax assessment |
|---|---|---|
| 2026 | $7,383 +8% | $260,314 +0.8% |
| 2025 | $6,836 +2.1% | $258,248 -9.6% |
| 2024 | $6,696 +14.2% | $285,814 +27.4% |
| 2023 | $5,862 +8% | $224,388 +9.1% |
| 2022 | $5,428 +7.7% | $205,679 +10.4% |
| 2021 | $5,039 +6.7% | $186,239 +0.4% |
| 2020 | $4,722 +4.8% | $185,422 +8.5% |
| 2019 | $4,506 +7% | $170,972 |
| 2018 | $4,213 | $170,972 +7.5% |
| 2017 | $4,213 | $159,103 +1.5% |
| 2016 | $4,213 +0.2% | $156,714 +21.8% |
| 2015 | $4,206 +3% | $128,669 +6.5% |
| 2014 | $4,083 | $120,848 |
| 2013 | -- | $120,848 -5.2% |
| 2012 | -- | $127,500 -4.4% |
| 2011 | -- | $133,331 -5.1% |
| 2010 | -- | $140,552 -11.7% |
| 2009 | -- | $159,090 +5.8% |
| 2008 | -- | $150,323 |
Find assessor info on the county website
Monthly payment
Est. payment
Payment breakdown
Explore the cost of this home by adjusting the details. Changes won't be saved.Climate risks
Neighborhood: Tule Springs
Nearby schools
GreatSchools rating
- 7/10Thomas O'Roarke Elementary SchoolGrades: PK-5Distance: 3 mi
- 7/10Ralph Cadwallader Middle SchoolGrades: 6-8Distance: 2 mi
- 6/10Arbor View High SchoolGrades: 9-12Distance: 1 mi
Schools provided by the listing agent
- Elementary: O' Roarke, Thomas,O' Roarke, Thomas
- Middle: Cadwallader Ralph
- High: Arbor View
Source: LVR. This data may not be complete. We recommend contacting the local school district to confirm school assignments for this home.
- $784,7003 bd3 ba3k sqft8515 Killians Greens Dr, Las Vegas, NV 89131Off Market
- $884,0005 bd4 ba3.3k sqft8535 Killians Greens Dr, Las Vegas, NV 89131Off Market
- $798,8004 bd4 ba3.4k sqft8545 Killians Greens Dr, Las Vegas, NV 89131Off Market

- $767,4004 bd3 ba3k sqft8505 Killians Greens Dr, Las Vegas, NV 89131Off Market
- $783,6005 bd4 ba3.3k sqft8525 Mayport Dr, Las Vegas, NV 89131Off Market
- $711,0005 bd5 ba3.3k sqft8535 Mayport Dr, Las Vegas, NV 89131Off Market
- $694,2004 bd3 ba3.4k sqft8515 Mayport Dr, Las Vegas, NV 89131Off Market
- $782,0004 bd4 ba3.4k sqft8545 Mayport Dr, Las Vegas, NV 89131Off Market
A local agent can set up tours, give advice and negotiate with sellers.
Similar homes
- $769,8885 bd5 ba3.2k sqft8544 Mayport Dr, Las Vegas, NV 89131For Sale
 MLS ID #2790839, Robert Gluskin, Real Broker LLC. LVR
 - $975,0005 bd5 ba4k sqft7305 Cypress Run Dr, Las Vegas, NV 89131For Sale
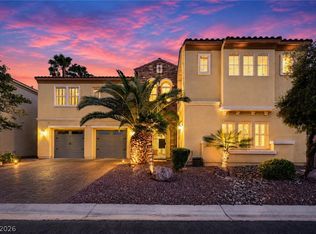 MLS ID #2788914, Asmik Yetaryan, Keller Williams MarketPlace. LVR
 - $850,0004 bd3 ba3.2k sqft7651 Man O War St, Las Vegas, NV 89131For Sale
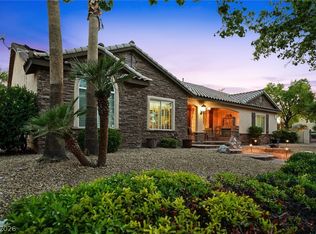 MLS ID #2790488, Kayla D. Liberty, Serhant. LVR
 - $835,0004 bd5 ba3.1k sqft8370 Unicorn St, Las Vegas, NV 89131For Sale
 MLS ID #2782333, Jeffrey Davenport, Signature Real Estate Group. LVR
 - $922,0004 bd4 ba3k sqft7000 Longley St, Las Vegas, NV 89131For SaleMLS ID #2775477, Laureen K. Zamora, JohnHart Real Estate. LVR
- $690,0004 bd4 ba3.6k sqft8226 Mount Logan Ct, Las Vegas, NV 89131For SaleMLS ID #2766071, Lisa Zagari, Win Win Real Estate. LVR
- $974,0004 bd4 ba3.4k sqft5527 Breecher Ave, Las Vegas, NV 89131For SaleMLS ID #2782218, Melissa L. Zimbelman, LUXE International Realty. LVR
- $800,0004 bd3 ba2.6k sqft6904 May Basket Ave, Las Vegas, NV 89131For SaleMLS ID #2798959, Jason Lange, Nevada Realty Solutions. LVR
- $749,8875 bd3 ba4.3k sqft6025 Rabbit Track St, Las Vegas, NV 89130For SaleMLS ID #2806189, Antonio R. MacFarlane, LPT Realty, LLC. LVR
- $875,0005 bd5 ba4.9k sqft8905 Goldstone Ave, Las Vegas, NV 89143For SaleMLS ID #2798735, Teresa Lynn, Keller Williams Realty Las Veg. LVR
- $675,0004 bd4 ba3.8k sqft6009 Jalisco Ave, Las Vegas, NV 89131For SaleMLS ID #2804329, James Sharp, SimpliHOM. LVR
- $759,9005 bd4 ba4k sqft6228 Red Pine Ct, Las Vegas, NV 89130For SaleMLS ID #2786261, Veronica Ellis, LPT Realty, LLC. LVR
- $745,0005 bd5 ba3.4k sqft5560 Honey Creek Ave, Las Vegas, NV 89131For SaleMLS ID #2792583, Trenton Holthaus, Keller Williams Realty Las Veg. LVR
- $1,250,0006 bd5 ba4k sqft6589 Lyon Estates Ave, Las Vegas, NV 89131For SaleMLS ID #2798572, Traci Rivera, Redfin. LVR
- $1,195,0005 bd3 ba4k sqft7310 Red Cinder St, Las Vegas, NV 89131For SaleMLS ID #2785666, Damon Caldwell, Realty ONE Group, Inc. LVR
- $654,9004 bd3 ba2.7k sqft8108 Rocket St, Las Vegas, NV 89131For SaleMLS ID #2798801, Samantha G. Perez Vazquez, Simply Vegas. LVR
- $500,0003 bd3 ba2.2k sqft7808 Robinglen Ave, Las Vegas, NV 89131For SaleMLS ID #2805581, Tami Huntsman, Huntzy Realty, LLC. LVR
- $950,0006 bd3 ba3.8k sqft4200 Scott Peak Ct, Las Vegas, NV 89129For SaleMLS ID #2774219, Marc A. Cannella, Coldwell Banker Premier. LVR
- $990,0005 bd3 ba3.2k sqft1413 Splendido Dr, Las Vegas, NV 89117For SaleMLS ID #2806280, Avik A. Pilafjyan, Vegas Realty Experts. LVR
- $580,0004 bd3 ba2.6k sqft5903 McLennan Ranch Ave, Las Vegas, NV 89131For SaleMLS ID #2801575, Daniel Mumm, Huntington & Ellis, A Real Est. LVR
