**TOTAL 3430SF INCLUDING CASITA**$10,000 CREDIT TOWARDS PAINT OR CLOSING COSTS*OWNERS HAVE SPENT OVER $100K IN RECENT RENOVATIONS*OVER 1/2 ACRE LOT WITH NO NEIGHBORS BEHIND & EXTRA SPACE BETWEEN NEIGHBOR TO THE EAST*RV/BOAT PARKING WITH 14' GATES*SPRAWLING SINGLE-STORY HOME PLUS DETACHED, OVERSIZED CASITA*HOME FEATURES UPGRADED FLOORING & NEW BASEBOARDS*CUSTOM 2-TONE INTERIOR PAINT*UPGRADED LIGHTING, FANS & FIXTURES*NEW CAN LIGHTS THROUGHOUT*RENOVATED ISLAND KITCHEN WITH NEW STAINLESS-STEEL APPLIANCES & HOOD VENT*SPACIOUS LIVING & DINING AREAS*GAS FIREPLACE*CUSTOM BUILT-IN CABINETRY*PRIMARY SUITE WITH LARGE, WALK-IN CLOSET, WALK-IN SHOWER & JETTED TUB*NICE-SIZED GUEST BEDROOMS*NEW WASHER & DRYER*CASITA HAS A KITCHENETTE WITH NEW FRIDGE, ITS OWN HVAC & FULL BATH*GARAGE HAS EV CHARGER, NEW MYQ VIDEO GARAGE TECH & STORAGE*SPARKLING SALT POOL & SPA*COVERED PATIO*TWO 7X7 STORAGE SHEDS*SOLAR SYSTEM LEASE TO BE ASSUMED BY BUYERS - $433/MO FOR 1ST 16 MONTHS, THEN $608/MO THEREAFTER*
Active
Price cut: $10.5K (7/27)
$974,000
5527 Breecher Ave, Las Vegas, NV 89131
4beds
3,430sqft
:
Get pre-qualified$6,329/mo
Single Family Residence
Built in 2005
0.56 Acres Lot
$949,200 Zestimate®
$284/sqft
$116/mo HOA
What's special
Covered patioCustom built-in cabinetryNice-sized guest bedroomsGas fireplaceNew washer and dryerNew can lights throughout
- 76 days |
- 1,197 |
- 64 |
Zillow last checked:
Listing updated:
Listed by:
Melissa L. Zimbelman B.0044532 702-655-5460,
LUXE International Realty
Source: LVR,MLS#: 2782218 Originating MLS: Greater Las Vegas Association of Realtors Inc
Originating MLS: Greater Las Vegas Association of Realtors IncFacts & features
Interior
Bedrooms & bathrooms
- Bedrooms: 4
- Bathrooms: 4
- Full bathrooms: 3
- 1/2 bathrooms: 1
Primary bedroom
- Description: Bedroom With Bath Downstairs,Ceiling Fan,Ceiling Light,Closet,Downstairs,Walk-In Closet(s)
- Dimensions: 20X16
Bedroom 2
- Description: Ceiling Fan,Ceiling Light,Closet,Downstairs
- Dimensions: 14X12
Bedroom 3
- Description: Ceiling Fan,Ceiling Light,Closet,Downstairs
- Dimensions: 14X12
Bedroom 4
- Description: Ceiling Light,Closet,Downstairs
- Dimensions: 12X12
Primary bathroom
- Description: Double Sink,Separate Shower,Tub With Jets
Dining room
- Description: Breakfast Nook/Eating Area,Formal Dining Room
- Dimensions: 14X10
Kitchen
- Description: Breakfast Bar/Counter,Breakfast Nook/Eating Area,Island,Lighting Recessed,Marble/Stone Flooring,Pantry,Quartz Countertops,Stainless Steel Appliances
Living room
- Description: Built-In Entertainment Center,Entry Foyer,Rear
- Dimensions: 20X20
Heating
- Central, Gas, Multiple Heating Units
Cooling
- Central Air, Electric, 2 Units
Appliances
- Included: Built-In Electric Oven, Double Oven, Dryer, Dishwasher, Gas Cooktop, Disposal, Gas Water Heater, Hot Water Circulator, Refrigerator, Washer
- Laundry: Cabinets, Gas Dryer Hookup, Main Level, Laundry Room, Sink
Features
- Bedroom on Main Level, Ceiling Fan(s), Primary Downstairs
- Flooring: Luxury Vinyl Plank, Marble
- Windows: Double Pane Windows
- Number of fireplaces: 1
- Fireplace features: Gas, Living Room
Interior area
- Total structure area: 2,989
- Total interior livable area: 3,430 sqft
Video & virtual tour
Property
Parking
- Total spaces: 3
- Parking features: Attached, Finished Garage, Garage, Garage Door Opener, Inside Entrance, Private, Storage, Guest
- Attached garage spaces: 3
Features
- Stories: 1
- Patio & porch: Patio, Porch
- Exterior features: Porch, Patio, Private Yard
- Has private pool: Yes
- Pool features: Heated, In Ground, Private, Pool/Spa Combo, Salt Water
- Has spa: Yes
- Spa features: In Ground, Outdoor Hot Tub
- Fencing: Block,Back Yard,RV Gate,Wrought Iron
- Has view: Yes
- View description: Mountain(s)
Lot
- Size: 0.56 Acres
- Features: 1/4 to 1 Acre Lot, Desert Landscaping, Landscaped, No Rear Neighbors, Rocks, Trees
Details
- Additional structures: Guest House
- Parcel number: 12512412003
- Zoning description: Single Family
- Horse amenities: None
Construction
Type & style
- Home type: SingleFamily
- Architectural style: One Story
- Property subtype: Single Family Residence
Materials
- Frame, Stucco, Drywall
- Roof: Pitched,Tile
Condition
- Resale
- Year built: 2005
Utilities & green energy
- Electric: Photovoltaics Third-Party Owned, 220 Volts in Garage
- Sewer: Public Sewer
- Water: Public
- Utilities for property: Cable Available, Underground Utilities
Green energy
- Energy efficient items: Solar Panel(s), Solar Screens, Windows
Community & HOA
Community
- Security: Gated Community
- Subdivision: Iron Mountain Ranch Village 3
HOA
- Has HOA: Yes
- Amenities included: Gated, Security
- Services included: Association Management, Security
- HOA fee: $116 monthly
- HOA name: IRON MTN RANCH
- HOA phone: 702-982-0430
Location
- Region: Las Vegas
Financial & listing details
- Price per square foot: $284/sqft
- Tax assessed value: $740,386
- Annual tax amount: $5,407
- Date on market: 5/12/2026
- Listing agreement: Exclusive Right To Sell
- Listing terms: Cash,Conventional,VA Loan
- Road surface type: Paved
Estimated market value
$949,200
$902,000 - $997,000
$4,554/mo
Price history
| Date | Event | Price |
|---|---|---|
| 7/27/2026 | Price change | $974,000-1.1%$284/sqft |
Source:  LVR #2782218 Report a problem LVR #2782218 Report a problem | ||
| 5/12/2026 | Listed for sale | $984,500-0.5%$287/sqft |
Source: LVR #2782218 Report a problem | ||
| 5/12/2026 | Listing removed | $989,500$288/sqft |
Source: LVR #2772376 Report a problem | ||
| 4/26/2026 | Price change | $989,500-1%$288/sqft |
Source: LVR #2772376 Report a problem | ||
| 4/11/2026 | Listed for sale | $999,500+5.3%$291/sqft |
Source: LVR #2772376 Report a problem | ||
| 3/16/2026 | Listing removed | $1,200 |
Source: LVR #2762527 Report a problem | ||
| 3/9/2026 | Listed for rent | $1,200-75.8% |
Source: LVR #2762527 Report a problem | ||
| 9/13/2025 | Listing removed | $4,950$1/sqft |
Source: Zillow Rentals Report a problem | ||
| 7/31/2025 | Listing removed | $949,000$277/sqft |
Source: LVR #2669140 Report a problem | ||
| 7/28/2025 | Listed for rent | $4,950$1/sqft |
Source: Zillow Rentals Report a problem | ||
| 7/28/2025 | Listing removed | $4,950$1/sqft |
Source: LVR #2700428 Report a problem | ||
| 7/21/2025 | Price change | $949,000-3.7%$277/sqft |
Source: LVR #2669140 Report a problem | ||
| 7/11/2025 | Listed for rent | $4,950$1/sqft |
Source: LVR #2700428 Report a problem | ||
| 4/28/2025 | Price change | $985,000-1.5%$287/sqft |
Source: LVR #2669140 Report a problem | ||
| 3/28/2025 | Listed for sale | $999,999-2.8%$292/sqft |
Source: LVR #2669140 Report a problem | ||
| 3/27/2025 | Listing removed | $1,029,000$300/sqft |
Source: LVR #2639846 Report a problem | ||
| 2/20/2025 | Price change | $1,029,000-1.6%$300/sqft |
Source: LVR #2639846 Report a problem | ||
| 2/5/2025 | Price change | $1,045,900-0.3%$305/sqft |
Source: LVR #2639846 Report a problem | ||
| 1/23/2025 | Price change | $1,049,000-1.9%$306/sqft |
Source: LVR #2639846 Report a problem | ||
| 12/13/2024 | Listed for sale | $1,069,000+32%$312/sqft |
Source: LVR #2639846 Report a problem | ||
| 2/21/2024 | Sold | $810,000-3%$236/sqft |
Source: LVR #2507453 Report a problem | ||
| 1/10/2024 | Contingent | $835,000$243/sqft |
Source: LVR #2507453 Report a problem | ||
| 12/6/2023 | Price change | $835,000-1.1%$243/sqft |
Source: LVR #2507453 Report a problem | ||
| 11/2/2023 | Price change | $844,000-0.6%$246/sqft |
Source: LVR #2507453 Report a problem | ||
| 10/17/2023 | Price change | $849,000-3.5%$248/sqft |
Source: LVR #2507453 Report a problem | ||
| 9/22/2023 | Listed for sale | $880,000+81.4%$257/sqft |
Source: LVR #2507453 Report a problem | ||
| 8/4/2004 | Sold | $485,225$141/sqft |
Source: Public Record Report a problem | ||
Public tax history
| Year | Property taxes | Tax assessment |
|---|---|---|
| 2026 | $5,410 +8% | $259,135 -2.5% |
| 2025 | $5,009 +8% | $265,742 +9.9% |
| 2024 | $4,639 +3% | $241,774 +9.6% |
| 2023 | $4,504 +3% | $220,605 +7.4% |
| 2022 | $4,373 +3% | $205,461 +0.7% |
| 2021 | $4,245 +3% | $203,950 +10.6% |
| 2020 | $4,120 +3% | $184,377 +1.5% |
| 2019 | $4,001 +5.7% | $181,731 |
| 2018 | $3,786 | $181,731 +10.3% |
| 2017 | $3,786 | $164,746 +18% |
| 2016 | $3,786 +0.2% | $139,654 +11.4% |
| 2015 | $3,779 +3% | $125,391 +13.5% |
| 2014 | $3,669 | $110,479 |
| 2013 | -- | $110,479 +4.8% |
| 2012 | -- | $105,421 -9.2% |
| 2011 | -- | $116,056 +0.7% |
| 2010 | -- | $115,215 -24.9% |
| 2009 | -- | $153,423 |
| 2008 | -- | $153,423 -37.2% |
| 2007 | -- | $244,215 +26.5% |
| 2006 | -- | $193,007 |
Find assessor info on the county website
Monthly payment
Est. payment
Payment breakdown
Explore the cost of this home by adjusting the details. Changes won't be saved.Climate risks
Neighborhood: Sheep Mountain
Nearby schools
GreatSchools rating
- 8/10Kitty Mcdonough Ward Elementary SchoolGrades: PK-5Distance: 0.4 mi
- 6/10Anthony Saville Middle SchoolGrades: 6-8Distance: 0.9 mi
- 6/10Shadow Ridge High SchoolGrades: 9-12Distance: 1 mi
Schools provided by the listing agent
- Elementary: Ward, Kitty McDonough,Ward, Kitty McDonough
- Middle: Saville Anthony
- High: Shadow Ridge
Source: LVR. This data may not be complete. We recommend contacting the local school district to confirm school assignments for this home.
- $921,1004 bd4 ba3.2k sqft5535 Breecher Ave, Las Vegas, NV 89131Off Market

- $1,020,0004 bd4 ba3.7k sqft8008 Audubon Canyon St, Las Vegas, NV 89131Sold
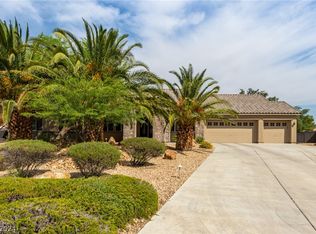
- $764,3004 bd3 ba2.9k sqft8016 Audubon Canyon St, Las Vegas, NV 89131Off Market
- $809,3004 bd3 ba3k sqft5543 Breecher Ave, Las Vegas, NV 89131Off Market
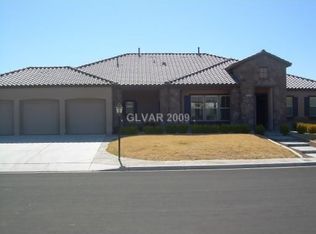
- $849,7003 bd2 ba2.9k sqft5528 Breecher Ave, Las Vegas, NV 89131Off Market
- $925,9005 bd4 ba3.7k sqft5536 Breecher Ave, Las Vegas, NV 89131Off Market
- $611,4004 bd3 ba2.8k sqft5524 Flowering Meadows Ave, Las Vegas, NV 89131Off Market
- $609,7005 bd3 ba2.9k sqft5528 Flowering Meadows Ave, Las Vegas, NV 89131Off Market
A local agent can set up tours, give advice and negotiate with sellers.
Similar homes
- $950,0004 bd3 ba3.2k sqft8089 Soledad Canyon St, Las Vegas, NV 89131For Sale
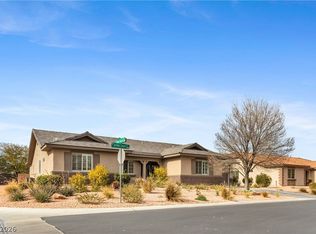 MLS ID #2773149, Christina M. Perez, Vegas Dream Homes Inc. LVR
 - $835,0004 bd5 ba3.1k sqft8370 Unicorn St, Las Vegas, NV 89131For Sale
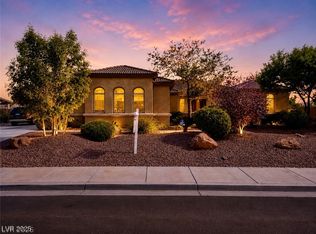 MLS ID #2782333, Jeffrey Davenport, Signature Real Estate Group. LVR
 - $975,0005 bd5 ba4k sqft7305 Cypress Run Dr, Las Vegas, NV 89131For Sale
 MLS ID #2788914, Asmik Yetaryan, Keller Williams MarketPlace. LVR
 - $980,0004 bd4 ba3.6k sqft5612 Lusitano St, Las Vegas, NV 89130For Sale
 MLS ID #2799104, Kassandra R. Niotta, Douglas Elliman of Nevada LLC. LVR
 - $1,050,0005 bd5 ba3.5k sqft7087 April Wind Ave, Las Vegas, NV 89131For SaleMLS ID #2794605, Mandie C. Medford, Keller Williams MarketPlace. LVR
- $1,150,0005 bd4 ba3.7k sqft5290 Strankman Ave, Las Vegas, NV 89131For SaleMLS ID #2771008, Jillian M. Batchelor, Real Broker LLC. LVR
- $840,0004 bd2 ba2.3k sqft7630 N Jones Blvd, Las Vegas, NV 89131For SaleMLS ID #2746193, Lacy A. Sullivan, BHHS Nevada Properties. LVR
- $800,0004 bd3 ba2.6k sqft6904 May Basket Ave, Las Vegas, NV 89131For SaleMLS ID #2798959, Jason Lange, Nevada Realty Solutions. LVR
- $850,0004 bd3 ba3.2k sqft7651 Man O War St, Las Vegas, NV 89131For SaleMLS ID #2790488, Kayla D. Liberty, Serhant. LVR
- $900,0005 bd5 ba4.1k sqft8525 Killians Greens Dr, Las Vegas, NV 89131For SaleMLS ID #2762619, Kyle Matias, LPT Realty, LLC. LVR
- $799,9905 bd4 ba4k sqft8834 Arroyo Azul St, Las Vegas, NV 89131For SaleMLS ID #2793951, Robert Andy Stahl, Raintree Real Estate. LVR
- $775,0004 bd3 ba2.6k sqft8300 Imperial Lakes St, Las Vegas, NV 89131For SaleMLS ID #2767285, Lisa D. Quam, BHHS Nevada Properties. LVR
- $800,0003 bd3 ba2.7k sqft7230 Elderly Ave, Las Vegas, NV 89131For SaleMLS ID #2792465, Beatriz Carvajal, Realty ONE Group, Inc. LVR
- $774,8885 bd5 ba3.2k sqft8544 Mayport Dr, Las Vegas, NV 89131For SaleMLS ID #2790839, Robert Gluskin, Real Broker LLC. LVR
- $1,195,0005 bd3 ba4k sqft7310 Red Cinder St, Las Vegas, NV 89131For SaleMLS ID #2785666, Damon Caldwell, Realty ONE Group, Inc. LVR
- $989,9004 bd4 ba3.2k sqft4850 Conough Ln, Las Vegas, NV 89149For SaleMLS ID #2768735, Anne L. DiMartini, Luxe One Realty. LVR
- $575,0004 bd3 ba3.7k sqft5822 Toofer Winds Ct, Las Vegas, NV 89131For SaleMLS ID #2795005, David Rowan, Prestige Properties. LVR
- $940,0004 bd3 ba3k sqft6102 Rocketman Cir, Las Vegas, NV 89149For SaleMLS ID #2767024, Hege V. Lambert, RE/MAX Reliance. LVR
- $874,9004 bd4 ba3.8k sqft6103 Sundown Crest St, Las Vegas, NV 89113For SaleMLS ID #2801986, Marcia E. Jarrett, Realty ONE Group, Inc. LVR
- $745,0005 bd5 ba3.4k sqft5560 Honey Creek Ave, Las Vegas, NV 89131For SaleMLS ID #2792583, Trenton Holthaus, Keller Williams Realty Las Veg. LVR
