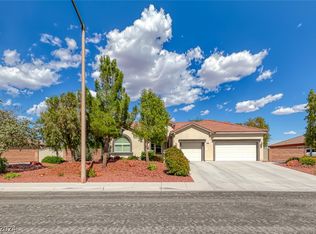
Looking for more ѕраce, morе prіvacy, and a plaсe whеre you can truly unwind? This beautiful home will give you room to spread out without sacrificing convenience. Set on a spacious lot with beautiful mountain views, this property offers a peaceful, low-traffic setting just minutes from Skye Canyon, Centennial Hills, Downtown Summerlin, parks, walking trails, great schools, shopping, and dining.
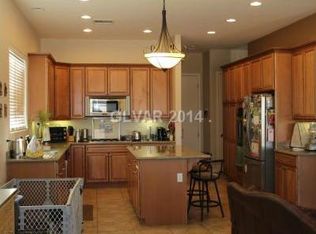
Inside, the 10-foot ceilings and open floor plan make the home feel bright and spacious. Tile flooring runs through the main living areas, and the kitchen is truly the heart of the home, with granite countertops, a full tile backsplash, double ovens, a gas cooktop, and a huge walk-in pantry. The three-way fireplace adds a cozy touch and brings the living spaces together.
One of the features you’ll truly appreciate is the privacy. With every bedroom offering its own bathroom and walk-in closet, guests and family members enjoy their own dedicated space.
You’ll also enjoy added peace of mind with more than $72,000 in recent upgrades, including a new HVAC system, refreshed water service, and professional landscaping.
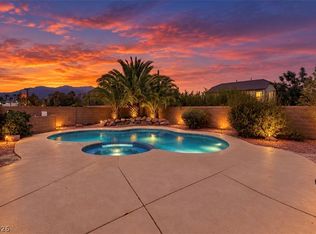
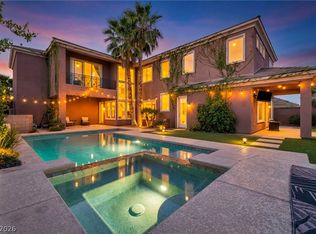
The backyard is your private escape. Enjoy sunny days by the sparkling pool or relax in the shade beneath the full-length covered patio while taking in the mountain views. For the hobbyist, the property is a dream, with a powered workshop, RV/boat parking, and an oversized three-car garage with plenty of storage, providing all the space you need for vehicles, toys, and projects.
This is a home that offers the space, privacy, views, and versatility that are hard to find. Come on by and see what makes this property so special.
Active
Price cut: $40K (7/1)
$835,000
8370 Unicorn St, Las Vegas, NV 89131
4beds
3,156sqft
Single Family Residence
Built in 2007
0.46 Acres Lot
$822,200 Zestimate®
$265/sqft
$100/mo HOA
What's special
Sparkling poolPeaceful low-traffic settingFull-length covered patioProfessional landscapingHuge walk-in pantryOpen floor planThree-way fireplace
- 108 days
- 1,380
- 73
Zillow last checked:
Listing updated:
Listed by:
Jeffrey Davenport S.0078477 (702)423-0777,
Signature Real Estate Group
Source: LVR,MLS#: 2782333 Originating MLS: Greater Las Vegas Association of Realtors Inc
Originating MLS: Greater Las Vegas Association of Realtors IncFacts & features
Interior
Bedrooms & bathrooms
- Bedrooms: 4
- Bathrooms: 5
- Full bathrooms: 4
- 1/2 bathrooms: 1
Primary bedroom
- Description: Ceiling Fan,Ceiling Light,Pbr Separate From Other,Walk-In Closet(s)
- Dimensions: 20x17
Bedroom 2
- Description: Ceiling Fan,Walk-In Closet(s),With Bath
- Dimensions: 12x12
Bedroom 3
- Description: Ceiling Fan,Ceiling Light,Walk-In Closet(s),With Bath
- Dimensions: 13x13
Bedroom 4
- Description: Ceiling Fan,Ceiling Light,Walk-In Closet(s),With Bath
- Dimensions: 14x12
Primary bathroom
- Description: Double Sink,Make Up Table,Separate Shower,Separate Tub
Dining room
- Description: Formal Dining Room
- Dimensions: 14x12
Great room
- Description: Undefined
- Dimensions: 20x16
Kitchen
- Description: Breakfast Bar/Counter,Breakfast Nook/Eating Area,Custom Cabinets,Granite Countertops,Lighting Recessed,Walk-in Pantry
Living room
- Description: Rear
- Dimensions: 15x13
Heating
- Central, Gas, Multiple Heating Units
Cooling
- Central Air, Electric
Appliances
- Included: Built-In Gas Oven, Dryer, Gas Cooktop, Microwave, Refrigerator, Water Softener Owned, Washer
- Laundry: Cabinets, Gas Dryer Hookup, Laundry Room, Sink
Features
- BathroomonMainLevel, Bedroom on Main Level, Ceiling Fan(s), Primary Downstairs, Window Treatments
- Flooring: Carpet
- Windows: Blinds, Double Pane Windows
- Number of fireplaces: 1
- Fireplace features: Gas, Great Room, Living Room, Multi-Sided
Interior area
- Total structure area: 3,156
- Total interior livable area: 3,156 sqft
Video & virtual tour
Property
Parking
- Total spaces: 3
- Parking features: Attached, Finished Garage, Garage, Garage Door Opener, Private, RV Access/Parking, RV Paved, Shelves
- Attached garage spaces: 3
Features
- Stories: 1
- Patio & porch: Covered, Patio
- Exterior features: Courtyard, Patio, Private Yard, Sprinkler/Irrigation
- Has private pool: Yes
- Pool features: In Ground, Private
- Has spa: Yes
- Fencing: Block,Back Yard,RV Gate
Lot
- Size: 0.46 Acres
- Features: Drip Irrigation/Bubblers, Desert Landscaping, Landscaped, < 1/4 Acre
Details
- Parcel number: 12512715007
- Zoning description: Single Family
- Horse amenities: None
Construction
Type & style
- Home type: SingleFamily
- Architectural style: One Story
- Property subtype: Single Family Residence
Materials
- Roof: Tile
Condition
- Year built: 2007
Utilities & green energy
- Electric: Photovoltaics None
- Sewer: Public Sewer
- Water: Public
- Utilities for property: Underground Utilities
Green energy
- Energy efficient items: Doors, Windows
Community & HOA
Community
- Subdivision: Horse & Thom
HOA
- Has HOA: Yes
- Services included: None
- HOA fee: $100 monthly
- HOA name: Eagle Ranch
- HOA phone: 702-222-2391
Location
- Region: Las Vegas
Financial & listing details
- Price per square foot: $265/sqft
- Tax assessed value: $741,063
- Annual tax amount: $4,663
- Date on market: 6/12/2026
- Listing agreement: Exclusive Right To Sell
- Listing terms: Cash,Conventional,FHA,VA Loan
Estimated market value
$822,200
$781,000 - $863,000
$3,779/mo
Price history
| Date | Event | Price |
|---|---|---|
| 7/1/2026 | Price change | $835,000-4.6%$265/sqft |
Source:  LVR #2782333 Report a problem LVR #2782333 Report a problem | ||
| 5/22/2026 | Listed for sale | $875,000$277/sqft |
Source: LVR #2782333 Report a problem | ||
| 5/14/2026 | Listing removed | $875,000$277/sqft |
Source: LVR #2705020 Report a problem | ||
| 4/30/2026 | Contingent | $875,000$277/sqft |
Source: LVR #2705020 Report a problem | ||
| 4/10/2026 | Price change | $875,000-2.8%$277/sqft |
Source: LVR #2705020 Report a problem | ||
| 1/19/2026 | Price change | $900,000-2.2%$285/sqft |
Source: LVR #2705020 Report a problem | ||
| 8/15/2025 | Price change | $919,900-0.6%$291/sqft |
Source: LVR #2705020 Report a problem | ||
| 4/11/2025 | Listed for sale | $925,000+49.4%$293/sqft |
Source: LVR #2667888 Report a problem | ||
| 1/16/2020 | Sold | $619,000-1.7%$196/sqft |
Source: LVR #2155493 Report a problem | ||
| 1/2/2020 | Pending sale | $629,900$200/sqft |
Source: TMI Realty #2155493 Report a problem | ||
| 11/24/2019 | Listed for sale | $629,900+75.5%$200/sqft |
Source: TMI Realty #2155493 Report a problem | ||
| 3/23/2010 | Sold | $359,000+2.6%$114/sqft |
Source: Public Record Report a problem | ||
| 11/21/2009 | Listing removed | $349,900$111/sqft |
Source: Coldwell Banker Premier Realty #941658 Report a problem | ||
| 11/10/2009 | Price change | $349,900-2.5%$111/sqft |
Source: Coldwell Banker Premier Realty #941658 Report a problem | ||
| 7/4/2009 | Price change | $359,000-1.9%$114/sqft |
Source: Coldwell Banker Premier Realty #941658 Report a problem | ||
| 6/10/2009 | Listed for sale | $366,000-40.9%$116/sqft |
Source: Coldwell Banker Premier Realty #941658 Report a problem | ||
| 7/27/2007 | Sold | $619,086$196/sqft |
Source: Public Record Report a problem | ||
Public tax history
| Year | Property taxes | Tax assessment |
|---|---|---|
| 2026 | $4,665 +3% | $259,372 -0.1% |
| 2025 | $4,529 +3% | $259,738 +0.7% |
| 2024 | $4,398 +3% | $257,947 +11.8% |
| 2023 | $4,270 +3% | $230,819 +13% |
| 2022 | $4,146 +3% | $204,292 +7.6% |
| 2021 | $4,024 +3% | $189,819 +2.1% |
| 2020 | $3,907 +3% | $185,958 +13.7% |
| 2019 | $3,793 +5.7% | $163,545 |
| 2018 | $3,589 | $163,545 +1.1% |
| 2017 | $3,589 | $161,792 +19% |
| 2016 | $3,589 +0.2% | $135,932 -5.4% |
| 2015 | $3,583 +3% | $143,732 +39.6% |
| 2014 | $3,478 | $102,943 |
| 2013 | -- | $102,943 +0.9% |
| 2012 | -- | $102,047 -8.3% |
| 2011 | -- | $111,255 +1.6% |
| 2010 | -- | $109,520 -22% |
| 2009 | -- | $140,350 |
| 2008 | -- | $140,350 -31.4% |
| 2007 | -- | $204,721 |
Find assessor info on the county website
Monthly payment
Est. payment
Payment breakdown
Explore the cost of this home by adjusting the details. Changes won't be saved.Climate risks
Neighborhood: Sheep Mountain
Nearby schools
Schools provided by the listing agent
- Elementary: Ward, Kitty McDonough,Ward, Kitty McDonough
- Middle: Saville Anthony
- High: Shadow Ridge
Source: LVR. This data may not be complete. We recommend contacting the local school district to confirm school assignments for this home.
Similar homes
- $855,0004 bd4 ba3.1k sqft8088 Winchester Bluff St, Las Vegas, NV 89131For Sale
 MLS ID #2786182, Brendan Swanson, Keller Williams VIP. LVR
 - $939,0004 bd4 ba3.4k sqft5527 Breecher Ave, Las Vegas, NV 89131For Sale
 MLS ID #2807424, Melissa L. Zimbelman, LUXE International Realty. LVR
 - $859,0004 bd4 ba3.6k sqft7084 Appaloosa Ridge St, Las Vegas, NV 89131For Sale
 MLS ID #2770687, A Chase Bustos, Vegas One Realty. LVR
 - $870,0005 bd5 ba4.1k sqft8525 Killians Greens Dr, Las Vegas, NV 89131For Sale
 MLS ID #2762619, Kyle Matias, LPT Realty, LLC. LVR
