Indulge in exquisite luxury living at Villa Andrade, situated in the premier Stone Mountain neighborhood's gated community. This stunning residence offers an unparalleled array of features, including a captivating waterfall pool and spa, a sprawling grassy yard perfect for pets, and a majestic, vaulted entry. Enjoy seamless indoor-outdoor living with a covered patio, extended multi-sliding glass patio door leading to your resort style ¼ acre lot. The home boasts a 3-car garage, hard to find RV gate and parking for all those toys, and an extended driveway for convenience on an oversized 10,000+sf lot! Fresh epoxy garage floors! Revel in the spaciousness of 3 large bedrooms each w/ its own bathroom, den and massive loft, complemented by ample storage. The gourmet kitchen showcases a double-oven and island, while outdoor entertaining offers vine covered pergola, island and BBQ. With an oversized lot and premiere homesite/features, this home epitomized refined living for those who like spending time outside and plenty of space to spread out!
Active
$800,000
7744 Villa Andrade Ave, Las Vegas, NV 89131
3beds
3,157sqft
:
Get pre-qualified$5,186/mo
Single Family Residence
Built in 2003
10,018 Square Feet Lot
$777,300 Zestimate®
$253/sqft
$83/mo HOA
What's special
Ample storageMajestic vaulted entryFresh epoxy garage floorsCovered patioVine covered pergolaExtended drivewayOversized lot
- 8 days |
- 563 |
- 57 |
Zillow last checked:
Listing updated:
Listed by:
Eugene Kodiak Yazzie III B.1002391 702-750-2611,
South West Realty Las Vegas
Source: LVR,MLS#: 2803130 Originating MLS: Greater Las Vegas Association of Realtors Inc
Originating MLS: Greater Las Vegas Association of Realtors IncFacts & features
Interior
Bedrooms & bathrooms
- Bedrooms: 3
- Bathrooms: 4
- Full bathrooms: 3
- 1/2 bathrooms: 1
Primary bedroom
- Description: Bedroom With Bath Downstairs,Ceiling Fan,Ceiling Light,Custom Closet,Pbr Separate From Other,Walk-In Closet(s)
- Dimensions: 17x15
Bedroom 2
- Description: Ceiling Fan,Ceiling Light,Upstairs,Walk-In Closet(s),With Bath
- Dimensions: 13x13
Bedroom 3
- Description: Ceiling Fan,Ceiling Light,Upstairs,Walk-In Closet(s)
- Dimensions: 17x13
Primary bathroom
- Description: Double Sink,Make Up Table,Separate Shower,Separate Tub
Den
- Description: Ceiling Fan
- Dimensions: 13x12
Dining room
- Description: Dining Area,Formal Dining Room
- Dimensions: 13x12
Great room
- Description: Downstairs
- Dimensions: 17x15
Kitchen
- Description: Breakfast Nook/Eating Area,Garden Window,Granite Countertops,Island,Lighting Recessed,Marble/Stone Countertops,Tile Flooring
Loft
- Description: Ceiling Fan
- Dimensions: 25x17
Heating
- Central, Gas
Cooling
- Central Air, Electric
Appliances
- Included: Built-In Electric Oven, Double Oven, Dryer, Dishwasher, Gas Cooktop, Disposal, Gas Water Heater, Microwave, Refrigerator, Washer
- Laundry: Gas Dryer Hookup, Main Level, Laundry Room
Features
- Bedroom on Main Level, Ceiling Fan(s), Primary Downstairs, Window Treatments
- Flooring: Carpet, Tile
- Number of fireplaces: 1
- Fireplace features: Family Room, Gas
Interior area
- Total structure area: 3,157
- Total interior livable area: 3,157 sqft
Video & virtual tour
Property
Parking
- Total spaces: 3
- Parking features: Attached, Garage, Garage Door Opener, Inside Entrance, Private, RV Gated, RV Access/Parking, Storage
- Attached garage spaces: 3
Features
- Stories: 2
- Patio & porch: Balcony, Covered, Patio
- Exterior features: Built-in Barbecue, Balcony, Barbecue, Patio, Sprinkler/Irrigation
- Has private pool: Yes
- Pool features: In Ground, Private, Waterfall
- Has spa: Yes
- Spa features: In Ground
- Fencing: Block,Back Yard
- Has view: Yes
- View description: None
Lot
- Size: 10,018 Square Feet
- Features: Back Yard, Front Yard, Landscaped, Sprinklers Timer, < 1/4 Acre
Details
- Parcel number: 12509812020
- Zoning description: Single Family
- Horse amenities: None
Construction
Type & style
- Home type: SingleFamily
- Architectural style: Two Story
- Property subtype: Single Family Residence
Materials
- Frame, Stucco
- Roof: Pitched,Tile
Condition
- Resale
- Year built: 2003
Utilities & green energy
- Electric: Photovoltaics None
- Sewer: Public Sewer
- Water: Public
- Utilities for property: Underground Utilities
Community & HOA
Community
- Subdivision: Stone Mountain
HOA
- Has HOA: Yes
- Amenities included: Gated
- Services included: None
- HOA fee: $83 monthly
- HOA name: Stone Mountain HOA
- HOA phone: 702-215-5077
Location
- Region: Las Vegas
Financial & listing details
- Price per square foot: $253/sqft
- Tax assessed value: $644,763
- Annual tax amount: $5,278
- Date on market: 7/24/2026
- Listing agreement: Exclusive Right To Sell
- Listing terms: Cash,Conventional,VA Loan
Estimated market value
$777,300
$738,000 - $816,000
$2,818/mo
Price history
| Date | Event | Price |
|---|---|---|
| 7/24/2026 | Listed for sale | $800,000+97.5%$253/sqft |
Source:  LVR #2803130 Report a problem LVR #2803130 Report a problem | ||
| 5/8/2024 | Listing removed | -- |
Source: LVR #2579586 Report a problem | ||
| 5/2/2024 | Listed for rent | $3,500$1/sqft |
Source: LVR #2579586 Report a problem | ||
| 6/23/2023 | Listing removed | -- |
Source: LVR #2502781 Report a problem | ||
| 6/16/2023 | Listed for rent | $3,500+29.6%$1/sqft |
Source: LVR #2502781 Report a problem | ||
| 2/22/2018 | Sold | $405,000+28.2%$128/sqft |
Source: Public Record Report a problem | ||
| 3/6/2013 | Listing removed | $2,700$1/sqft |
Source: Coldwell Banker Premier Realty #1313463 Report a problem | ||
| 1/15/2013 | Listed for rent | $2,700$1/sqft |
Source: Coldwell Banker Premier Realty #1313463 Report a problem | ||
| 4/24/2003 | Sold | $315,870$100/sqft |
Source: Public Record Report a problem | ||
Public tax history
| Year | Property taxes | Tax assessment |
|---|---|---|
| 2026 | $4,890 +8% | $225,667 -1% |
| 2025 | $4,528 +8% | $227,909 +6.1% |
| 2024 | $4,193 +8% | $214,818 +10.1% |
| 2023 | $3,883 +8% | $195,059 +18.2% |
| 2022 | $3,595 +7.7% | $165,044 -2.7% |
| 2021 | $3,338 +6.7% | $169,586 +21.7% |
| 2020 | $3,128 +4.8% | $139,358 +9.6% |
| 2019 | $2,985 +6.9% | $127,151 |
| 2018 | $2,792 | $127,151 -0.8% |
| 2017 | $2,792 | $128,146 +17.6% |
| 2016 | $2,792 +0.2% | $108,976 +28.4% |
| 2015 | $2,786 +3% | $84,870 +6% |
| 2014 | $2,705 | $80,061 |
| 2013 | -- | $80,061 -2.9% |
| 2012 | -- | $82,463 -6.9% |
| 2011 | -- | $88,596 -7.4% |
| 2010 | -- | $95,625 -12.6% |
| 2009 | -- | $109,435 |
| 2008 | -- | $109,435 -39.1% |
| 2007 | -- | $179,610 -8.4% |
| 2006 | -- | $196,183 +17.4% |
| 2005 | -- | $167,062 +73.2% |
| 2004 | -- | $96,443 |
Find assessor info on the county website
Monthly payment
Est. payment
Payment breakdown
Explore the cost of this home by adjusting the details. Changes won't be saved.Climate risks
Neighborhood: Tule Springs
Nearby schools
GreatSchools rating
- 7/10Thomas O'Roarke Elementary SchoolGrades: PK-5Distance: 2.2 mi
- 7/10Ralph Cadwallader Middle SchoolGrades: 6-8Distance: 1.2 mi
- 6/10Arbor View High SchoolGrades: 9-12Distance: 0.5 mi
Schools provided by the listing agent
- Elementary: O' Roarke, Thomas,O' Roarke, Thomas
- Middle: Cadwallader Ralph
- High: Arbor View
Source: LVR. This data may not be complete. We recommend contacting the local school district to confirm school assignments for this home.
- $769,0005 bd4 ba3.7k sqft8073 Villa Belen St, Las Vegas, NV 89131Off Market
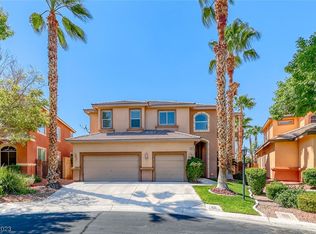
- $721,8005 bd4 ba3.7k sqft7740 Villa Andrade Ave, Las Vegas, NV 89131Off Market

- $838,6005 bd4 ba4.1k sqft7753 Villa Gabriela Ave, Las Vegas, NV 89131Off Market

- $700,8005 bd5 ba3.6k sqft7745 Villa Gabriela Ave, Las Vegas, NV 89131Off Market
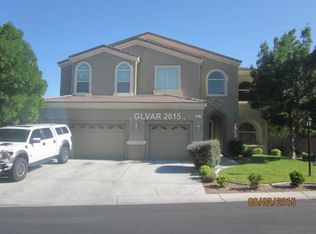
- $525,2004 bd2 ba1.8k sqft8056 Villa Rosarito St, Las Vegas, NV 89131Off Market
- $693,7005 bd3 ba3.7k sqft8061 Villa Belen St, Las Vegas, NV 89131Off Market
- $449,5004 bd2 ba1.6k sqft8064 Villa Rosarito St, Las Vegas, NV 89131Off Market
- $456,7003 bd2 ba1.2k sqft8048 Villa Rosarito St, Las Vegas, NV 89131Off Market
A local agent can set up tours, give advice and negotiate with sellers.
Similar homes
- $815,0004 bd4 ba3.3k sqft7112 Via Campanile Ave, Las Vegas, NV 89131For Sale
 MLS ID #2798305, Ricardo Ruiz, Signature Real Estate Group. LVR
 - $812,0004 bd3 ba3k sqft7310 Fresh Harvest Ave, Las Vegas, NV 89131For Sale
 MLS ID #2783847, Marta Jones, Coldwell Banker Premier. LVR
 - $750,0004 bd4 ba3k sqft7173 Cypress Run Dr, Las Vegas, NV 89131For Sale
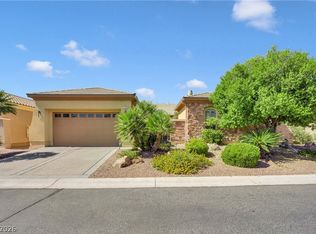 MLS ID #2781470, Shad S. Williams, JMG Real Estate. LVR
 - $929,0004 bd4 ba3.6k sqft7230 Fresh Harvest Ave, Las Vegas, NV 89131For Sale
 MLS ID #2802751, Elizabeth Combs, Signature Real Estate Group. LVR
 - $799,9905 bd4 ba4k sqft8834 Arroyo Azul St, Las Vegas, NV 89131For SaleMLS ID #2793951, Robert Andy Stahl, Raintree Real Estate. LVR
- $835,0004 bd5 ba3.1k sqft8370 Unicorn St, Las Vegas, NV 89131For SaleMLS ID #2782333, Jeffrey Davenport, Signature Real Estate Group. LVR
- $675,0003 bd3 ba2.9k sqft7411 Bridlehorne Ave, Las Vegas, NV 89131For SaleMLS ID #2792619, Alex Rivlin, LPT Realty, LLC. LVR
- $875,0004 bd4 ba3.1k sqft8088 Winchester Bluff St, Las Vegas, NV 89131For SaleMLS ID #2786182, Brendan Swanson, Keller Williams VIP. LVR
- $900,0004 bd4 ba3.6k sqft8345 Christinas Cove Ave, Las Vegas, NV 89131For SaleMLS ID #2774660, Shannon A. Luke, Douglas Elliman of Nevada LLC. LVR
- $535,0003 bd3 ba2.4k sqft8156 Hodgson Mill Ct, Las Vegas, NV 89131For SaleMLS ID #2794397, Jessica Gibbs, Sphere Real Estate. LVR
- $725,0004 bd3 ba2.8k sqft8215 Southern Comfort Ave, Las Vegas, NV 89131For SaleMLS ID #2763513, John G. Chamsi, Costello Realty & Mgmt. LVR
- $770,0004 bd4 ba3.4k sqft5601 Mackenzie Park Ct, Las Vegas, NV 89130For SaleMLS ID #2793132, Lisa A. Wilson, Simply Vegas. LVR
- $889,0004 bd4 ba3.6k sqft7084 Appaloosa Ridge St, Las Vegas, NV 89131For SaleMLS ID #2770687, A Chase Bustos, Vegas One Realty. LVR
- $440,0003 bd3 ba1.6k sqft8216 Hollister Ave, Las Vegas, NV 89131For SaleMLS ID #2803660, Shad S. Williams, JMG Real Estate. LVR
- $457,5003 bd2 ba1.7k sqft7919 Villa Salsa Ave, Las Vegas, NV 89131For SaleMLS ID #2795765, John Sullivan, Huntington & Ellis, A Real Est. LVR
- $865,0003 bd3 ba3k sqft5205 Sandy Cactus Ln, Las Vegas, NV 89149For SaleMLS ID #2793949, Sandra Salsbury, Centennial Real Estate. LVR
- $619,9004 bd4 ba3.1k sqft4051 Lancaster Falls Ave, North Las Vegas, NV 89085For SaleMLS ID #2804610, Robert W. Morganti, LIFE Realty District. LVR
- $624,5004 bd4 ba2.6k sqft8836 Nolene Stream St, Las Vegas, NV 89131For SaleMLS ID #2794805, Kelly I. Camacho, Vegas Edge Realty, LLC. LVR
- $599,0004 bd3 ba2.7k sqft9020 White Eyes Ave, Las Vegas, NV 89143For SaleMLS ID #2802999, Jadyn Schaller, Realty ONE Group, Inc. LVR
- $730,0004 bd3 ba2.4k sqft5641 Mystical Knight Ct, Las Vegas, NV 89149For SaleMLS ID #2785117, Austin Sherwood, Luxury Estates International. LVR
