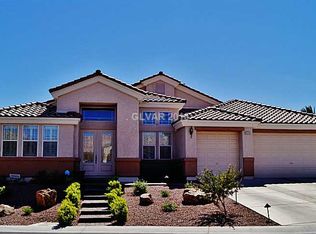
1-Story| 4 Bed| 4 Bath| 3 Car with RV Parking in Gated Ponderosa Community! A charming gated courtyard entrance sets the tone, offering privacy and a warm welcome. Inside, enjoy a seamless blend of formal living and dining rooms alongside a generous family room with cozy fireplace—perfect for gatherings of any size. The well-designed floor plan includes a desirable junior suite, ideal for guests or multigenerational living. The backyard is a true standout, highlighted by an impressive 60-foot lap pool with waterfall feature and lagoon style entry—perfect for relaxing, entertaining, or creating your own private retreat. With ample space, versatile living areas, and standout features inside and out, this home offers a unique opportunity to enjoy elevated single-story living. Additional Features include Plantation Shutters, RV Hook-Ups & Central Vac. Located Mins from Shopping & Dining +Nevada has NO State Individual, Corporate, Estate or Inheritance Tax offering savings for Residents.
Active
Price cut: $55K (7/30)
$900,000
8345 Christinas Cove Ave, Las Vegas, NV 89131
4beds
3,638sqft
:
Get pre-qualified$5,784/mo
Single Family Residence
Built in 2006
0.37 Acres Lot
$885,100 Zestimate®
$247/sqft
$110/mo HOA
What's special
Rv hook-upsDesirable junior suiteGated courtyard entranceCentral vacPlantation shutters
- 109 days |
- 1,154 |
- 63 |
Zillow last checked:
Listing updated:
Listed by:
Shannon A. Luke S.0176692 (702)802-8776,
Douglas Elliman of Nevada LLC
Source: LVR,MLS#: 2774660 Originating MLS: Greater Las Vegas Association of Realtors Inc
Originating MLS: Greater Las Vegas Association of Realtors IncFacts & features
Interior
Bedrooms & bathrooms
- Bedrooms: 4
- Bathrooms: 4
- Full bathrooms: 3
- 1/2 bathrooms: 1
Primary bedroom
- Description: 2 Pbr's,Ceiling Fan,Ceiling Light,Custom Closet,Pbr Separate From Other
- Dimensions: 21x20
Bedroom 2
- Description: Ceiling Fan,Ceiling Light,Walk-In Closet(s),With Bath
- Dimensions: 17x15
Bedroom 3
- Description: Ceiling Fan,Ceiling Light,Walk-In Closet(s),With Bath
- Dimensions: 14x13
Bedroom 4
- Description: Ceiling Fan,Ceiling Light,With Bath
- Dimensions: 14x11
Primary bathroom
- Description: Double Sink,Make Up Table,Separate Shower,Separate Tub,Tub With Jets
Dining room
- Description: Formal Dining Room
- Dimensions: 14x11
Family room
- Description: Ceiling Fan
- Dimensions: 20x17
Kitchen
- Description: Breakfast Bar/Counter,Breakfast Nook/Eating Area,Butler Pantry,Custom Cabinets,Granite Countertops,Island,Lighting Recessed,Walk-in Pantry
Living room
- Description: Entry Foyer,Formal,Front,Vaulted Ceiling
- Dimensions: 18x18
Heating
- Central, Gas, Multiple Heating Units
Cooling
- Central Air, Electric, 2 Units
Appliances
- Included: Built-In Gas Oven, Double Oven, Dryer, Dishwasher, Disposal, Microwave, Refrigerator, Washer
- Laundry: Gas Dryer Hookup, Laundry Room
Features
- Bedroom on Main Level, Ceiling Fan(s), Primary Downstairs, Window Treatments
- Flooring: Carpet, Tile
- Windows: Double Pane Windows, Plantation Shutters
- Number of fireplaces: 1
- Fireplace features: Family Room, Gas
Interior area
- Total structure area: 3,638
- Total interior livable area: 3,638 sqft
Video & virtual tour
Property
Parking
- Total spaces: 3
- Parking features: Attached, Garage, Garage Door Opener, Inside Entrance, Private, RV Hook-Ups, RV Gated, RV Access/Parking, RV Paved, Shelves
- Attached garage spaces: 3
Features
- Stories: 1
- Patio & porch: Covered, Patio
- Exterior features: Patio, Private Yard, RV Hookup, Sprinkler/Irrigation
- Has private pool: Yes
- Pool features: Heated, In Ground, Private, Pool/Spa Combo
- Has spa: Yes
- Spa features: In Ground
- Fencing: Block,Back Yard
- Has view: Yes
- View description: Mountain(s)
Lot
- Size: 0.37 Acres
- Features: 1/4 to 1 Acre Lot, Drip Irrigation/Bubblers, Desert Landscaping, Landscaped
Details
- Parcel number: 12504211006
- Zoning description: Single Family
- Horse amenities: None
Construction
Type & style
- Home type: SingleFamily
- Architectural style: One Story
- Property subtype: Single Family Residence
Materials
- Roof: Tile
Condition
- Resale
- Year built: 2006
Utilities & green energy
- Electric: Photovoltaics None
- Sewer: Public Sewer
- Water: Public
- Utilities for property: Cable Available
Green energy
- Energy efficient items: Windows
Community & HOA
Community
- Security: Gated Community
- Subdivision: Log Cabin Ranch
HOA
- Has HOA: Yes
- Amenities included: Gated, Park
- Services included: Association Management
- HOA fee: $60 monthly
- HOA name: Log Cabin
- HOA phone: 702-215-5077
- Second HOA fee: $50 monthly
Location
- Region: Las Vegas
Financial & listing details
- Price per square foot: $247/sqft
- Tax assessed value: $890,423
- Annual tax amount: $8,483
- Date on market: 4/22/2026
- Listing agreement: Exclusive Right To Sell
- Listing terms: Cash,Conventional
Estimated market value
$885,100
$841,000 - $929,000
$3,993/mo
Price history
| Date | Event | Price |
|---|---|---|
| 7/30/2026 | Price change | $900,000-5.8%$247/sqft |
Source:  LVR #2774660 Report a problem LVR #2774660 Report a problem | ||
| 5/29/2026 | Price change | $955,000-3%$263/sqft |
Source: LVR #2774660 Report a problem | ||
| 4/22/2026 | Listed for sale | $985,000+97%$271/sqft |
Source: LVR #2774660 Report a problem | ||
| 11/27/2018 | Sold | $500,000+0%$137/sqft |
Source: LVR #2012252 Report a problem | ||
| 11/6/2018 | Pending sale | $499,999$137/sqft |
Source: Las Vegas - WEICHERT, REALTORS - Aspire #2012252 Report a problem | ||
| 11/1/2018 | Listed for sale | $499,999$137/sqft |
Source: Weichert Realtors - Aspire #2012252 Report a problem | ||
| 9/11/2018 | Listing removed | $499,999$137/sqft |
Source: Las Vegas - WEICHERT, REALTORS - Aspire #2012252 Report a problem | ||
| 9/11/2018 | Pending sale | $499,999$137/sqft |
Source: Las Vegas - WEICHERT, REALTORS - Aspire #2012252 Report a problem | ||
| 9/7/2018 | Price change | $499,999-9.1%$137/sqft |
Source: Las Vegas - WEICHERT, REALTORS - Aspire #2012252 Report a problem | ||
| 7/13/2018 | Listed for sale | $550,000-15.1%$151/sqft |
Source: Weichert Realtors - Aspire #2012252 Report a problem | ||
| 8/24/2006 | Sold | $647,460$178/sqft |
Source: Public Record Report a problem | ||
Public tax history
| Year | Property taxes | Tax assessment |
|---|---|---|
| 2026 | $8,486 +8% | $311,648 +10.3% |
| 2025 | $7,857 +34.2% | $282,443 +5.7% |
| 2024 | $5,853 +8% | $267,144 +11.3% |
| 2023 | $5,420 +8% | $239,916 +17.1% |
| 2022 | $5,019 +7.7% | $204,919 +16% |
| 2021 | $4,659 +6.7% | $176,640 +0.1% |
| 2020 | $4,366 +4.8% | $176,414 +7.2% |
| 2019 | $4,166 +5.7% | $164,516 |
| 2018 | $3,943 | $164,516 +7.6% |
| 2017 | $3,943 | $152,910 +13.3% |
| 2016 | $3,943 +0.2% | $134,927 +11.6% |
| 2015 | $3,935 +3% | $120,860 +6.9% |
| 2014 | $3,821 | $113,089 |
| 2013 | -- | $113,089 +1.5% |
| 2012 | -- | $111,405 -3.7% |
| 2011 | -- | $115,646 -4.1% |
| 2010 | -- | $120,569 -20.1% |
| 2009 | -- | $150,975 |
| 2008 | -- | $150,975 -33.4% |
| 2007 | -- | $226,690 |
Find assessor info on the county website
Monthly payment
Est. payment
Payment breakdown
Explore the cost of this home by adjusting the details. Changes won't be saved.Climate risks
Neighborhood: Tule Springs
Nearby schools
GreatSchools rating
- 7/10Thomas O'Roarke Elementary SchoolGrades: PK-5Distance: 1.2 mi
- 7/10Ralph Cadwallader Middle SchoolGrades: 6-8Distance: 3 mi
- 6/10Arbor View High SchoolGrades: 9-12Distance: 2.3 mi
Schools provided by the listing agent
- Elementary: O' Roarke, Thomas,O' Roarke, Thomas
- Middle: Cadwallader Ralph
- High: Arbor View
Source: LVR. This data may not be complete. We recommend contacting the local school district to confirm school assignments for this home.
- $881,0004 bd4 ba3.3k sqft8341 Christinas Cove Ave, Las Vegas, NV 89131Off Market

- $949,8004 bd4 ba3.8k sqft8349 Christinas Cove Ave, Las Vegas, NV 89131Off Market

- $830,0004 bd4 ba3.3k sqft8346 Christinas Cove Ave, Las Vegas, NV 89131Sold

- $922,3004 bd3 ba3.8k sqft8353 Christinas Cove Ave, Las Vegas, NV 89131Off Market
- $980,5004 bd4 ba3.8k sqft8337 Christinas Cove Ave, Las Vegas, NV 89131Off Market
- $933,4004 bd4 ba3.6k sqft8342 Christinas Cove Ave, Las Vegas, NV 89131Off Market
- $607,1004 bd3 ba2.3k sqft8352 Mountain Destiny Ave, Las Vegas, NV 89131Off Market
- $499,5003 bd2 ba1.9k sqft8356 Mountain Destiny Ave, Las Vegas, NV 89131Off Market
A local agent can set up tours, give advice and negotiate with sellers.
Similar homes
- $875,0004 bd4 ba3.1k sqft8088 Winchester Bluff St, Las Vegas, NV 89131For Sale
 MLS ID #2786182, Brendan Swanson, Keller Williams VIP. LVR
 - $929,0004 bd4 ba3.6k sqft7230 Fresh Harvest Ave, Las Vegas, NV 89131For Sale
 MLS ID #2802751, Elizabeth Combs, Signature Real Estate Group. LVR
 - $815,0004 bd4 ba3.3k sqft7112 Via Campanile Ave, Las Vegas, NV 89131For Sale
 MLS ID #2798305, Ricardo Ruiz, Signature Real Estate Group. LVR
 - $725,0004 bd3 ba2.8k sqft8215 Southern Comfort Ave, Las Vegas, NV 89131For Sale
 MLS ID #2763513, John G. Chamsi, Costello Realty & Mgmt. LVR
 - $889,0004 bd4 ba3.6k sqft7084 Appaloosa Ridge St, Las Vegas, NV 89131For SaleMLS ID #2770687, A Chase Bustos, Vegas One Realty. LVR
- $835,0004 bd5 ba3.1k sqft8370 Unicorn St, Las Vegas, NV 89131For SaleMLS ID #2782333, Jeffrey Davenport, Signature Real Estate Group. LVR
- $950,0005 bd5 ba4.8k sqft7140 Sudley Ct, Las Vegas, NV 89131For SaleMLS ID #2797256, Jacob N. Ballew, Sphere Real Estate. LVR
- $812,0004 bd3 ba3k sqft7310 Fresh Harvest Ave, Las Vegas, NV 89131For SaleMLS ID #2783847, Marta Jones, Coldwell Banker Premier. LVR
- $800,0003 bd4 ba3.1k sqft7744 Villa Andrade Ave, Las Vegas, NV 89131For SaleMLS ID #2803130, Eugene Kodiak Yazzie III, South West Realty Las Vegas. LVR
- $650,0004 bd3 ba2.8k sqft10419 Apples Eye St, Las Vegas, NV 89131For SaleMLS ID #2782898, Daniel Merrill, Coldwell Banker Premier. LVR
- $885,0004 bd5 ba3.8k sqft5533 Sumac Ridge Ct, Las Vegas, NV 89149For SaleMLS ID #2789066, Robert E. Salmons Jr, Entera Realty LLC. LVR
- $750,0004 bd4 ba3k sqft7173 Cypress Run Dr, Las Vegas, NV 89131For SaleMLS ID #2781470, Shad S. Williams, JMG Real Estate. LVR
- $925,0004 bd4 ba3.6k sqft4934 Buckhorn Butte Ct, Las Vegas, NV 89149For SaleMLS ID #2749078, William O'Keefe, eXp Realty. LVR
- $799,9905 bd4 ba4k sqft8834 Arroyo Azul St, Las Vegas, NV 89131For SaleMLS ID #2793951, Robert Andy Stahl, Raintree Real Estate. LVR
- $899,9004 bd5 ba4.3k sqft6644 Natalia Ct, Las Vegas, NV 89130For SaleMLS ID #2795089, John Sullivan, Huntington & Ellis, A Real Est. LVR
- $800,0003 bd3 ba2.7k sqft7230 Elderly Ave, Las Vegas, NV 89131For SaleMLS ID #2792465, Beatriz Carvajal, Realty ONE Group, Inc. LVR
- $980,0004 bd4 ba3.6k sqft5612 Lusitano St, Las Vegas, NV 89130For SaleMLS ID #2799104, Kassandra R. Niotta, Douglas Elliman of Nevada LLC. LVR
- $575,0005 bd3 ba3.2k sqft8700 Wild Diamond Ave, Las Vegas, NV 89143For SaleMLS ID #2807264, James Egloff Jr, BHHS Nevada Properties. LVR
- $855,0003 bd3 ba3k sqft5205 Sandy Cactus Ln, Las Vegas, NV 89149For SaleMLS ID #2793949, Sandra Salsbury, Centennial Real Estate. LVR
- $915,0004 bd4 ba3.3k sqft8320 Paseo Vista Dr, Las Vegas, NV 89128For SaleMLS ID #2797719, Candace N. Larson, Las Vegas Sotheby's Int'l. LVR
