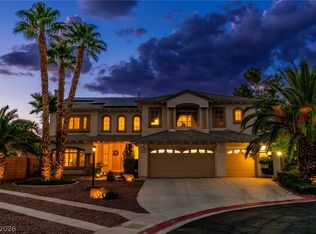
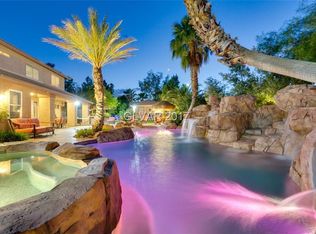
Welcome to Sundance! This spacious 4,861 sq/ft home in desirable Northwest Las Vegas (89131) featuring 5 bedrooms and 5 bathrooms with room to live, work, and entertain. A welcoming tile foyer opens to a bright two-story layout with expansive living spaces and a large kitchen featuring granite countertops, ample cabinetry, and generous prep space. The backyard is designed for true Las Vegas living with a private pool, spa, grass lawn, and basketball court. Truly a rare combination offering both relaxation and recreation. Additional highlights include a three-car garage, central vacuum system, desert landscaping, and paved side-yard access. Homes with this size, layout, and outdoor amenities are rarely available in the 89131 area.
Active
Price cut: $50K (7/16)
$950,000
7140 Sudley Ct, Las Vegas, NV 89131
5beds
4,861sqft
:
Get pre-qualified$6,210/mo
Single Family Residence
Built in 2001
0.39 Acres Lot
$-- Zestimate®
$195/sqft
$150/mo HOA
What's special
Basketball courtGrass lawnDesert landscapingPrivate poolThree-car garageCentral vacuum systemPaved side-yard access
- 22 days |
- 560 |
- 23 |
Zillow last checked:
Listing updated:
Listed by:
Jacob N. Ballew S.0200611 (725)400-8911,
Sphere Real Estate
Source: LVR,MLS#: 2797256 Originating MLS: Greater Las Vegas Association of Realtors Inc
Originating MLS: Greater Las Vegas Association of Realtors IncFacts & features
Interior
Bedrooms & bathrooms
- Bedrooms: 5
- Bathrooms: 5
- Full bathrooms: 4
- 1/2 bathrooms: 1
Primary bedroom
- Description: Upstairs,Walk-In Closet(s)
- Dimensions: 16x23
Bedroom 2
- Description: Closet,Upstairs
- Dimensions: 12x15
Bedroom 3
- Description: Closet,Upstairs
- Dimensions: 12x18
Bedroom 4
- Description: Built In Shelves,Closet,Upstairs
- Dimensions: 15x12
Bedroom 5
- Description: Closet,Downstairs,With Bath
- Dimensions: 10x18
Primary bathroom
- Description: Double Sink,Separate Shower,Separate Tub
- Dimensions: 12x22
Dining room
- Description: Dining Area,Family Room/Dining Combo
- Dimensions: 13x18
Family room
- Description: Ceiling Fan
- Dimensions: 19x27
Family room
- Description: 2 or More Family Rooms,Upstairs
- Dimensions: 23x14
Kitchen
- Description: Breakfast Bar/Counter,Granite Countertops,Tile Flooring
- Dimensions: 15x19
Living room
- Description: Formal
- Dimensions: 14x24
Heating
- Central, Gas, Multiple Heating Units
Cooling
- Central Air, Electric, 2 Units
Appliances
- Included: Built-In Gas Oven, Double Oven, Dryer, Disposal, Microwave, Refrigerator, Washer
- Laundry: Gas Dryer Hookup, Main Level
Features
- Bedroom on Main Level, Ceiling Fan(s), Intercom, Window Treatments, Central Vacuum
- Flooring: Carpet, Tile
- Windows: Blinds, Double Pane Windows, Drapes
- Number of fireplaces: 1
- Fireplace features: Family Room, Gas
Interior area
- Total structure area: 4,861
- Total interior livable area: 4,861 sqft
Video & virtual tour
Property
Parking
- Total spaces: 3
- Parking features: Attached, Epoxy Flooring, Finished Garage, Garage, Garage Door Opener, Private, RV Gated, RV Access/Parking, Shelves
- Attached garage spaces: 3
Features
- Stories: 2
- Patio & porch: Covered, Patio
- Exterior features: Patio, Private Yard, Sprinkler/Irrigation
- Has private pool: Yes
- Pool features: Fenced, Heated, Pool/Spa Combo
- Has spa: Yes
- Fencing: Block,Back Yard
- Has view: Yes
- View description: Mountain(s)
Lot
- Size: 0.39 Acres
- Features: 1/4 to 1 Acre Lot, Back Yard, Drip Irrigation/Bubblers, Desert Landscaping, Sprinklers In Rear, Landscaped, Trees
Details
- Parcel number: 12522113012
- Zoning description: Single Family
- Other equipment: Intercom
- Horse amenities: None
Construction
Type & style
- Home type: SingleFamily
- Architectural style: Two Story
- Property subtype: Single Family Residence
- Attached to another structure: Yes
Materials
- Block, Stucco
- Roof: Tile
Condition
- Resale
- Year built: 2001
Utilities & green energy
- Electric: Photovoltaics None, 220 Volts in Garage
- Sewer: Public Sewer
- Water: Public
- Utilities for property: Cable Available, Underground Utilities
Green energy
- Energy efficient items: Windows, Solar Screens
Community & HOA
Community
- Security: Gated Community
- Subdivision: Sundance
HOA
- Has HOA: Yes
- HOA fee: $150 monthly
- HOA name: Sundance Comm. Ass.
- HOA phone: 702-362-6262
Location
- Region: Las Vegas
Financial & listing details
- Price per square foot: $195/sqft
- Tax assessed value: $697,240
- Annual tax amount: $5,647
- Date on market: 7/3/2026
- Listing agreement: Exclusive Right To Sell
- Listing terms: Cash,Conventional,FHA,VA Loan
- Ownership: Single Family Residential
Estimated market value
Not available
Estimated sales range
Not available
Not available
Price history
| Date | Event | Price |
|---|---|---|
| 7/16/2026 | Price change | $950,000-5%$195/sqft |
Source:  LVR #2797256 Report a problem LVR #2797256 Report a problem | ||
| 7/3/2026 | Price change | $1,000,000+0%$206/sqft |
Source: LVR #2797256 Report a problem | ||
| 6/15/2026 | Price change | $999,999-2.9%$206/sqft |
Source: LVR #2763846 Report a problem | ||
| 4/13/2026 | Price change | $1,030,000-6.4%$212/sqft |
Source: LVR #2763846 Report a problem | ||
| 3/14/2026 | Listed for sale | $1,100,000+239.9%$226/sqft |
Source: LVR #2763846 Report a problem | ||
| 10/4/2000 | Sold | $323,640$67/sqft |
Source: Public Record Report a problem | ||
Public tax history
| Year | Property taxes | Tax assessment |
|---|---|---|
| 2026 | $5,650 +3% | $244,034 -1.5% |
| 2025 | $5,485 +3% | $247,865 +5.5% |
| 2024 | $5,326 +3% | $235,025 +12% |
| 2023 | $5,171 -1.5% | $209,907 +5.5% |
| 2022 | $5,249 +7.7% | $198,954 +0.6% |
| 2021 | $4,874 +6.7% | $197,756 +2.9% |
| 2020 | $4,567 +4.8% | $192,119 +10.8% |
| 2019 | $4,358 +6.9% | $173,433 |
| 2018 | $4,076 | $173,433 +5.8% |
| 2017 | $4,076 | $163,956 +10% |
| 2016 | $4,076 +0.2% | $149,041 +4.7% |
| 2015 | $4,069 +3% | $142,342 +16.6% |
| 2014 | $3,951 | $122,054 |
| 2013 | -- | $122,054 +7.5% |
| 2012 | -- | $113,521 -5% |
| 2011 | -- | $119,524 +5.6% |
| 2010 | -- | $113,138 -26% |
| 2009 | -- | $152,802 |
| 2008 | -- | $152,802 -34.1% |
| 2007 | -- | $231,988 +14.3% |
| 2006 | -- | $202,959 +5.1% |
| 2005 | -- | $193,127 +46.3% |
| 2004 | -- | $131,978 +5.2% |
| 2003 | -- | $125,514 +0.2% |
| 2002 | -- | $125,290 +14.1% |
| 2001 | -- | $109,850 |
Find assessor info on the county website
Monthly payment
Est. payment
Payment breakdown
Explore the cost of this home by adjusting the details. Changes won't be saved.Climate risks
Neighborhood: Centennial Hills
Nearby schools
GreatSchools rating
- 7/10Betsy Rhodes Elementary SchoolGrades: PK-5Distance: 0.6 mi
- 7/10Ralph Cadwallader Middle SchoolGrades: 6-8Distance: 0.6 mi
- 6/10Arbor View High SchoolGrades: 9-12Distance: 0.8 mi
Schools provided by the listing agent
- Elementary: Rhodes, Betsy,Rhodes, Betsy
- Middle: Cadwallader Ralph
- High: Arbor View
Source: LVR. This data may not be complete. We recommend contacting the local school district to confirm school assignments for this home.
- $1,090,0005 bd5 ba4.8k sqft7141 Groveton Ct, Las Vegas, NV 89131Sold
- $1,055,2005 bd5 ba4.8k sqft7150 Sudley Ct, Las Vegas, NV 89131Off Market

- $854,0003 bd4 ba3.6k sqft7130 Sudley Ct, Las Vegas, NV 89131Off Market
- $1,233,1005 bd8 ba6k sqft7150 Groveton Ct, Las Vegas, NV 89131Off Market
- $783,9004 bd3 ba3.1k sqft7131 Groveton Ct, Las Vegas, NV 89131Off Market
- $1,079,0005 bd5 ba4.8k sqft7141 Sudley Ct, Las Vegas, NV 89131Off Market
- $580,1003 bd2 ba1.9k sqft7215 N Monte Cristo Way, Las Vegas, NV 89131Off Market
- $953,6004 bd5 ba4.8k sqft7120 Sudley Ct, Las Vegas, NV 89131Off Market
A local agent can set up tours, give advice and negotiate with sellers.
Similar homes
- $922,0004 bd4 ba3k sqft7000 Longley St, Las Vegas, NV 89131For Sale
 MLS ID #2775477, Laureen K. Zamora, JohnHart Real Estate. LVR
 - $1,055,0005 bd5 ba3.5k sqft7120 April Wind Ave, Las Vegas, NV 89131For Sale
 MLS ID #2787501, Jennifer Wolter, Schwartz Realty. LVR
 - $815,0004 bd4 ba3.3k sqft7112 Via Campanile Ave, Las Vegas, NV 89131For Sale
 MLS ID #2798305, Ricardo Ruiz, Signature Real Estate Group. LVR
 - $800,0004 bd3 ba2.6k sqft6904 May Basket Ave, Las Vegas, NV 89131For Sale
 MLS ID #2798959, Jason Lange, Nevada Realty Solutions. LVR
 - $955,0004 bd4 ba3.6k sqft8345 Christinas Cove Ave, Las Vegas, NV 89131For SaleMLS ID #2774660, Shannon A. Luke, Douglas Elliman of Nevada LLC. LVR
- $800,0003 bd3 ba2.7k sqft7230 Elderly Ave, Las Vegas, NV 89131For SaleMLS ID #2792465, Beatriz Carvajal, Realty ONE Group, Inc. LVR
- $980,0004 bd4 ba3.6k sqft5612 Lusitano St, Las Vegas, NV 89130For SaleMLS ID #2799104, Kassandra R. Niotta, Douglas Elliman of Nevada LLC. LVR
- $875,0004 bd4 ba3.1k sqft8088 Winchester Bluff St, Las Vegas, NV 89131For SaleMLS ID #2786182, Brendan Swanson, Keller Williams VIP. LVR
- $999,9995 bd4 ba4.3k sqft6695 N Grand Canyon Dr, Las Vegas, NV 89149For SaleMLS ID #2798822, Aleksander Grigoriev, More Realty Incorporated. LVR
- $899,9004 bd5 ba4.3k sqft6644 Natalia Ct, Las Vegas, NV 89130For SaleMLS ID #2795089, John Sullivan, Huntington & Ellis, A Real Est. LVR
- $799,9905 bd4 ba4k sqft8834 Arroyo Azul St, Las Vegas, NV 89131For SaleMLS ID #2793951, Robert Andy Stahl, Raintree Real Estate. LVR
- $899,0004 bd5 ba3.8k sqft5533 Sumac Ridge Ct, Las Vegas, NV 89149For SaleMLS ID #2789066, Robert E. Salmons Jr, Entera Realty LLC. LVR
- $835,0004 bd5 ba3.1k sqft8370 Unicorn St, Las Vegas, NV 89131For SaleMLS ID #2782333, Jeffrey Davenport, Signature Real Estate Group. LVR
- $700,0003 bd3 ba2.9k sqft7411 Bridlehorne Ave, Las Vegas, NV 89131For SaleMLS ID #2792619, Alex Rivlin, LPT Realty, LLC. LVR
- $750,0004 bd4 ba3k sqft7173 Cypress Run Dr, Las Vegas, NV 89131For SaleMLS ID #2781470, Shad S. Williams, JMG Real Estate. LVR
- $874,0005 bd3 ba4.9k sqft8716 Castle Hill Ave, Las Vegas, NV 89129For SaleMLS ID #2783718, Gail M. Selter, Keller Williams Realty Las Veg. LVR
- $715,0004 bd4 ba3.4k sqft8615 Mayport Dr, Las Vegas, NV 89131For SaleMLS ID #2793304, Bruce J. Schneider, LPT Realty, LLC. LVR
- $690,0004 bd4 ba3.6k sqft8226 Mount Logan Ct, Las Vegas, NV 89131For SaleMLS ID #2766071, Lisa Zagari, Win Win Real Estate. LVR
- $1,020,0004 bd3 ba3.3k sqft4860 Conough Ln, Las Vegas, NV 89149For SaleMLS ID #2724735, Alisha Johnson, TMI Realty. LVR
- $770,0004 bd4 ba3.4k sqft5601 Mackenzie Park Ct, Las Vegas, NV 89130For SaleMLS ID #2793132, Lisa A. Wilson, Simply Vegas. LVR
