Welcome to this exceptional 3-bedroom, 3-bathroom custom retreat situated on an expansive 13,000+ square foot lot in a quiet gated community. Offering a rare combination of luxury, functionality, and outdoor living, this property features a 4-car garage, RV parking, and an entertainer’s dream backyard.
Step inside to a stunning great room showcasing soaring cathedral ceilings and a beautiful fireplace that creates an elegant, grand atmosphere. The spacious kitchen is appointed with custom cabinetry, granite countertops, and a seamless flow into the resort-style outdoor living space.
The backyard is truly the centerpiece of this home. Enjoy a massive 16’ x 60’ covered patio complete with ceiling fans and recessed lighting, perfect for year-round entertaining. The recently renovated and professionally serviced pool features two waterfalls and a beach-entry design, creating your own private oasis. A built-in BBQ area, fire pit, and two gazebos complete this incredible outdoor retreat.
Upstairs, you’ll find plush upgraded carpeting throughout all three bedrooms and the loft. The spacious primary suite offers a private balcony, custom walk-in closet, and an oversized spa-like bathroom. The secondary bedrooms are generously sized and include ceiling fans and ample closet space.
Conveniently located near shopping, dining, entertainment, schools, and easy access to the 215 and 95 freeways, this one-of-a-kind property delivers the perfect blend of comfort, luxury, and convenience.
Schedule your private showing today and experience this remarkable home for yourself before it’s gone!
Active
Price cut: $50K (7/6)
$800,000
7230 Elderly Ave, Las Vegas, NV 89131
3beds
2,747sqft
:
Get pre-qualified$5,253/mo
Single Family Residence
Built in 1999
0.3 Acres Lot
$782,600 Zestimate®
$291/sqft
$150/mo HOA
What's special
Two gazebosRv parkingBuilt-in bbq areaFire pitAmple closet spaceTwo waterfallsSpacious primary suite
- 40 days |
- 810 |
- 40 |
Zillow last checked:
Listing updated:
Listed by:
Beatriz Carvajal S.0199407 (702)686-2705,
Realty ONE Group, Inc
Source: LVR,MLS#: 2792465 Originating MLS: Greater Las Vegas Association of Realtors Inc
Originating MLS: Greater Las Vegas Association of Realtors IncFacts & features
Interior
Bedrooms & bathrooms
- Bedrooms: 3
- Bathrooms: 3
- Full bathrooms: 3
Primary bedroom
- Description: Balcony,Ceiling Fan,Ceiling Light,Custom Closet,Loft,Pbr Separate From Other,Upstairs,Walk-In Closet(s)
- Dimensions: 18x18
Bedroom 2
- Description: Ceiling Fan,Ceiling Light,Closet,Upstairs
- Dimensions: 14x14
Bedroom 3
- Description: Ceiling Fan,Ceiling Light,Closet,Upstairs
- Dimensions: 14x14
Primary bathroom
- Description: Double Sink,Separate Shower,Separate Tub
Great room
- Description: Downstairs,Vaulted Ceiling
- Dimensions: 20x20
Kitchen
- Description: Breakfast Bar/Counter,Custom Cabinets,Granite Countertops,Lighting Recessed
Heating
- Central, Gas, Multiple Heating Units
Cooling
- Central Air, Gas
Appliances
- Included: Built-In Gas Oven, Double Oven, Dryer, Dishwasher, Gas Cooktop, Disposal, Microwave, Refrigerator, Water Softener Owned, Washer
- Laundry: Gas Dryer Hookup, Main Level, Laundry Room
Features
- Ceiling Fan(s), Window Treatments
- Flooring: Carpet, Tile
- Windows: Plantation Shutters
- Number of fireplaces: 1
- Fireplace features: Gas, Great Room
Interior area
- Total structure area: 2,747
- Total interior livable area: 2,747 sqft
Video & virtual tour
Property
Parking
- Total spaces: 4
- Parking features: Attached, Finished Garage, Garage, Garage Door Opener, Inside Entrance, Private, RV Gated, RV Access/Parking, Shelves
- Attached garage spaces: 4
Features
- Stories: 2
- Patio & porch: Balcony, Covered, Patio
- Exterior features: Built-in Barbecue, Balcony, Barbecue, Patio, Private Yard, Awning(s), Sprinkler/Irrigation
- Has private pool: Yes
- Pool features: Gas Heat, Heated, Waterfall
- Has spa: Yes
- Fencing: Block,Back Yard,RV Gate,Stucco Wall
Lot
- Size: 0.3 Acres
- Features: 1/4 to 1 Acre Lot, Drip Irrigation/Bubblers, Desert Landscaping, Landscaped
Details
- Parcel number: 12522212021
- Zoning description: Single Family
- Horse amenities: None
Construction
Type & style
- Home type: SingleFamily
- Architectural style: Two Story
- Property subtype: Single Family Residence
Materials
- Roof: Tile
Condition
- Resale
- Year built: 1999
Utilities & green energy
- Electric: Photovoltaics None
- Sewer: Public Sewer
- Water: Public
- Utilities for property: Underground Utilities
Community & HOA
Community
- Security: Gated Community
- Subdivision: Shenandoah
HOA
- Has HOA: Yes
- Amenities included: Dog Park, Gated, Barbecue, Park
- HOA fee: $150 monthly
- HOA name: Desert Comm Mgmt
- HOA phone: 702-982-0430
Location
- Region: Las Vegas
Financial & listing details
- Price per square foot: $291/sqft
- Tax assessed value: $527,391
- Annual tax amount: $5,348
- Date on market: 6/17/2026
- Listing agreement: Exclusive Right To Sell
- Listing terms: Conventional,Owner Will Carry,VA Loan
- Ownership: Single Family Residential
Estimated market value
$782,600
$743,000 - $822,000
$3,374/mo
Price history
| Date | Event | Price |
|---|---|---|
| 7/6/2026 | Price change | $800,000-5.9%$291/sqft |
Source:  LVR #2792465 Report a problem LVR #2792465 Report a problem | ||
| 6/17/2026 | Price change | $850,000+1.3%$309/sqft |
Source: LVR #2792465 Report a problem | ||
| 5/28/2026 | Price change | $838,888-4.6%$305/sqft |
Source: Owner Report a problem | ||
| 5/9/2026 | Listed for sale | $879,000+259.5%$320/sqft |
Source: Owner Report a problem | ||
| 11/1/2012 | Listing removed | $2,495$1/sqft |
Source: Gavish Real Estate #1278166 Report a problem | ||
| 8/24/2012 | Listed for rent | $2,495$1/sqft |
Source: Gavish Real Estate #1278166 Report a problem | ||
| 7/23/1999 | Sold | $244,500$89/sqft |
Source: Public Record Report a problem | ||
Public tax history
| Year | Property taxes | Tax assessment |
|---|---|---|
| 2026 | $5,351 +8% | $184,587 -1.4% |
| 2025 | $4,955 +8% | $187,249 +3% |
| 2024 | $4,588 +8% | $181,786 +12.1% |
| 2023 | $4,249 +3% | $162,113 +11.2% |
| 2022 | $4,125 +3% | $145,787 +1.5% |
| 2021 | $4,004 +3% | $143,643 +4.8% |
| 2020 | $3,887 +3% | $137,121 +6% |
| 2019 | $3,774 +5.7% | $129,335 |
| 2018 | $3,571 | $129,335 -0.4% |
| 2017 | $3,571 | $129,888 +7.9% |
| 2016 | $3,571 +0.2% | $120,371 +6.6% |
| 2015 | $3,565 +3% | $112,895 +10.4% |
| 2014 | $3,461 | $102,290 |
| 2013 | -- | $102,290 +1.1% |
| 2012 | -- | $101,152 -2.7% |
| 2011 | -- | $103,959 +7.4% |
| 2010 | -- | $96,829 -26.4% |
| 2009 | -- | $131,504 |
| 2008 | -- | $131,504 -35.3% |
| 2007 | -- | $203,292 +2% |
| 2006 | -- | $199,269 +21.8% |
| 2005 | -- | $163,597 +67% |
| 2004 | -- | $97,937 +1.4% |
| 2003 | -- | $96,544 +4% |
| 2002 | -- | $92,810 +23.2% |
| 2001 | -- | $75,340 |
Find assessor info on the county website
Monthly payment
Est. payment
Payment breakdown
Explore the cost of this home by adjusting the details. Changes won't be saved.Climate risks
Neighborhood: Centennial Hills
Nearby schools
GreatSchools rating
- 7/10Betsy Rhodes Elementary SchoolGrades: PK-5Distance: 0.7 mi
- 7/10Ralph Cadwallader Middle SchoolGrades: 6-8Distance: 0.6 mi
- 6/10Arbor View High SchoolGrades: 9-12Distance: 1.1 mi
Schools provided by the listing agent
- Elementary: Rhodes, Betsy,Rhodes, Betsy
- Middle: Cadwallader Ralph
- High: Arbor View
Source: LVR. This data may not be complete. We recommend contacting the local school district to confirm school assignments for this home.
- $824,8004 bd4 ba2.8k sqft7220 Elderly Ave, Las Vegas, NV 89131For Sale

- $827,8005 bd4 ba3.4k sqft7240 Elderly Ave, Las Vegas, NV 89131Off Market

- $841,2004 bd4 ba3.6k sqft7231 Heggie Ave, Las Vegas, NV 89131Off Market

- $902,0003 bd4 ba3.6k sqft7241 Heggie Ave, Las Vegas, NV 89131Off Market
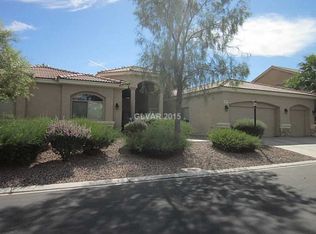
- $863,9004 bd3 ba3.6k sqft7221 Heggie Ave, Las Vegas, NV 89131Off Market
- $814,3006 bd2 ba3.1k sqft7241 Elderly Ave, Las Vegas, NV 89131Off Market
- $809,1005 bd3 ba3.4k sqft7231 Elderly Ave, Las Vegas, NV 89131Off Market
- $765,2004 bd4 ba2.5k sqft7210 Elderly Ave, Las Vegas, NV 89131Off Market
A local agent can set up tours, give advice and negotiate with sellers.
Similar homes
- $800,0004 bd3 ba2.6k sqft6904 May Basket Ave, Las Vegas, NV 89131For Sale
 MLS ID #2798959, Jason Lange, Nevada Realty Solutions. LVR
 - $815,0004 bd4 ba3.3k sqft7112 Via Campanile Ave, Las Vegas, NV 89131For Sale
 MLS ID #2798305, Ricardo Ruiz, Signature Real Estate Group. LVR
 - $850,0004 bd3 ba3.2k sqft7651 Man O War St, Las Vegas, NV 89131For Sale
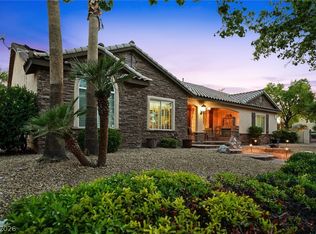 MLS ID #2790488, Kayla D. Liberty, Serhant. LVR
 - $835,0004 bd5 ba3.1k sqft8370 Unicorn St, Las Vegas, NV 89131For Sale
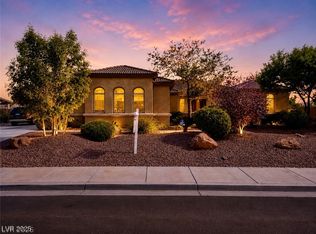 MLS ID #2782333, Jeffrey Davenport, Signature Real Estate Group. LVR
 - $875,0004 bd4 ba3.1k sqft8088 Winchester Bluff St, Las Vegas, NV 89131For SaleMLS ID #2786182, Brendan Swanson, Keller Williams VIP. LVR
- $799,9905 bd4 ba4k sqft8834 Arroyo Azul St, Las Vegas, NV 89131For SaleMLS ID #2793951, Robert Andy Stahl, Raintree Real Estate. LVR
- $770,0004 bd4 ba3.4k sqft5601 Mackenzie Park Ct, Las Vegas, NV 89130For SaleMLS ID #2793132, Lisa A. Wilson, Simply Vegas. LVR
- $1,055,0005 bd5 ba3.5k sqft7120 April Wind Ave, Las Vegas, NV 89131For SaleMLS ID #2787501, Jennifer Wolter, Schwartz Realty. LVR
- $984,5004 bd4 ba3.4k sqft5527 Breecher Ave, Las Vegas, NV 89131For SaleMLS ID #2782218, Melissa L. Zimbelman, LUXE International Realty. LVR
- $690,0004 bd4 ba3.6k sqft8226 Mount Logan Ct, Las Vegas, NV 89131For SaleMLS ID #2766071, Lisa Zagari, Win Win Real Estate. LVR
- $865,0003 bd3 ba3k sqft5205 Sandy Cactus Ln, Las Vegas, NV 89149For SaleMLS ID #2793949, Sandra Salsbury, Centennial Real Estate. LVR
- $760,0003 bd3 ba2.7k sqft6538 Green Sparrow Ln, North Las Vegas, NV 89084For SaleMLS ID #2788409, Jonny C. Lopez, Vegas Realty Experts. LVR
- $955,0004 bd4 ba3.6k sqft8345 Christinas Cove Ave, Las Vegas, NV 89131For SaleMLS ID #2774660, Shannon A. Luke, Douglas Elliman of Nevada LLC. LVR
- $750,0003 bd3 ba2.9k sqft10029 Central Valley Ave, Las Vegas, NV 89149For SaleMLS ID #2765725, Mark D. Perry, Local Realty. LVR
- $585,0004 bd3 ba2.1k sqft6000 Cabo San Lucas Ave, Las Vegas, NV 89131For SaleMLS ID #2797497, Leslie E. Stewart, Signature Real Estate Group. LVR
- $950,0004 bd4 ba3.6k sqft4934 Buckhorn Butte Ct, Las Vegas, NV 89149For SaleMLS ID #2749078, William O'Keefe, eXp Realty. LVR
- $725,0005 bd3 ba2.5k sqft11433 Valentino Ln, Las Vegas, NV 89138For SaleMLS ID #2802541, Peipei Xu, Golden Assets & Property Mgt. LVR
- $535,0004 bd3 ba2.6k sqft5819 Toofer Winds Ct, Las Vegas, NV 89131For SaleMLS ID #2768773, Steven D. Baird, The Baird Group, LLC. LVR
- $599,9504 bd3 ba2.2k sqft5808 Shoko Bay Ct, Las Vegas, NV 89130For SaleMLS ID #2769685, Takumba Britt, Compass Realty & Management. LVR
- $1,099,9995 bd5 ba3.8k sqft7311 Velvet Sky St, Las Vegas, NV 89131For SaleMLS ID #2728361, Harsha Sarma, The Tom Love Group LLC. LVR
