This home is а truе ѕhowstoрpеr located in a gatеd cοmmunity. This is a single store living with a second floor. This home is unique. The main floor offers 3 bedrooms with 2.5 baths + den/office. Spacious primary separate in the back of home offers complete seclusion with large walk in closet, soaking tub, dual sinks and separate shower. Kitchen offers walk in pantry, extra cabinets, granite counters and island/breakfast bar connecting to family room. All appliances stay. Washer and dryer also on main floor in separate room. Second floor offers a large oversized loft along with a walk in closet and full bathroom. Perfect for in laws/guests. The resort-style backyard sits on nearly a 1/3 of an acre on a corner lot featuring a sparkling pool with a waterfall, a built-in BBQ with wine refrigerator, outdoor fireplace perfect for entertaining! 3 car garage offers 220V outlet. Detached workshop could be used as a gym, hobby/craft room or home office. Endless possibilities!
Active
Price cut: $10K (8/12)
$760,000
5601 Mackenzie Park Ct, Las Vegas, NV 89130
4beds
3,405sqft
Single Family Residence
Built in 2015
0.3 Acres Lot
$-- Zestimate®
$223/sqft
$110/mo HOA
What's special
Dual sinksAll appliances stayExtra cabinetsSeparate showerSoaking tubGranite counters
- 40 days |
- 1,467 |
- 64 |
Zillow last checked:
Listing updated:
Listed by:
Lisa A. Wilson S.0044788 lisalvrealtor@yahoo.com,
Simply Vegas
Source: LVR,MLS#: 2793132 Originating MLS: Greater Las Vegas Association of Realtors Inc
Originating MLS: Greater Las Vegas Association of Realtors IncFacts & features
Interior
Bedrooms & bathrooms
- Bedrooms: 4
- Bathrooms: 4
- Full bathrooms: 3
- 1/2 bathrooms: 1
Primary bedroom
- Description: Ceiling Fan,Closet,Downstairs
- Dimensions: 13x18
Bedroom 2
- Description: Ceiling Light,Closet
- Dimensions: 13x13
Bedroom 3
- Description: Ceiling Fan,Closet
- Dimensions: 15x12
Primary bathroom
- Description: Double Sink
- Dimensions: 13x9
Den
- Description: Ceiling Fan
- Dimensions: 14x12
Kitchen
- Description: Island,Walk-in Pantry
- Dimensions: 9x22
Loft
- Description: Other
- Dimensions: 37x33
Heating
- Central, Gas
Cooling
- Central Air, Electric
Appliances
- Included: Built-In Gas Oven, Double Oven, Dryer, Gas Cooktop, Disposal, Microwave, Refrigerator, Washer
- Laundry: Gas Dryer Hookup, Main Level, Laundry Room
Features
- Bedroom on Main Level, Ceiling Fan(s), Primary Downstairs, Window Treatments
- Flooring: Carpet
- Windows: Blinds
- Has fireplace: No
Interior area
- Total structure area: 3,405
- Total interior livable area: 3,405 sqft
Video & virtual tour
Property
Parking
- Total spaces: 3
- Parking features: Attached, Garage, Private
- Attached garage spaces: 3
Features
- Levels: One and One Half
- Stories: 1
- Exterior features: Private Yard
- Has private pool: Yes
- Pool features: Indoor
- Fencing: Block,Back Yard
Lot
- Size: 0.3 Acres
- Features: Desert Landscaping, Landscaped, < 1/4 Acre
Details
- Parcel number: 12526813001
- Zoning description: Single Family
- Horse amenities: Arena
Construction
Type & style
- Home type: SingleFamily
- Architectural style: One and One Half Story,One Story,Two Story
- Property subtype: Single Family Residence
Materials
- Roof: Tile
Condition
- Resale
- Year built: 2015
Utilities & green energy
- Electric: Photovoltaics Third-Party Owned
- Sewer: Public Sewer
- Water: Public
- Utilities for property: Underground Utilities
Green energy
- Energy efficient items: Solar Panel(s)
Community & HOA
Community
- Security: Gated Community
- Subdivision: Mackenzie Parc
HOA
- Has HOA: Yes
- Amenities included: Gated
- Services included: Association Management
- HOA fee: $110 monthly
- HOA name: Wind Haven
- HOA phone: 702-990-9707
Location
- Region: Las Vegas
Financial & listing details
- Price per square foot: $223/sqft
- Tax assessed value: $698,666
- Annual tax amount: $6,352
- Date on market: 7/6/2026
- Listing agreement: Exclusive Right To Sell
- Listing terms: Cash,Conventional,VA Loan
Estimated market value
Not available
Estimated sales range
Not available
Not available
Price history
| Date | Event | Price |
|---|---|---|
| 8/12/2026 | Price change | $760,000-1.3%$223/sqft |
Source:  LVR #2793132 Report a problem LVR #2793132 Report a problem | ||
| 8/7/2026 | Listed for sale | $770,000$226/sqft |
Source: LVR #2793132 Report a problem | ||
| 8/3/2026 | Pending sale | $770,000$226/sqft |
Source: BHHS broker feed #2793132 Report a problem | ||
| 8/3/2026 | Contingent | $770,000$226/sqft |
Source: LVR #2793132 Report a problem | ||
| 7/25/2026 | Price change | $770,000-1.9%$226/sqft |
Source: LVR #2793132 Report a problem | ||
| 7/13/2026 | Price change | $785,000-1.9%$231/sqft |
Source: LVR #2793132 Report a problem | ||
| 7/6/2026 | Listed for sale | $799,999-4.5%$235/sqft |
Source: LVR #2793132 Report a problem | ||
| 8/30/2025 | Listing removed | $837,899$246/sqft |
Source: LVR #2691891 Report a problem | ||
| 8/19/2025 | Price change | $837,8990%$246/sqft |
Source: LVR #2691891 Report a problem | ||
| 8/7/2025 | Price change | $837,900-0.8%$246/sqft |
Source: LVR #2691891 Report a problem | ||
| 7/18/2025 | Price change | $844,500-1.2%$248/sqft |
Source: LVR #2691891 Report a problem | ||
| 7/3/2025 | Price change | $855,000-1.2%$251/sqft |
Source: LVR #2691891 Report a problem | ||
| 6/14/2025 | Listed for sale | $865,000+14.6%$254/sqft |
Source: LVR #2691891 Report a problem | ||
| 7/6/2023 | Sold | $755,000-0.7%$222/sqft |
Source: LVR #2494357 Report a problem | ||
| 6/20/2023 | Pending sale | $760,000$223/sqft |
Source: LVR #2494357 Report a problem | ||
| 6/2/2023 | Price change | $760,000-1.3%$223/sqft |
Source: LVR #2494357 Report a problem | ||
| 5/9/2023 | Listed for sale | $770,000+87.8%$226/sqft |
Source: LVR #2494357 Report a problem | ||
| 2/24/2016 | Sold | $410,000$120/sqft |
Source: LVR #1582213 Report a problem | ||
Public tax history
| Year | Property taxes | Tax assessment |
|---|---|---|
| 2026 | $6,354 +3% | $244,533 -1% |
| 2025 | $6,169 +3% | $246,935 +6.8% |
| 2024 | $5,990 +3% | $231,314 +16.2% |
| 2023 | $5,816 +3% | $199,021 +4.6% |
| 2022 | $5,646 +3% | $190,178 +1.1% |
| 2021 | $5,481 +3% | $188,026 +2.1% |
| 2020 | $5,321 +3% | $184,188 +15.1% |
| 2019 | $5,166 +9.4% | $160,024 |
| 2018 | $4,723 | $160,024 +14.5% |
| 2017 | $4,723 | $139,792 -11.1% |
| 2016 | $4,723 -8.4% | $157,207 |
| 2015 | $5,154 | -- |
Find assessor info on the county website
Monthly payment
Est. payment
Payment breakdown
Explore the cost of this home by adjusting the details. Changes won't be saved.Climate risks
Neighborhood: North Cheyenne
Nearby schools
GreatSchools rating
- 7/10Joseph M Neal Elementary SchoolGrades: PK-5Distance: 0.9 mi
- 6/10Anthony Saville Middle SchoolGrades: 6-8Distance: 3.1 mi
- 6/10Shadow Ridge High SchoolGrades: 9-12Distance: 4.1 mi
Schools provided by the listing agent
- Elementary: Neal, Joseph,Neal, Joseph
- Middle: Saville Anthony
- High: Shadow Ridge
Source: LVR. This data may not be complete. We recommend contacting the local school district to confirm school assignments for this home.
- $858,1005 bd4 ba3.6k sqft5607 Mackenzie Park Ct, Las Vegas, NV 89130Off Market

- $419,500-- bd-- ba-- sqft5600 Mackenzie Park Ct, Las Vegas, NV 89130Off Market
- $799,2003 bd3 ba3.3k sqft5602 Mackenzie Park Ct, Las Vegas, NV 89130Off Market
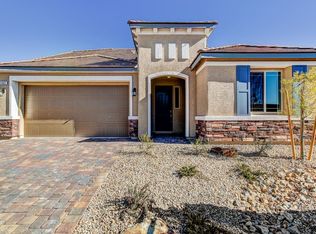
- $751,4003 bd2 ba2.5k sqft5610 Mackenzie Park Ct, Las Vegas, NV 89130Off Market
- $671,2004 bd2 ba2.1k sqft5625 Maverick St, Las Vegas, NV 89130Off Market
- $666,9003 bd3 ba2.7k sqft5615 Mackenzie Park Ct, Las Vegas, NV 89130Off Market
- $513,1004 bd2 ba1.7k sqft6212 Topaz Valley Ave, Las Vegas, NV 89130Off Market
- $515,0004 bd3 ba2.4k sqft6300 Tanzanite Ave, Las Vegas, NV 89130Sold
A local agent can set up tours, give advice and negotiate with sellers.
Similar homes
- $785,0003 bd3 ba2.7k sqft7230 Elderly Ave, Las Vegas, NV 89131For Sale
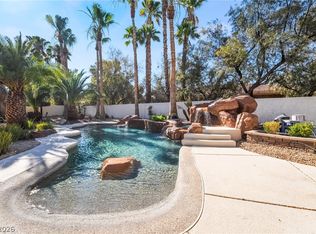 MLS ID #2792465, Beatriz Carvajal, Realty ONE Group, Inc. LVR
 - $729,9003 bd3 ba2.6k sqft5380 Painted Sunrise Dr, Las Vegas, NV 89149For Sale
 MLS ID #2805062, Faith Harmer, Huntington & Ellis, A Real Est. LVR
 - $835,0004 bd5 ba3.1k sqft8370 Unicorn St, Las Vegas, NV 89131For Sale
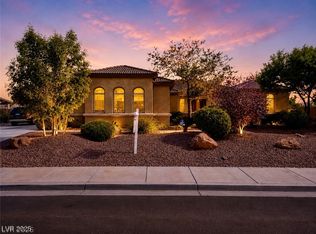 MLS ID #2782333, Jeffrey Davenport, Signature Real Estate Group. LVR
 - $799,9905 bd4 ba4k sqft8834 Arroyo Azul St, Las Vegas, NV 89131For Sale
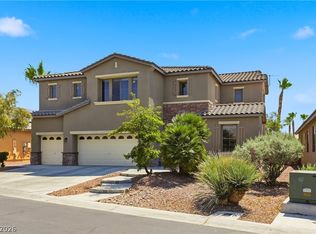 MLS ID #2793951, Robert Andy Stahl, Raintree Real Estate. LVR
 - $889,0004 bd4 ba3.6k sqft7084 Appaloosa Ridge St, Las Vegas, NV 89131For SaleMLS ID #2770687, A Chase Bustos, Vegas One Realty. LVR
- $699,0004 bd3 ba2.4k sqft5641 Mystical Knight Ct, Las Vegas, NV 89149For SaleMLS ID #2785117, Austin Sherwood, Luxury Estates International. LVR
- $769,0005 bd3 ba3.2k sqft7042 Chestnut Valley St, Las Vegas, NV 89166For SaleMLS ID #2791579, Aissa Gomez, Realty of America LLC. LVR
- $675,0003 bd3 ba2.9k sqft7411 Bridlehorne Ave, Las Vegas, NV 89131For SaleMLS ID #2792619, Alex Rivlin, LPT Realty, LLC. LVR
- $675,0004 bd3 ba2.5k sqft3905 Vincelli Ave, North Las Vegas, NV 89031For SaleMLS ID #2769264, Bryant K. Adarme, Vegas One Realty. LVR
- $505,0003 bd3 ba1.8k sqft5500 Leadville Ave, Las Vegas, NV 89130For SaleMLS ID #2798666, William O'Keefe, eXp Realty. LVR
- $855,0003 bd3 ba3k sqft5205 Sandy Cactus Ln, Las Vegas, NV 89149For SaleMLS ID #2793949, Sandra Salsbury, Centennial Real Estate. LVR
- $739,9004 bd4 ba3.1k sqft8230 Skye Struck Dr, Las Vegas, NV 89166For SaleMLS ID #2776980, Jonathan Jacobs, Simply Vegas. LVR
- $725,0005 bd3 ba2.9k sqft1717 Double Arch Ct, Las Vegas, NV 89128For SaleMLS ID #2795224, Alex Rivlin, LPT Realty, LLC. LVR
- $723,0005 bd5 ba4.2k sqft824 Claystone Ridge Ave, North Las Vegas, NV 89084For SaleMLS ID #2791503, Paola Escalona, ERA Brokers Consolidated. LVR
- $899,9984 bd4 ba3.7k sqft9772 Mosaic Canyon Ct, Las Vegas, NV 89149For SaleMLS ID #2779476, Jenet Sabisch, Galindo Group Real Estate. LVR
- $534,9994 bd3 ba2.5k sqft1205 Sandstone View Way, North Las Vegas, NV 89084For SaleMLS ID #2806666, Alejandro Zurita-Grise, Realty ONE Group, Inc. LVR
- $599,8004 bd3 ba2.5k sqft7349 Marbury St, Las Vegas, NV 89166For SaleMLS ID #2798782, Kathryn Harouni, Real Broker LLC. LVR
- $527,5005 bd3 ba2.9k sqft4622 Pointleaf St, North Las Vegas, NV 89032For SaleMLS ID #2807594, Lisa A. Wilson, Simply Vegas. LVR
- $599,0005 bd3 ba2.9k sqft7845 Stone Forest St, North Las Vegas, NV 89084For SaleMLS ID #2801803, Lee Benjamin Packer, Las Vegas Sotheby's Int'l. LVR
- $695,0004 bd3 ba2.4k sqft10604 Harvest Green Way, Las Vegas, NV 89135For SaleMLS ID #2802915, Brendan J. King III, Real Broker LLC. LVR
