This beautifully maintained two-story home offers an open, bright, and airy floor plan with an impressive list of upgrades and features that are hard to find at this price point, starting with a private, gated front courtyard that sets the tone the moment you arrive. Throughout the home you will find ceramic wood plank tile, laminate wood plank, and engineered hardwood flooring, ceiling fans, custom two-tone paint, and two-inch blinds throughout. Downstairs features a spacious family room with a fireplace and updated surround, a kitchen with refinished cabinetry, granite countertops, a tile backsplash, stainless appliances including a gas oven and built-in microwave, a breakfast nook, and a convenient half bath. Upstairs you will find a generous primary suite with vaulted ceilings and a remodeled primary bath featuring a large tiled walk-in shower with dual shower heads and custom lighting, and a large walk-in closet with custom built-in organizers. In addition, there are two secondary bedrooms, a full hall bath with dual sinks, a dedicated laundry room, and a huge loft that works perfectly as a den, office, playroom, or additional large bedroom. Additional highlights include an HVAC unit replaced in 2022, a 2022 pool heater, a 2019 water heater, and a garage with hi-loft storage and shelving. The private backyard is the crown jewel, with beautifully maintained landscaping, refinished pool decking, a covered patio with lights, a pool and spa, and a built-in BBQ, a rare find at this price point!
Active
Price cut: $9.9K (8/7)
$505,000
5500 Leadville Ave, Las Vegas, NV 89130
3beds
1,898sqft
Single Family Residence
Built in 2000
4,791 Square Feet Lot
$502,700 Zestimate®
$266/sqft
$80/mo HOA
What's special
Pool and spaPrivate gated front courtyardRefinished pool deckingDedicated laundry roomCovered patio with lightsTwo secondary bedroomsKitchen with refinished cabinetry
- 36 days |
- 604 |
- 22 |
Zillow last checked:
Listing updated:
Listed by:
William O'Keefe BS.0000336 (702)460-9355,
eXp Realty
Source: LVR,MLS#: 2798666 Originating MLS: Greater Las Vegas Association of Realtors Inc
Originating MLS: Greater Las Vegas Association of Realtors IncFacts & features
Interior
Bedrooms & bathrooms
- Bedrooms: 3
- Bathrooms: 3
- Full bathrooms: 2
- 1/2 bathrooms: 1
Primary bedroom
- Description: Ceiling Fan,Ceiling Light,Upstairs,Walk-In Closet(s)
- Dimensions: 19x15
Bedroom 2
- Description: Ceiling Fan,Ceiling Light,Closet
- Dimensions: 11x12
Bedroom 3
- Description: Ceiling Fan,Ceiling Light,Closet
- Dimensions: 11x12
Primary bathroom
- Description: Double Sink,Shower Only
Den
- Description: Ceiling Fan,Ceiling Light
- Dimensions: 21x16
Family room
- Description: Ceiling Fan,Downstairs
- Dimensions: 22x17
Kitchen
- Description: Breakfast Nook/Eating Area,Granite Countertops
Heating
- Central, Gas
Cooling
- Central Air, Electric
Appliances
- Included: Disposal, Gas Range, Microwave
- Laundry: Gas Dryer Hookup, Laundry Room
Features
- Ceiling Fan(s), Window Treatments
- Flooring: Hardwood, Tile
- Windows: Blinds
- Number of fireplaces: 1
- Fireplace features: Family Room, Gas
Interior area
- Total structure area: 1,898
- Total interior livable area: 1,898 sqft
Video & virtual tour
Property
Parking
- Total spaces: 2
- Parking features: Attached, Garage, Garage Door Opener, Inside Entrance, Private
- Attached garage spaces: 2
Features
- Stories: 2
- Patio & porch: Covered, Patio, Porch
- Exterior features: Built-in Barbecue, Barbecue, Courtyard, Porch, Patio, Private Yard, Sprinkler/Irrigation
- Has private pool: Yes
- Pool features: In Ground, Private
- Has spa: Yes
- Fencing: Block,Full
Lot
- Size: 4,791 Square Feet
- Features: Drip Irrigation/Bubblers, Desert Landscaping, Landscaped, < 1/4 Acre
Details
- Parcel number: 12525212017
- Zoning description: Single Family
- Horse amenities: None
Construction
Type & style
- Home type: SingleFamily
- Architectural style: Two Story
- Property subtype: Single Family Residence
Materials
- Roof: Tile
Condition
- Resale
- Year built: 2000
Utilities & green energy
- Sewer: Public Sewer
- Water: Public
- Utilities for property: Underground Utilities
Community & HOA
Community
- Subdivision: Eagle Creek Estate North
HOA
- Has HOA: Yes
- Amenities included: Barbecue, Playground, Park
- Services included: Association Management
- HOA fee: $80 monthly
- HOA name: Eagle Creek Heights
- HOA phone: 702-851-7660
Location
- Region: Las Vegas
Financial & listing details
- Price per square foot: $266/sqft
- Tax assessed value: $354,403
- Annual tax amount: $2,044
- Date on market: 7/13/2026
- Listing agreement: Exclusive Right To Sell
- Listing terms: Cash,Conventional,FHA,VA Loan
Estimated market value
$502,700
$478,000 - $528,000
$2,232/mo
Price history
| Date | Event | Price |
|---|---|---|
| 8/7/2026 | Price change | $505,000-1.9%$266/sqft |
Source:  LVR #2798666 Report a problem LVR #2798666 Report a problem | ||
| 7/18/2026 | Listed for sale | $514,900$271/sqft |
Source: LVR #2798666 Report a problem | ||
| 7/15/2026 | Contingent | $514,900$271/sqft |
Source: LVR #2798666 Report a problem | ||
| 7/14/2026 | Pending sale | $514,900$271/sqft |
Source: LVR #2798666 Report a problem | ||
| 7/13/2026 | Listed for sale | $514,900+70.5%$271/sqft |
Source: LVR #2798666 Report a problem | ||
| 10/15/2018 | Sold | $302,000+0.7%$159/sqft |
Source: LVR #2026741 Report a problem | ||
| 8/29/2018 | Listed for sale | $299,900+38.3%$158/sqft |
Source: Resolution Realty #2026741 Report a problem | ||
| 12/4/2014 | Sold | $216,900+32.3%$114/sqft |
Source: LVR #1476153 Report a problem | ||
| 7/10/2014 | Sold | $164,000-0.3%$86/sqft |
Source: LVR #1404692 Report a problem | ||
| 4/19/2014 | Pending sale | $164,500$87/sqft |
Source: Realty Executives Of Nevada #GLVARNV_1404692 Report a problem | ||
| 4/11/2014 | Price change | $164,500+6.1%$87/sqft |
Source: Realty Executives Of Nevada #GLVARNV_1404692 Report a problem | ||
| 12/13/2013 | Pending sale | $155,000$82/sqft |
Source: Realty Executives Of Nevada #GLVARNV_1404692 Report a problem | ||
| 12/5/2013 | Listed for sale | $155,000+30.3%$82/sqft |
Source: RealtyExecutives of Nevada #1404692 Report a problem | ||
| 5/11/2012 | Listing removed | $119,000$63/sqft |
Source: RealtyExecutives of Nevada #1216033 Report a problem | ||
| 1/11/2012 | Listed for sale | $119,000-54.8%$63/sqft |
Source: RealtyExecutives of Nevada #1216033 Report a problem | ||
| 4/14/2004 | Sold | $263,000+65.3%$139/sqft |
Source: Public Record Report a problem | ||
| 10/20/2000 | Sold | $159,125$84/sqft |
Source: Public Record Report a problem | ||
Public tax history
| Year | Property taxes | Tax assessment |
|---|---|---|
| 2026 | $2,047 +3% | $124,041 -1.4% |
| 2025 | $1,987 +3% | $125,748 +8% |
| 2024 | $1,929 +6.6% | $116,438 +12% |
| 2023 | $1,810 +3% | $103,990 +6.7% |
| 2022 | $1,757 +3% | $97,443 +0.6% |
| 2021 | $1,705 +1.3% | $96,869 +5% |
| 2020 | $1,684 +4.8% | $92,253 +5.5% |
| 2019 | $1,607 +5.7% | $87,418 |
| 2018 | $1,521 | $87,418 +9.6% |
| 2017 | $1,521 | $79,774 +16.6% |
| 2016 | $1,521 +0.2% | $68,437 +35.3% |
| 2015 | $1,517 +3% | $50,593 +16.1% |
| 2014 | $1,472 | $43,582 |
| 2013 | -- | $43,582 -5.2% |
| 2012 | -- | $45,985 -21.7% |
| 2011 | -- | $58,717 +2.7% |
| 2010 | -- | $57,168 -27.4% |
| 2009 | -- | $78,769 |
| 2008 | -- | $78,769 -32.1% |
| 2007 | -- | $116,092 +2.7% |
| 2006 | -- | $113,056 +22.2% |
| 2005 | -- | $92,512 +37.4% |
| 2004 | -- | $67,319 +5.5% |
| 2003 | -- | $63,781 +23.2% |
| 2002 | -- | $51,790 +4% |
| 2001 | -- | $49,800 |
Find assessor info on the county website
Monthly payment
Est. payment
Payment breakdown
Explore the cost of this home by adjusting the details. Changes won't be saved.Climate risks
Neighborhood: North Cheyenne
Nearby schools
GreatSchools rating
- 7/10Kay Carl Elementary SchoolGrades: PK-5Distance: 0.5 mi
- 6/10Anthony Saville Middle SchoolGrades: 6-8Distance: 2.6 mi
- 6/10Shadow Ridge High SchoolGrades: 9-12Distance: 3.3 mi
Schools provided by the listing agent
- Elementary: Carl, Kay,Carl, Kay
- Middle: Saville Anthony
- High: Shadow Ridge
Source: LVR. This data may not be complete. We recommend contacting the local school district to confirm school assignments for this home.
- $441,9005 bd3 ba2.2k sqft5420 Leadville Ave, Las Vegas, NV 89130Off Market
- $385,0003 bd3 ba2k sqft5504 Leadville Ave, Las Vegas, NV 89130Sold
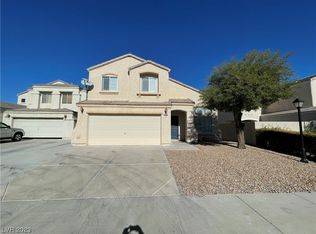
- $417,9004 bd2 ba2k sqft5416 Leadville Ave, Las Vegas, NV 89130Off Market

- $506,9005 bd3 ba2.2k sqft5508 Leadville Ave, Las Vegas, NV 89130Off Market
- $490,0004 bd3 ba2k sqft5412 Leadville Ave, Las Vegas, NV 89130Sold
- $450,0004 bd3 ba2.2k sqft5501 Leadville Ave, Las Vegas, NV 89130Sold
- $373,6004 bd3 ba2.2k sqft5501 Leadville Ave #0, Las Vegas, NV 89130Off Market
- $493,3005 bd3 ba2.2k sqft5505 Leadville Ave, Las Vegas, NV 89130Off Market
A local agent can set up tours, give advice and negotiate with sellers.
Similar homes
- $570,0003 bd3 ba2.2k sqft6016 Resort Ridge St, Las Vegas, NV 89130For Sale
 MLS ID #2802317, Ronald Monk Boyer, ERA Brokers Consolidated. LVR
 - $450,0004 bd3 ba2k sqft6210 Escapa Ct, Las Vegas, NV 89130For Sale
 MLS ID #2747402, Kathleen Morrison, Keller Williams MarketPlace. LVR
 - $500,0003 bd3 ba2.2k sqft7808 Robinglen Ave, Las Vegas, NV 89131For Sale
 MLS ID #2805581, Tami Huntsman, Huntzy Realty, LLC. LVR
 - $530,0004 bd2 ba2.3k sqft5816 Grand Heritage St, Las Vegas, NV 89130For Sale
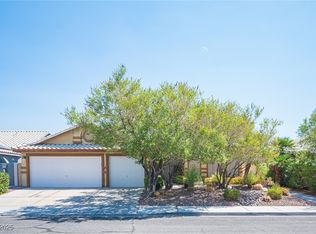 MLS ID #2714832, Jesus Velazquez, Sphere Real Estate. LVR
 - $529,9004 bd3 ba2.7k sqft6113 Paddleboat St, North Las Vegas, NV 89031For SaleMLS ID #2806760, Brad Whiting, Real Broker LLC. LVR
- $574,9994 bd2 ba2.2k sqft5624 Burdel St, Las Vegas, NV 89149For SaleMLS ID #2809070, Brandy J. White Elk, Innovative Real Estate Strateg. LVR
- $439,0003 bd2 ba1.6k sqft7550 Trickling Wash Dr, Las Vegas, NV 89131For SaleMLS ID #2806006, Aaron Taylor, eXp Realty. LVR
- $450,0003 bd3 ba1.8k sqft4482 Brasada Ranch Ct, North Las Vegas, NV 89031For SaleMLS ID #2807872, Yolanda Mattison, Executive Realty Services. LVR
- $515,0004 bd2 ba1.9k sqft4505 Valley Quail Way, North Las Vegas, NV 89084For SaleMLS ID #2800046, Jenny H. Park, Coldwell Banker Premier. LVR
- $490,0005 bd3 ba2.4k sqft4927 Enlightenment St, Las Vegas, NV 89130For SaleMLS ID #2745889, Aaron Taylor, eXp Realty. LVR
- $589,9003 bd2 ba2.1k sqft5911 Hansford Ranch Ave, Las Vegas, NV 89131For SaleMLS ID #2773548, Tyler Shelton, eXp Realty. LVR
- $574,9004 bd3 ba2.4k sqft4916 Apache Valley Ave, Las Vegas, NV 89131For SaleMLS ID #2806681, Terri Robinson, Affinity Realty LLC. LVR
- $474,9004 bd3 ba2.4k sqft9504 Victory Garden Ave, Las Vegas, NV 89149For SaleMLS ID #2808356, Jansen Taylor, Elevate Real Estate Group. LVR
- $595,0004 bd3 ba2.3k sqft8320 Preppy Fox Ave, Las Vegas, NV 89131For SaleMLS ID #2807791, Sherri Simhayoff-Cohen, Wardley Real Estate. LVR
- $545,0005 bd3 ba2.7k sqft4916 Soaring Springs Ave, Las Vegas, NV 89131For SaleMLS ID #2783872, Radames Martinez, Skyrise Real Estate Group. LVR
- $410,0003 bd3 ba1.6k sqft8120 Celina Hills St, Las Vegas, NV 89131For SaleMLS ID #2803340, Ann Marie Allen, Realty ONE Group, Inc. LVR
- $534,9994 bd3 ba2.5k sqft1205 Sandstone View Way, North Las Vegas, NV 89084For SaleMLS ID #2806666, Alejandro Zurita-Grise, Realty ONE Group, Inc. LVR
- $435,0003 bd3 ba1.9k sqft10804 Cather Ave, Las Vegas, NV 89166For SaleMLS ID #2807948, Jenna Felli, BHHS Nevada Properties. LVR
- $480,0004 bd3 ba2.1k sqft4140 Hazelridge Dr, Las Vegas, NV 89129For SaleMLS ID #2766727, Steve P. Hawks, Platinum Real Estate Prof. LVR
- $475,0003 bd3 ba2.2k sqft4631 Mission Cantina St, North Las Vegas, NV 89081For SaleMLS ID #2804745, Amanda Bolton, LPT Realty, LLC. LVR
