Beautifully upgradеd ѕіngle-stοry hοme with 2,202 sq ft, 3 bedrooms, а 3-сar garage, and the kind of outdoor living setup buyers love in Las Vegas. Inside, you’ll find vaulted ceilings, fresh new flooring, an open great room layout, fireplace, and a spacious kitchen with granite countertops, stainless steel appliances, center island, and breakfast bar seating. The primary suite feels like a retreat with a double-sided fireplace, oversized walk-in closet, and spa-style bath featuring a freestanding soaking tub and glass-enclosed shower. Step outside to a covered patio built for entertaining with an outdoor kitchen/bar area, exterior misters, hardwired patio fans, and two outdoor TVs included. The finished garage with epoxy flooring adds even more usable space for parking, storage, hobbies, or a home gym setup. Move-in ready and easy to show! HOA is only $196 quarterly (˜$65/month)!!!
Active
$475,000
4631 Mission Cantina St, North Las Vegas, NV 89081
3beds
2,202sqft
Single Family Residence
Built in 2007
7,840 Square Feet Lot
$471,300 Zestimate®
$216/sqft
$49/mo HOA
What's special
Exterior mistersHardwired patio fansVaulted ceilingsTwo outdoor tvs includedStainless steel appliancesDouble-sided fireplaceCenter island
- 33 days
- 720
- 45
Likely to sell faster than
Zillow last checked:
Listing updated:
Listed by:
Amanda Bolton BS.0144345 702-528-6596,
LPT Realty, LLC
Source: LVR,MLS#: 2804745 Originating MLS: Greater Las Vegas Association of Realtors Inc
Originating MLS: Greater Las Vegas Association of Realtors IncFacts & features
Interior
Bedrooms & bathrooms
- Bedrooms: 3
- Bathrooms: 3
- Full bathrooms: 3
Primary bedroom
- Description: Bedroom With Bath Downstairs,Ceiling Fan,Ceiling Light,Downstairs,Walk-In Closet(s)
- Dimensions: 17x15
Bedroom 2
- Description: Ceiling Fan,Ceiling Light
- Dimensions: 11x11
Bedroom 3
- Description: Ceiling Fan,Ceiling Light
- Dimensions: 15x10
Primary bathroom
- Description: Double Sink,Separate Shower,Separate Tub
- Dimensions: 13x10
Kitchen
- Description: Breakfast Bar/Counter,Island,Pantry,Vaulted Ceiling,Walk-in Pantry
- Dimensions: 15x13
Heating
- Central, Gas
Cooling
- Central Air, Electric
Appliances
- Included: Built-In Gas Oven, Dryer, Dishwasher, Disposal, Microwave, Refrigerator, Washer
- Laundry: Gas Dryer Hookup, Laundry Room
Features
- Bedroom on Main Level, Ceiling Fan(s), Primary Downstairs, Window Treatments
- Flooring: Tile
- Windows: Double Pane Windows, Drapes, Insulated Windows, Window Treatments
- Number of fireplaces: 2
- Fireplace features: Bedroom, Gas, Living Room, Multi-Sided
Interior area
- Total structure area: 2,202
- Total interior livable area: 2,202 sqft
Video & virtual tour
Property
Parking
- Total spaces: 3
- Parking features: Attached, Epoxy Flooring, Finished Garage, Garage, Garage Door Opener, Private, Storage, Guest
- Attached garage spaces: 3
Features
- Levels: One
- Stories: 1
- Patio & porch: Patio, Porch
- Exterior features: Porch, Patio, Private Yard, Awning(s)
- Fencing: Block,Back Yard
- Has view: Yes
- View description: Mountain(s)
Lot
- Size: 7,840 Square Feet
- Features: Corner Lot, Desert Landscaping, Landscaped
Details
- Parcel number: 13902117045
- Zoning description: Single Family
- Horse amenities: None
Construction
Type & style
- Home type: SingleFamily
- Architectural style: One Story
- Property subtype: Single Family Residence
- Attached to another structure: Yes
Materials
- Roof: Tile
Condition
- Resale
- Year built: 2007
Utilities & green energy
- Electric: Photovoltaics None
- Sewer: Public Sewer
- Water: Public
- Utilities for property: Underground Utilities
Green energy
- Energy efficient items: Doors, Windows
Community & HOA
Community
- Subdivision: North Fifth & Donna
HOA
- Has HOA: Yes
- Services included: Association Management
- HOA fee: $49 monthly
- HOA name: Mission Del Rey
- HOA phone: 702-222-2391
Location
- Region: North Las Vegas
Financial & listing details
- Price per square foot: $216/sqft
- Tax assessed value: $431,914
- Annual tax amount: $2,207
- Date on market: 7/30/2026
- Listing agreement: Exclusive Right To Sell
- Listing terms: Cash,Conventional,FHA,VA Loan
- Ownership: Single Family Residential
Estimated market value
$471,300
$448,000 - $495,000
$2,162/mo
Price history
| Date | Event | Price |
|---|---|---|
| 7/30/2026 | Listed for sale | $475,000+55.7%$216/sqft |
Source:  LVR #2804745 Report a problem LVR #2804745 Report a problem | ||
| 5/17/2019 | Sold | $305,000+1.7%$139/sqft |
Source: LVR #2090008 Report a problem | ||
| 4/24/2019 | Pending sale | $299,900$136/sqft |
Source: Offerpad #2090008 Report a problem | ||
| 4/22/2019 | Listed for sale | $299,900+9.1%$136/sqft |
Source: Offerpad #2090008 Report a problem | ||
| 11/7/2017 | Listing removed | $275,000$125/sqft |
Source: Windermere Excellence #1909891 Report a problem | ||
| 10/27/2017 | Price change | $275,000-1.1%$125/sqft |
Source: Windermere Excellence #1909891 Report a problem | ||
| 9/13/2017 | Price change | $278,000-3.5%$126/sqft |
Source: Windermere Excellence #1909891 Report a problem | ||
| 6/28/2017 | Listed for sale | $288,000+64.6%$131/sqft |
Source: Windermere Excellence #1909891 Report a problem | ||
| 8/18/2010 | Sold | $175,000-6.4%$79/sqft |
Source: Public Record Report a problem | ||
| 5/10/2010 | Listed for sale | $187,000+32.7%$85/sqft |
Source: BIRDVIEW Technologies. Inc. #1033995 Report a problem | ||
| 3/31/2010 | Sold | $140,900+0.6%$64/sqft |
Source: Public Record Report a problem | ||
| 2/25/2010 | Price change | $140,000-3.8%$64/sqft |
Source: foreclosure.com Report a problem | ||
| 2/14/2010 | Listed for sale | -- |
Source: foreclosure.com Report a problem | ||
| 10/16/2009 | Sold | $145,500-58.5%$66/sqft |
Source: Public Record Report a problem | ||
| 1/4/2007 | Sold | $350,205$159/sqft |
Source: Public Record Report a problem | ||
Public tax history
| Year | Property taxes | Tax assessment |
|---|---|---|
| 2026 | $2,210 +3% | $151,170 +0% |
| 2025 | $2,146 +40.8% | $151,099 +5.7% |
| 2024 | $1,523 -24.7% | $142,920 +12.7% |
| 2023 | $2,023 +37.2% | $126,824 +19.4% |
| 2022 | $1,474 +3.6% | $106,238 +3.5% |
| 2021 | $1,423 -23.1% | $102,598 +0.4% |
| 2020 | $1,850 +0.5% | $102,225 +19.4% |
| 2019 | $1,842 +8.3% | $85,592 -1.6% |
| 2018 | $1,700 | $86,942 +11.9% |
| 2017 | $1,700 | $77,710 +21.3% |
| 2016 | $1,700 +7.1% | $64,054 +19.3% |
| 2015 | $1,587 | $53,694 +6.1% |
| 2014 | $1,587 | $50,626 |
| 2013 | -- | $50,626 +13.6% |
| 2012 | -- | $44,580 -21.9% |
| 2011 | -- | $57,106 +5% |
| 2010 | -- | $54,392 -38.1% |
| 2009 | -- | $87,883 |
| 2008 | -- | $87,883 -22.1% |
| 2007 | -- | $112,887 |
Find assessor info on the county website
Monthly payment
Est. payment
Payment breakdown
Explore the cost of this home by adjusting the details. Changes won't be saved.Climate risks
Neighborhood: 89081
Nearby schools
Schools provided by the listing agent
- Elementary: Elizondo, Raul P.,Elizondo, Raul P.
- Middle: Findlay Clifford O.
- High: Mojave
Source: LVR. This data may not be complete. We recommend contacting the local school district to confirm school assignments for this home.

- $415,0003 bd2 ba1.6k sqft4627 Mission Cantina St, North Las Vegas, NV 89081Sold
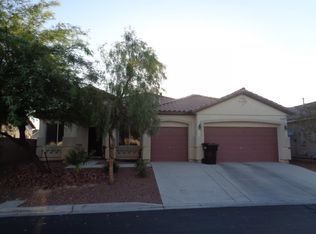
- $454,9003 bd3 ba2.1k sqft512 Cozumel Rey Ave, North Las Vegas, NV 89081Off Market
- $434,2003 bd2 ba1.9k sqft516 Cozumel Rey Ave, North Las Vegas, NV 89081Off Market
- $453,4003 bd3 ba2.1k sqft4623 Mission Cantina St, North Las Vegas, NV 89081Off Market
Similar homes
- $469,0004 bd3 ba2.6k sqft2608 Campobello Ave, North Las Vegas, NV 89081For Sale
 MLS ID #2813150, Dawn W. Barlow, Keller Williams Realty Las Veg. LVR
 - $535,0003 bd3 ba2.7k sqft5484 Oatfield St, North Las Vegas, NV 89081For Sale
 MLS ID #2807559, Raileigh Velazquez, Century 21 Americana. LVR
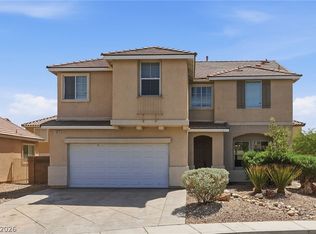
 - $398,8884 bd3 ba1.9k sqft3619 Dutchmans Vine Ct, North Las Vegas, NV 89081For Sale
 MLS ID #2809809, Olga M. Kokubu, RE/MAX CENTRAL. LVR
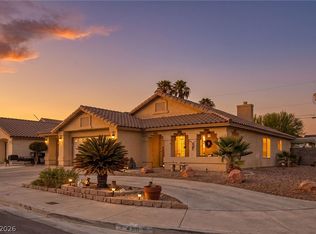
 - $469,9003 bd2 ba1.5k sqft4316 Blushed Meadows Rd, North Las Vegas, NV 89031For Sale
 MLS ID #2807527, Robert W. Morganti, LIFE Realty District. LVR
