DISCOVER UNPARALLELED COMFORT IN THIS NORTH LAS VEGAS GEM, WHERE DESERT-SCAPED CHARM MEETS MODERN LIVING. Perfectly positioned on a desirable corner lot at the end of a cul-de-sac, this single-story residence is crowned with a durable terracotta-tiled roof, offering a serene retreat with its well-maintained exterior and inviting two-car garage. Step inside to an open-concept living and dining area, where rich wood laminate flooring extends throughout, creating a warm ambiance. Natural light floods the space through multiple windows and arched doorways. The versatile family room offers flexible space perfect as a home office, playroom, or potential 4th bedroom. The well-lit kitchen features natural wood cabinetry, a breakfast bar, ample counter space, recessed lighting, a microwave, water conditioner, and reverse osmosis system, providing a cheerful spot for casual dining. Each bedroom offers wood style LVP flooring, cooling ceiling fans, and a solar screen for added comfort and efficiency. The primary bedroom features a walk-in closet plus a spa-like primary bath with double vanity, deep soaking tub, and separate shower. An additional bathroom includes a single vanity and shower/tub combination. A dedicated laundry area with shelving adds practical appeal, and the washer and dryer remain with the home. Outside, an oversized covered patio overlooks a landscaped backyard with a paver patio, artificial turf, and landscape lighting, creating a private oasis for relaxation. Leased solar panels help keep energy costs low. Recent improvements include 2022 HVAC, 2025 water heater, 2022 water softener & reverse osmosis + much more! This home offers ease and elegance in the vibrant North Las Vegas community.
Active
$430,000
3221 Standing Bear Ct, North Las Vegas, NV 89031
3beds
1,837sqft
:
Get pre-qualified$2,797/mo
Single Family Residence
Built in 2003
7,405 Square Feet Lot
$425,600 Zestimate®
$234/sqft
$27/mo HOA
What's special
Private oasis for relaxationInviting two-car garageDurable terracotta-tiled roofOversized covered patioWell-lit kitchenRecessed lightingWell-maintained exterior
- 10 days |
- 397 |
- 28 |
Likely to sell faster than
Zillow last checked:
Listing updated:
Listed by:
Lianna L. Alvarez BS.0145455 702-497-3730,
LA Real Estate Group
Source: LVR,MLS#: 2804594 Originating MLS: Greater Las Vegas Association of Realtors Inc
Originating MLS: Greater Las Vegas Association of Realtors IncFacts & features
Interior
Bedrooms & bathrooms
- Bedrooms: 3
- Bathrooms: 2
- Full bathrooms: 2
Primary bedroom
- Description: Ceiling Fan,Walk-In Closet(s)
- Dimensions: 16x14
Bedroom 2
- Description: Ceiling Fan,Closet
- Dimensions: 13x9
Bedroom 3
- Description: Ceiling Fan,Closet
- Dimensions: 13x10
Primary bathroom
- Description: Double Sink,Separate Shower,Separate Tub
Dining room
- Description: Living Room/Dining Combo
- Dimensions: 11x12
Family room
- Description: Separate Family Room
- Dimensions: 11x40
Kitchen
- Description: Breakfast Bar/Counter,Laminate Countertops,Lighting Recessed,Stainless Steel Appliances
Living room
- Description: Entry Foyer,Formal
- Dimensions: 18x12
Heating
- Central, Gas
Cooling
- Central Air, Electric
Appliances
- Included: Dryer, Dishwasher, Disposal, Gas Range, Microwave, Refrigerator, Water Softener Owned, Water Heater, Water Purifier, Washer
- Laundry: Gas Dryer Hookup, Laundry Room
Features
- Ceiling Fan(s), Primary Downstairs, Window Treatments
- Flooring: Laminate, Tile
- Windows: Blinds
- Has fireplace: No
Interior area
- Total structure area: 1,837
- Total interior livable area: 1,837 sqft
Video & virtual tour
Property
Parking
- Total spaces: 2
- Parking features: Attached, Garage, Garage Door Opener, Inside Entrance, Private
- Attached garage spaces: 2
Features
- Stories: 1
- Patio & porch: Covered, Patio
- Exterior features: Patio, Private Yard
- Fencing: Block,Back Yard
Lot
- Size: 7,405 Square Feet
- Features: Cul-De-Sac, Landscaped, Rocks, Synthetic Grass, < 1/4 Acre
Details
- Parcel number: 12432112035
- Zoning description: Single Family
- Horse amenities: None
Construction
Type & style
- Home type: SingleFamily
- Architectural style: One Story
- Property subtype: Single Family Residence
Materials
- Roof: Tile
Condition
- Resale
- Year built: 2003
Utilities & green energy
- Electric: Photovoltaics Third-Party Owned
- Sewer: Public Sewer
- Water: Public
- Utilities for property: Underground Utilities
Green energy
- Energy efficient items: Solar Panel(s)
Community & HOA
Community
- Subdivision: Ann Allen By Pardee
HOA
- Has HOA: Yes
- Services included: Association Management, Maintenance Grounds
- HOA fee: $27 monthly
- HOA name: Fiesta
- HOA phone: 702-795-3344
Location
- Region: North Las Vegas
Financial & listing details
- Price per square foot: $234/sqft
- Tax assessed value: $326,866
- Annual tax amount: $1,956
- Date on market: 7/31/2026
- Listing agreement: Exclusive Right To Sell
- Listing terms: Cash,Conventional,FHA,VA Loan
- Ownership: Single Family Residential
Estimated market value
$425,600
$404,000 - $447,000
$2,308/mo
Price history
| Date | Event | Price |
|---|---|---|
| 7/31/2026 | Listed for sale | $430,000+290.9%$234/sqft |
Source:  LVR #2804594 Report a problem LVR #2804594 Report a problem | ||
| 5/1/2012 | Sold | $110,000-4.3%$60/sqft |
Source: LVR #1233316 Report a problem | ||
| 3/10/2012 | Listed for sale | $115,000-25.8%$63/sqft |
Source: Keller Williams Realty Report a problem | ||
| 2/7/2012 | Sold | $155,079-10.3%$84/sqft |
Source: Public Record Report a problem | ||
| 12/27/2002 | Sold | $172,801$94/sqft |
Source: Public Record Report a problem | ||
Public tax history
| Year | Property taxes | Tax assessment |
|---|---|---|
| 2026 | $1,959 +3% | $114,403 -1.6% |
| 2025 | $1,901 +3% | $116,265 +7.8% |
| 2024 | $1,846 +3% | $107,816 +12.2% |
| 2023 | $1,793 +3% | $96,073 +6% |
| 2022 | $1,741 +3% | $90,593 +2.3% |
| 2021 | $1,689 +1.3% | $88,524 +5.3% |
| 2020 | $1,668 +4.8% | $84,094 +7.2% |
| 2019 | $1,592 +6.9% | $78,435 |
| 2018 | $1,489 | $78,435 +14.9% |
| 2017 | $1,489 | $68,272 +17.8% |
| 2016 | $1,489 +5.3% | $57,954 +31% |
| 2015 | $1,414 +3% | $44,254 +11.5% |
| 2014 | $1,372 | $39,693 |
| 2013 | -- | $39,693 -6.5% |
| 2012 | -- | $42,457 +11.7% |
| 2011 | -- | $38,016 -6.8% |
| 2010 | -- | $40,787 -37.3% |
| 2009 | -- | $65,062 |
| 2008 | -- | $65,062 -38.4% |
| 2007 | -- | $105,620 +11.3% |
| 2006 | -- | $94,914 +23.1% |
| 2005 | -- | $77,126 +32.9% |
| 2004 | -- | $58,037 |
Find assessor info on the county website
Monthly payment
Est. payment
Payment breakdown
Explore the cost of this home by adjusting the details. Changes won't be saved.Climate risks
Neighborhood: Ann Allen
Nearby schools
GreatSchools rating
- 5/10Steve Cozine Elementary SchoolGrades: PK-5Distance: 0.4 mi
- 4/10Brian & Teri Cram Middle SchoolGrades: 6-8Distance: 2 mi
- 2/10Cheyenne High SchoolGrades: 9-12Distance: 1.7 mi
Schools provided by the listing agent
- Elementary: Cozine, Steve,Cozine, Steve
- Middle: Cram Brian & Teri
- High: Cheyenne
Source: LVR. This data may not be complete. We recommend contacting the local school district to confirm school assignments for this home.
- $463,7004 bd3 ba2.2k sqft3217 Standing Bear Ct, North Las Vegas, NV 89031Off Market
- $436,0004 bd2 ba1.9k sqft5416 Ferrell St, North Las Vegas, NV 89031Off Market
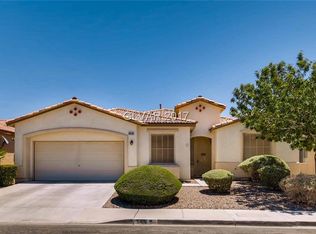
- $464,8004 bd3 ba2.2k sqft5412 Ferrell St, North Las Vegas, NV 89031Off Market
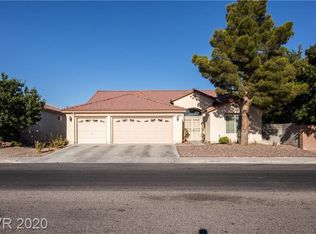
- $415,0004 bd2 ba1.8k sqft5420 Ferrell St, North Las Vegas, NV 89031Sold
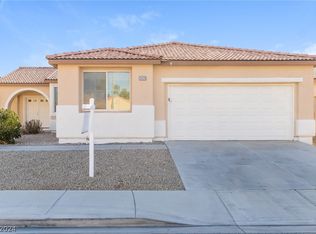
- $478,0004 bd3 ba2.2k sqft3213 Standing Bear Ct, North Las Vegas, NV 89031Sold
- $426,6003 bd2 ba1.8k sqft3224 W Hammer Ln, North Las Vegas, NV 89031Off Market
- $429,6003 bd2 ba1.8k sqft3220 Standing Bear Ct, North Las Vegas, NV 89031Off Market
- $460,0004 bd3 ba2.2k sqft3220 W Hammer Ln, North Las Vegas, NV 89031Sold
A local agent can set up tours, give advice and negotiate with sellers.
Similar homes
- $405,0004 bd2 ba1.5k sqft5222 Jungle Orchard St, North Las Vegas, NV 89031For Sale
 MLS ID #2791728, Jonny C. Lopez, Vegas Realty Experts. LVR
 - $445,0004 bd3 ba1.9k sqft1717 Heather Oaks Way, North Las Vegas, NV 89031For Sale
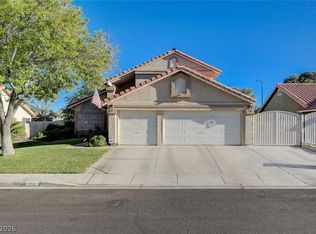 MLS ID #2800563, Alicia Moffett, Realty ONE Group, Inc. LVR
 - $405,0003 bd2 ba1.4k sqft2106 Maui Surf Ave, North Las Vegas, NV 89031For Sale
 MLS ID #2776000, Corey Baird, The Baird Group, LLC. LVR
 - $395,0003 bd2 ba1.4k sqft320 Fox Blitz Ave, North Las Vegas, NV 89031For Sale
 MLS ID #2803410, Jason Nacua, Las Vegas Sotheby's Int'l. LVR
 - $374,0003 bd3 ba1.7k sqft4508 Sandstone Vista Ct, North Las Vegas, NV 89031PendingMLS ID #2794762, Jo Ann Archie, RE/MAX Advantage. LVR
- $450,0003 bd2 ba1.4k sqft7953 Grey Teal St, North Las Vegas, NV 89084For SaleMLS ID #2805844, Eric J. Wilson, Keller Williams VIP. LVR
- $449,0003 bd2 ba1.6k sqft7550 Trickling Wash Dr, Las Vegas, NV 89131For SaleMLS ID #2806006, Aaron Taylor, eXp Realty. LVR
- $529,9004 bd3 ba2.7k sqft6113 Paddleboat St, North Las Vegas, NV 89031For SaleMLS ID #2806760, Brad Whiting, Real Broker LLC. LVR
- $414,9003 bd2 ba1.4k sqft4624 Sophia Way, North Las Vegas, NV 89032For SaleMLS ID #2806229, Michael L. Turner, Turner Realty. LVR
- $440,0003 bd3 ba2.3k sqft4225 Buteo Ln, North Las Vegas, NV 89084For SaleMLS ID #2782534, Jesse Torres, BHHS Nevada Properties. LVR
- $449,8974 bd3 ba2.3k sqft120 Sharp Edge Ave, North Las Vegas, NV 89031For SaleMLS ID #2791337, Massiel D. Merritt, Galindo Group Real Estate. LVR
- $388,0003 bd2 ba1.4k sqft5625 Lookout Crest St, North Las Vegas, NV 89031For SaleMLS ID #2774802, Victoria V. Lackey, Empire Realty & Management. LVR
- $499,9003 bd3 ba1.9k sqft1705 Night Shadow Ave, North Las Vegas, NV 89031For SaleMLS ID #2727281, Rowena L. Miguel, Coldwell Banker Premier. LVR
- $435,0002 bd2 ba1.9k sqft3219 Kingbird Dr, North Las Vegas, NV 89084For SaleMLS ID #2787881, Juliet D. Hebert, Real Broker LLC. LVR
- $400,0004 bd3 ba1.8k sqft4013 Kindhearted Ct, North Las Vegas, NV 89032For SaleMLS ID #2795970, Sheila Kiwanuka, Simply Vegas. LVR
- $380,0003 bd3 ba1.8k sqft5537 Punto Del Castello Ct, North Las Vegas, NV 89081For SaleMLS ID #2805043, Alice Y. Maddox, Signature Real Estate Group. LVR
- $379,9993 bd2 ba1.2k sqft2409 Cockatiel Dr, North Las Vegas, NV 89084For SaleMLS ID #2787738, Bryan Leon-Perez, Realty of America LLC. LVR
- $399,0003 bd2 ba1.5k sqft7104 Junction Village Ave, Las Vegas, NV 89129For SaleMLS ID #2794814, Steve P. Hawks, Platinum Real Estate Prof. LVR
- $399,9003 bd2 ba1.5k sqft7124 Overhill Ave, Las Vegas, NV 89129For SaleMLS ID #2797097, Robert E. Salmons Jr, Entera Realty LLC. LVR
- $469,0004 bd3 ba2.6k sqft2608 Campobello Ave, North Las Vegas, NV 89081For SaleMLS ID #2787591, Dawn W. Barlow, Keller Williams Realty Las Veg. LVR
