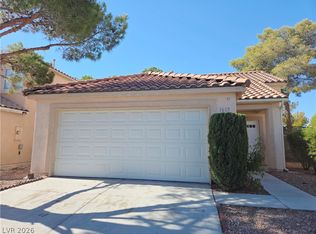
Welcome home to this beautifully maintained two-story residence offering the perfect blend of space, comfort, and charm. Featuring a three-car garage and convenient RV parking, this home is ideal for those needing extra room for vehicles, toys, or storage.
Step inside to soaring vaulted ceilings that create an open and inviting atmosphere. The versatile floor plan offers both a formal living room and a spacious family room, providing plenty of space for entertaining or relaxing. A downstairs bedroom and full bathroom make the perfect setup for guests, multigenerational living, or a private home office.
Upstairs, you’ll find the primary suite, along with 2 additional bedrooms that provide plenty of space.
The backyard is a true retreat, showcasing mature landscaping, beautiful paver accents, and a charming pergola—creating the perfect setting for outdoor dining, entertaining, or simply unwinding in your own private oasis.
This home combines functionality, character, and timeless appeal. Don’t miss the opportunity to make it yours!
Pending
$445,000
1717 Heather Oaks Way, North Las Vegas, NV 89031
4beds
1,976sqft
:
Get pre-qualified$2,850/mo
Single Family Residence
Built in 1991
7,840 Square Feet Lot
$442,500 Zestimate®
$225/sqft
$12/mo HOA
What's special
Convenient rv parkingCharming pergolaThree-car garageDownstairs bedroomMature landscapingPrimary suiteSoaring vaulted ceilings
- 19 days |
- 1,154 |
- 107 |
Likely to sell faster than
Zillow last checked:
Listing updated:
Listed by:
Alicia Moffett S.0183598 (702)292-9012,
Realty ONE Group, Inc
Source: LVR,MLS#: 2800563 Originating MLS: Greater Las Vegas Association of Realtors Inc
Originating MLS: Greater Las Vegas Association of Realtors IncFacts & features
Interior
Bedrooms & bathrooms
- Bedrooms: 4
- Bathrooms: 3
- Full bathrooms: 3
Primary bedroom
- Description: Ceiling Fan,Upstairs
- Dimensions: 15x15
Bedroom 2
- Description: Ceiling Fan,Upstairs
- Dimensions: 11x11
Bedroom 3
- Description: Ceiling Fan,Upstairs
- Dimensions: 11x10
Bedroom 4
- Description: Ceiling Light,Downstairs
- Dimensions: 11x11
Kitchen
- Description: Breakfast Bar/Counter,Island
Heating
- Gas, Multiple Heating Units
Cooling
- Central Air, Electric, 2 Units
Appliances
- Included: Disposal, Gas Range, Refrigerator
- Laundry: Electric Dryer Hookup, Gas Dryer Hookup, Main Level, Laundry Room
Features
- Bedroom on Main Level, Ceiling Fan(s), Window Treatments
- Flooring: Carpet, Tile
- Windows: Plantation Shutters
- Number of fireplaces: 1
- Fireplace features: Family Room, Gas
Interior area
- Total structure area: 1,976
- Total interior livable area: 1,976 sqft
Video & virtual tour
Property
Parking
- Total spaces: 3
- Parking features: Attached, Garage, Open, RV Gated, RV Access/Parking
- Attached garage spaces: 3
- Has uncovered spaces: Yes
Features
- Stories: 2
- Patio & porch: Patio
- Exterior features: Patio, Shed
- Fencing: Block,Back Yard
Lot
- Size: 7,840 Square Feet
- Features: Landscaped, < 1/4 Acre
Details
- Additional structures: Shed(s)
- Parcel number: 12428416010
- Zoning description: Single Family
- Horse amenities: None
Construction
Type & style
- Home type: SingleFamily
- Architectural style: Two Story
- Property subtype: Single Family Residence
- Attached to another structure: Yes
Materials
- Roof: Tile
Condition
- Resale
- Year built: 1991
Utilities & green energy
- Electric: Photovoltaics None
- Sewer: Public Sewer
- Water: Public
- Utilities for property: Cable Available, Underground Utilities
Community & HOA
Community
- Subdivision: Eldorado-R1-65 #5
HOA
- Has HOA: Yes
- Services included: None
- HOA fee: $12 monthly
- HOA name: Eldorado
- HOA phone: 702-362-0318
Location
- Region: North Las Vegas
Financial & listing details
- Price per square foot: $225/sqft
- Tax assessed value: $257,031
- Annual tax amount: $2,341
- Date on market: 7/16/2026
- Listing agreement: Exclusive Right To Sell
- Listing terms: Cash,Conventional,FHA,VA Loan
- Ownership: Single Family Residential
Estimated market value
$442,500
$420,000 - $465,000
$2,311/mo
Price history
| Date | Event | Price |
|---|---|---|
| 7/28/2026 | Pending sale | $445,000$225/sqft |
Source:  LVR #2800563 Report a problem LVR #2800563 Report a problem | ||
| 7/16/2026 | Listed for sale | $445,000+1.1%$225/sqft |
Source: LVR #2800563 Report a problem | ||
| 10/25/2023 | Sold | $440,000+1.1%$223/sqft |
Source: LVR #2528862 Report a problem | ||
| 9/26/2023 | Pending sale | $435,000$220/sqft |
Source: LVR #2528862 Report a problem | ||
| 9/22/2023 | Listed for sale | $435,000+10.1%$220/sqft |
Source: LVR #2528862 Report a problem | ||
| 6/11/2021 | Sold | $395,000+5.3%$200/sqft |
Source: LVR #2291266 Report a problem | ||
| 5/10/2021 | Pending sale | $374,999$190/sqft |
Source: LVR #2291266 Report a problem | ||
| 5/3/2021 | Listed for sale | $374,999+21%$190/sqft |
Source: LVR #2291266 Report a problem | ||
| 3/1/2019 | Sold | $310,000+1.6%$157/sqft |
Source: LVR #2063590 Report a problem | ||
| 2/1/2019 | Pending sale | $305,000$154/sqft |
Source: United Realty Group #2063590 Report a problem | ||
| 1/22/2019 | Listed for sale | $305,000+69.4%$154/sqft |
Source: United Realty Group #2063590 Report a problem | ||
| 4/1/2003 | Sold | $180,000+22.4%$91/sqft |
Source: Public Record Report a problem | ||
| 4/10/1998 | Sold | $147,000$74/sqft |
Source: Public Record Report a problem | ||
Public tax history
| Year | Property taxes | Tax assessment |
|---|---|---|
| 2026 | $2,344 +8% | $89,961 -1.1% |
| 2025 | $2,170 +8% | $90,987 +6.2% |
| 2024 | $2,010 +8% | $85,641 +11% |
| 2023 | $1,861 +8% | $77,165 +7.2% |
| 2022 | $1,724 +7.7% | $71,985 +0.8% |
| 2021 | $1,600 +6.7% | $71,400 +2.6% |
| 2020 | $1,499 +36.9% | $69,584 +30.4% |
| 2019 | $1,095 -13.5% | $53,345 -15.8% |
| 2018 | $1,267 | $63,345 +1.4% |
| 2017 | $1,267 | $62,464 +11.7% |
| 2016 | $1,267 +0.2% | $55,939 +23.7% |
| 2015 | $1,264 -3.5% | $45,234 +19.3% |
| 2014 | $1,311 | $37,914 |
| 2013 | -- | $37,914 +2.3% |
| 2012 | -- | $37,048 -10.4% |
| 2011 | -- | $41,334 +0.4% |
| 2010 | -- | $41,185 -29.9% |
| 2009 | -- | $58,710 |
| 2008 | -- | $58,710 -39.3% |
| 2007 | -- | $96,719 +5.7% |
| 2006 | -- | $91,488 +18% |
| 2005 | -- | $77,515 +46.3% |
| 2004 | -- | $52,973 +6.3% |
| 2003 | -- | $49,826 +4.3% |
| 2002 | -- | $47,780 +8.8% |
| 2001 | -- | $43,910 |
Find assessor info on the county website
Monthly payment
Est. payment
Payment breakdown
Explore the cost of this home by adjusting the details. Changes won't be saved.Climate risks
Neighborhood: Eldorado
Nearby schools
GreatSchools rating
- 4/10Lee Antonello Elementary SchoolGrades: PK-5Distance: 0.6 mi
- 4/10Brian & Teri Cram Middle SchoolGrades: 6-8Distance: 1.6 mi
- 2/10Legacy High SchoolGrades: 9-12Distance: 2 mi
Schools provided by the listing agent
- Elementary: Antonello, Lee,Antonello, Lee
- Middle: Cram Brian & Teri
- High: Legacy
Source: LVR. This data may not be complete. We recommend contacting the local school district to confirm school assignments for this home.
- $411,2003 bd2 ba1.4k sqft1701 Heather Oaks Way, North Las Vegas, NV 89031Off Market
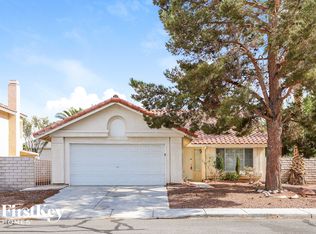
- $463,8003 bd2 ba1.4k sqft1727 Heather Oaks Way, North Las Vegas, NV 89031Off Market

- $448,0003 bd3 ba1.7k sqft1685 Heather Oaks Way, North Las Vegas, NV 89031Sold

- $456,1004 bd3 ba2.3k sqft1757 Heather Oaks Way, North Las Vegas, NV 89031Off Market
- $500,0004 bd3 ba2.3k sqft5619 Heartland Way, North Las Vegas, NV 89031Off Market
- $390,8003 bd2 ba1.4k sqft5620 Rainwood Dr, North Las Vegas, NV 89031Off Market
- $457,1004 bd3 ba2.3k sqft1677 Heather Oaks Way, North Las Vegas, NV 89031Off Market
- $453,7003 bd2 ba1.4k sqft5620 Heartland Way, North Las Vegas, NV 89031Off Market
A local agent can set up tours, give advice and negotiate with sellers.
Similar homes
- $439,9004 bd3 ba1.8k sqft1750 Walingwood Dr, North Las Vegas, NV 89031For Sale
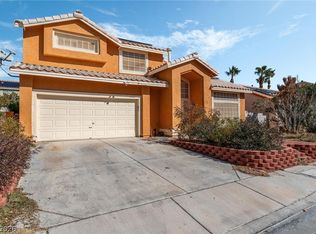 MLS ID #2805277, Holanda B. Campos, United Realty Group. LVR
 - $--4 bd2 ba1.4k sqft511 Stonehurst Dr, North Las Vegas, NV 89031Auction
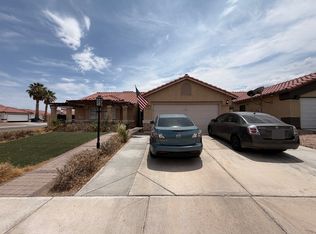 ServiceLink Auction
 - $429,9994 bd3 ba2k sqft6019 Evening View St, North Las Vegas, NV 89031For Sale
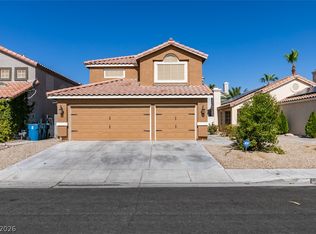 MLS ID #2803790, Antonio Snow, Coldwell Banker Premier. LVR
 - $425,9004 bd3 ba1.8k sqft1613 Golden Glen Ct, North Las Vegas, NV 89031For Sale
 MLS ID #2803865, William M. Carrillo, RE/MAX CENTRAL. LVR
 - $455,0003 bd3 ba1.8k sqft5028 Jacarilla Ln, North Las Vegas, NV 89031For SaleMLS ID #2805498, Byoungun Park, Real Estate Planet LLC. LVR
- $470,0004 bd2 ba2.6k sqft6102 Marvin St, North Las Vegas, NV 89031For SaleMLS ID #2805154, Mehernaz Forooghi, Keller Williams MarketPlace. LVR
- $449,9004 bd3 ba2.2k sqft5503 Jett Canyon St, North Las Vegas, NV 89031For SaleMLS ID #2795939, Craig Tann, Huntington & Ellis, A Real Est. LVR
- $425,0005 bd2 ba1.8k sqft717 Bright Lights Ave, North Las Vegas, NV 89031For SaleMLS ID #2803108, Simone Powell, Blackstone Realty & PM. LVR
- $439,5003 bd2 ba1.7k sqft1617 Blanco Dr, North Las Vegas, NV 89031For SaleMLS ID #2804342, Hector M. Cazares, Realty ONE Group, Inc. LVR
- $469,0003 bd2 ba1.9k sqft2117 Armadale Dr, North Las Vegas, NV 89031For SaleMLS ID #2804628, Summer Lin, Vertex Realty & Property Manag. LVR
- $419,9954 bd2 ba1.8k sqft4937 Athens Bay Pl, North Las Vegas, NV 89031For SaleMLS ID #2804979, Kevin Goujon, Infinity Brokerage. LVR
- $430,0003 bd2 ba1.8k sqft3221 Standing Bear Ct, North Las Vegas, NV 89031For SaleMLS ID #2804594, Lianna L. Alvarez, LA Real Estate Group. LVR
- $430,0003 bd2 ba1.5k sqft5508 Cypress Creek St, North Las Vegas, NV 89031For SaleMLS ID #2803893, Juan Lopez, Realty of America LLC. LVR
- $525,0004 bd3 ba2.2k sqft6105 Flaming Arrow Rd, North Las Vegas, NV 89031For SaleMLS ID #2804936, Craig V. Ross, Award Realty. LVR
- $445,0004 bd3 ba2k sqft5016 Camino Del Santo Pkwy, North Las Vegas, NV 89031For SaleMLS ID #2778333, Arik Raiter, First United Management Group. LVR
- $429,9993 bd3 ba1.7k sqft1215 Solemn Cactus Ave, North Las Vegas, NV 89031For SaleMLS ID #2732956, Cesar Gamboa, Park Place Realty. LVR
- $350,0004 bd2 ba1.5k sqft5216 Wild Orchid St, North Las Vegas, NV 89031For SaleMLS ID #2805535, Corey Baird, The Baird Group, LLC. LVR
- $430,0003 bd2 ba1.7k sqft2421 Sunrise Springs Ct, North Las Vegas, NV 89031For SaleMLS ID #2801152, Samuel Curby, eXp Realty. LVR
- $469,9005 bd3 ba2.4k sqft2206 Spanish Town Ave, North Las Vegas, NV 89031For SaleMLS ID #2798738, Robert W. Little Jr, RE/MAX Advantage. LVR
- $399,0004 bd2 ba1.5k sqft5218 Jungle Orchard St, North Las Vegas, NV 89031For SaleMLS ID #2803514, Marcus Berry, LPT Realty, LLC. LVR
