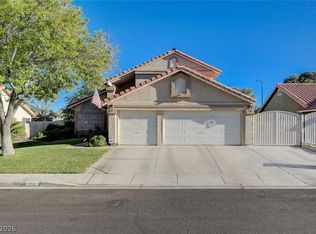
Welcome to this stunning, moving-in ready, 3 bed/2bath home located in North Las Vegas. This beautiful home has been almost completely remodeled from the kitchen cabinets, Kit counter tops with beautiful back splash, traventine flooring throughout, new water faucets, new ceiling fans, new light fixtures, wood shutters throughout, both bathrooms remodeled, electric fireplace has been remodeled, new paint in/out, A/C unit newly replaced, lots of pavers front/back, decorative rock front/back, new custom garage door and covered patio with fans and stucco. The backyard is very low maintenance with synthetic grass and pavers. This beautiful house is a must see! NO HOA!!! It will not last!!
Pending
$439,500
1617 Blanco Dr, North Las Vegas, NV 89031
3beds
1,756sqft
:
Get pre-qualified$2,773/mo
Single Family Residence
Built in 1994
4,356 Square Feet Lot
$439,800 Zestimate®
$250/sqft
$-- HOA
What's special
New custom garage doorWood shutters throughoutBoth bathrooms remodeledNew light fixturesNew ceiling fansNew water faucets
- 10 days |
- 678 |
- 38 |
Likely to sell faster than
Zillow last checked:
Listing updated:
Listed by:
Hector M. Cazares BS.0053919 702-898-1221,
Realty ONE Group, Inc
Source: LVR,MLS#: 2804342 Originating MLS: Greater Las Vegas Association of Realtors Inc
Originating MLS: Greater Las Vegas Association of Realtors IncFacts & features
Interior
Bedrooms & bathrooms
- Bedrooms: 3
- Bathrooms: 2
- Full bathrooms: 1
- 3/4 bathrooms: 1
Primary bedroom
- Description: Ceiling Fan,Ceiling Light,Downstairs,Pbr Separate From Other,Walk-In Closet(s)
- Dimensions: 12x12
Bedroom 2
- Description: Ceiling Fan,Ceiling Light,Closet
- Dimensions: 11x11
Bedroom 3
- Description: Ceiling Fan,Ceiling Light,Closet
- Dimensions: 10x10
Kitchen
- Description: Custom Cabinets,Island,Quartz Countertops,Tile Flooring
- Dimensions: 13X12
Living room
- Description: Front,Vaulted Ceiling
- Dimensions: 13x12
Heating
- Central, Gas
Cooling
- Central Air, Electric
Appliances
- Included: Convection Oven, Dryer, Dishwasher, Disposal, Gas Range, Gas Water Heater, Refrigerator, Water Softener Owned, Washer
- Laundry: Gas Dryer Hookup, Laundry Room
Features
- Bedroom on Main Level, Ceiling Fan(s), Primary Downstairs, Window Treatments
- Flooring: Porcelain Tile, Tile
- Windows: Double Pane Windows, Plantation Shutters
- Number of fireplaces: 1
- Fireplace features: Electric, Living Room
Interior area
- Total structure area: 1,756
- Total interior livable area: 1,756 sqft
Video & virtual tour
Property
Parking
- Total spaces: 2
- Parking features: Attached, Garage, Garage Door Opener, Storage
- Attached garage spaces: 2
Features
- Stories: 1
- Patio & porch: Covered, Patio
- Exterior features: Patio, Sprinkler/Irrigation
- Fencing: Block,Back Yard,Stucco Wall
- Has view: Yes
- View description: None
Lot
- Size: 4,356 Square Feet
- Features: Drip Irrigation/Bubblers, Desert Landscaping, Landscaped, Synthetic Grass, < 1/4 Acre
Details
- Parcel number: 12433413011
- Zoning description: Single Family
- Horse amenities: None
Construction
Type & style
- Home type: SingleFamily
- Architectural style: One Story
- Property subtype: Single Family Residence
Materials
- Frame, Stucco, Drywall
- Roof: Tile
Condition
- Resale
- Year built: 1994
Utilities & green energy
- Electric: Photovoltaics None
- Sewer: Public Sewer
- Water: Public
- Utilities for property: Underground Utilities
Green energy
- Energy efficient items: Windows
Community & HOA
Community
- Subdivision: La Quinta Spgs
HOA
- Has HOA: No
- Amenities included: None
Location
- Region: North Las Vegas
Financial & listing details
- Price per square foot: $250/sqft
- Tax assessed value: $265,934
- Annual tax amount: $1,600
- Date on market: 7/30/2026
- Listing agreement: Exclusive Right To Sell
- Listing terms: Cash,Conventional,FHA,VA Loan
- Ownership: Single Family Residential
Estimated market value
$439,800
$418,000 - $462,000
$2,084/mo
Price history
| Date | Event | Price |
|---|---|---|
| 8/6/2026 | Pending sale | $439,500$250/sqft |
Source:  LVR #2804342 Report a problem LVR #2804342 Report a problem | ||
| 7/30/2026 | Listed for sale | $439,500+318.6%$250/sqft |
Source: LVR #2804342 Report a problem | ||
| 6/21/2010 | Sold | $105,000-59.8%$60/sqft |
Source: Public Record Report a problem | ||
| 3/30/2010 | Sold | $261,519+133.5%$149/sqft |
Source: Public Record Report a problem | ||
| 11/25/2009 | Price change | $112,000+13.1%$64/sqft |
Source: Century21 MoneyWorld #916159 Report a problem | ||
| 10/14/2009 | Listed for sale | $99,000-10%$56/sqft |
Source: Century21 MoneyWorld #916159 Report a problem | ||
| 8/8/2009 | Listing removed | $110,000$63/sqft |
Source: Century21 MoneyWorld #916159 Report a problem | ||
| 6/12/2009 | Listed for sale | $110,000-63.3%$63/sqft |
Source: Century21 MoneyWorld #916159 Report a problem | ||
| 9/29/2005 | Sold | $300,000+30.4%$171/sqft |
Source: Public Record Report a problem | ||
| 4/26/2005 | Sold | $230,000+94.9%$131/sqft |
Source: Public Record Report a problem | ||
| 2/25/1994 | Sold | $118,000$67/sqft |
Source: Public Record Report a problem | ||
Public tax history
| Year | Property taxes | Tax assessment |
|---|---|---|
| 2026 | $1,603 +3% | $93,077 -0.6% |
| 2025 | $1,556 +3% | $93,658 +4.6% |
| 2024 | $1,512 +3% | $89,570 +15.8% |
| 2023 | $1,468 -1.5% | $77,347 +6.7% |
| 2022 | $1,490 +7.7% | $72,483 +0.4% |
| 2021 | $1,383 +6.7% | $72,181 +5.9% |
| 2020 | $1,296 +4.8% | $68,145 +7.7% |
| 2019 | $1,236 +12% | $63,266 |
| 2018 | $1,104 | $63,266 +1.5% |
| 2017 | $1,104 | $62,340 +13.1% |
| 2016 | $1,104 +0.3% | $55,107 +29.4% |
| 2015 | $1,101 +3.2% | $42,572 +38% |
| 2014 | $1,067 | $30,857 |
| 2013 | -- | $30,857 -3.7% |
| 2012 | -- | $32,035 -14% |
| 2011 | -- | $37,267 -10% |
| 2010 | -- | $41,392 -20.1% |
| 2009 | -- | $51,816 |
| 2008 | -- | $51,816 -41.9% |
| 2007 | -- | $89,212 +6.3% |
| 2006 | -- | $83,954 +20.5% |
| 2005 | -- | $69,675 +39.5% |
| 2004 | -- | $49,952 +6.1% |
| 2003 | -- | $47,061 +3% |
| 2002 | -- | $45,680 +4.2% |
| 2001 | -- | $43,820 |
Find assessor info on the county website
Monthly payment
Est. payment
Payment breakdown
Explore the cost of this home by adjusting the details. Changes won't be saved.Climate risks
Neighborhood: La Quinta Springs
Nearby schools
GreatSchools rating
- 6/10Addeliar Guy Elementary SchoolGrades: PK-5Distance: 1.7 mi
- 3/10Theron L. Swainston Middle SchoolGrades: 6-8Distance: 1.8 mi
- 2/10Mojave High SchoolGrades: 9-12Distance: 1.5 mi
Schools provided by the listing agent
- Elementary: Wolff, Elise L.,Wolff, Elise L.
- Middle: Cram Brian & Teri
- High: Mojave
Source: LVR. This data may not be complete. We recommend contacting the local school district to confirm school assignments for this home.
- $366,1003 bd2 ba1.3k sqft1621 Blanco Dr, North Las Vegas, NV 89031Off Market

- $415,4005 bd2 ba2.2k sqft1613 Blanco Dr, North Las Vegas, NV 89031Off Market
- $530,9005 bd3 ba2.8k sqft1640 Mesa Blanca Way, North Las Vegas, NV 89031Off Market

- $528,9005 bd3 ba2.8k sqft1650 Mesa Blanca Way, North Las Vegas, NV 89031Off Market

- $385,2003 bd2 ba1.5k sqft1609 Blanco Dr, North Las Vegas, NV 89031Off Market
- $426,3004 bd2 ba2k sqft1625 Blanco Dr, North Las Vegas, NV 89031Off Market
- $484,6005 bd3 ba2.8k sqft1620 Mesa Blanca Way, North Las Vegas, NV 89031Off Market
- $492,2005 bd2 ba2.2k sqft1616 Blanco Dr, North Las Vegas, NV 89031Off Market
A local agent can set up tours, give advice and negotiate with sellers.
Similar homes
- $445,0004 bd3 ba1.9k sqft1717 Heather Oaks Way, North Las Vegas, NV 89031For Sale
 MLS ID #2800563, Alicia Moffett, Realty ONE Group, Inc. LVR
 - $478,0004 bd3 ba1.8k sqft107 Zenith Point Ave, North Las Vegas, NV 89032For Sale
 MLS ID #2803970, Jessica Cory, Simply Vegas. LVR
 - $430,0003 bd3 ba2k sqft3224 Rosetti Way, North Las Vegas, NV 89032For Sale
 MLS ID #2802972, Cheyanne Galicia, Liberty Homes Realty. LVR
 - $399,0002 bd2 ba1.8k sqft3736 Jasmine Heights Ave, North Las Vegas, NV 89081For Sale
 MLS ID #2806260, Helen E. Riley, Simply Vegas. LVR
 - $509,9994 bd3 ba2.4k sqft4829 Skyraider St, North Las Vegas, NV 89031For SaleMLS ID #2763962, Jeffrey Campbell, Barrett & Co, Inc. LVR
- $385,0002 bd3 ba2k sqft29 Marble Apex Ave, North Las Vegas, NV 89031For SaleMLS ID #2781014, Sam Cohen, Huntington & Ellis, A Real Est. LVR
- $545,0003 bd2 ba2.1k sqft7414 Bugler Swan Way, North Las Vegas, NV 89084For SaleMLS ID #2804384, Samantha Patel, Realty 220 LLC. LVR
- $570,0005 bd3 ba2.3k sqft4516 Whelk Pl, North Las Vegas, NV 89031For SaleMLS ID #2758883, Giselle A. Capdevila, Capdevila Realty LLC. LVR
- $450,0004 bd3 ba2.1k sqft219 N Cimarron Rd, Las Vegas, NV 89145For SaleMLS ID #2806790, Nathan Strager, Virtue Real Estate Group. LVR
- $455,0003 bd3 ba1.2k sqft10005 McCauley Ranch Ave, Las Vegas, NV 89148For SaleMLS ID #2807074, Severina V Chernaev, Virtue Real Estate Group. LVR
- $519,9004 bd3 ba2.5k sqft6737 Guidestar St, North Las Vegas, NV 89084For SaleMLS ID #2802930, Jeffrey W. Mix, Realty ONE Group, Inc. LVR
- $635,0003 bd3 ba2.5k sqft6641 Black Oaks St, North Las Vegas, NV 89084For SaleMLS ID #2804306, Janine Tran, Accord Realty LLC. LVR
- $440,0003 bd3 ba1.9k sqft3948 Total Eclipse St, Las Vegas, NV 89129For SaleMLS ID #2799041, Mirna Heidy Lentes, LIFE Realty District. LVR
- $505,0003 bd3 ba1.8k sqft5500 Leadville Ave, Las Vegas, NV 89130For SaleMLS ID #2798666, William O'Keefe, eXp Realty. LVR
- $419,0002 bd2 ba1.4k sqft5125 Portraits Pl, Las Vegas, NV 89149For SaleMLS ID #2770268, Kimberly M. Perryman, Painted Desert Realty. LVR
- $549,9503 bd2 ba2k sqft5128 Linkside Dr, Las Vegas, NV 89130For SaleMLS ID #2790547, Steven D. Baird, The Baird Group, LLC. LVR
- $650,0003 bd3 ba2.5k sqft6841 Peakview St, North Las Vegas, NV 89084For SaleMLS ID #2804157, Heidi Winston, RE/MAX CENTRAL. LVR
- $568,0003 bd2 ba2.1k sqft7521 Java Sparrow St, North Las Vegas, NV 89084For SaleMLS ID #2783440, Linda Stewart, Real Broker LLC. LVR
- $599,9874 bd3 ba2.3k sqft8221 Redbud Vine St, North Las Vegas, NV 89085For SaleMLS ID #2806707, Merri Perry, Realty ONE Group, Inc. LVR
- $440,0003 bd2 ba1.9k sqft3952 Welsh Pony St, Las Vegas, NV 89122For SaleMLS ID #2793282, Joel N. Torres, Realty ONE Group, Inc. LVR
