Fully remodeled home in a gated North Las Vegas community! This stunning home features a beautifully redesigned modern kitchen with gorgeous quartz countertops, ceiling-height cabinetry, sleek contemporary finishes, and a convenient pot filler. Enjoy brand new flooring throughout with no carpet, beautifully remodeled bathrooms, and a luxurious primary suite with two closets and a spa-inspired bathroom. Step outside to a covered patio and a sparkling pool, perfect for enjoying the beautiful Las Vegas weather year round. Every detail has been thoughtfully updated, offering the perfect blend of style, comfort, and modern living. This one won't last!
Active
$478,000
107 Zenith Point Ave, North Las Vegas, NV 89032
4beds
1,888sqft
Single Family Residence
Built in 1997
4,791 Square Feet Lot
$477,200 Zestimate®
$253/sqft
$80/mo HOA
What's special
Sparkling poolBeautifully redesigned modern kitchenSleek contemporary finishesSpa-inspired bathroomCovered patioGorgeous quartz countertopsCeiling-height cabinetry
- 80 days
- 166
- 23
Likely to sell faster than
Zillow last checked:
Listing updated:
Listed by:
Jessica Cory S.0195057 (561)251-9618,
Simply Vegas
Source: LVR,MLS#: 2803970 Originating MLS: Greater Las Vegas Association of Realtors Inc
Originating MLS: Greater Las Vegas Association of Realtors IncFacts & features
Interior
Bedrooms & bathrooms
- Bedrooms: 4
- Bathrooms: 3
- Full bathrooms: 2
- 1/2 bathrooms: 1
Primary bedroom
- Description: Ceiling Fan,Upstairs
- Dimensions: 14x12
Bedroom 2
- Description: Upstairs
- Dimensions: 10x10
Bedroom 3
- Description: Upstairs
- Dimensions: 10x10
Bedroom 4
- Description: Upstairs
- Dimensions: 11x10
Dining room
- Description: Dining Area
- Dimensions: 11x10
Family room
- Description: Ceiling Fan,Separate Family Room
- Dimensions: 14x13
Kitchen
- Description: Custom Cabinets,Quartz Countertops
Living room
- Description: Front
- Dimensions: 14x13
Heating
- Central, Gas
Cooling
- Central Air, Electric
Appliances
- Included: Dryer, Disposal, Gas Range, Refrigerator, Washer
- Laundry: Gas Dryer Hookup, Main Level
Features
- Bathroom on Main Level, Ceiling Fan(s)
- Flooring: Laminate, Tile
- Number of fireplaces: 1
- Fireplace features: Family Room, Gas
Interior area
- Total structure area: 1,888
- Total interior livable area: 1,888 sqft
Video & virtual tour
Property
Parking
- Total spaces: 2
- Parking features: Attached, Garage, Private
- Attached garage spaces: 2
Features
- Stories: 2
- Exterior features: None
- Has private pool: Yes
- Pool features: Heated, In Ground, Private, Salt Water
- Fencing: Block,Back Yard
Lot
- Size: 4,791 Square Feet
- Features: Desert Landscaping, Landscaped, < 1/4 Acre
Details
- Parcel number: 13903711066
- Zoning description: Single Family
- Horse amenities: None
Construction
Type & style
- Home type: SingleFamily
- Architectural style: Two Story
- Property subtype: Single Family Residence
Materials
- Roof: Tile
Condition
- Resale
- Year built: 1997
Utilities & green energy
- Electric: Photovoltaics None
- Sewer: Public Sewer
- Water: Public
- Utilities for property: Cable Available, Underground Utilities
Green energy
- Energy efficient items: Solar Screens
Community & HOA
Community
- Security: Prewired, Gated Community
- Subdivision: Village At Craig Ranch
HOA
- Has HOA: Yes
- Amenities included: Gated, Park, Tennis Court(s)
- HOA fee: $80 monthly
- HOA name: Village @Craig Ranch
- HOA phone: 702-515-2042
Location
- Region: North Las Vegas
Financial & listing details
- Price per square foot: $253/sqft
- Tax assessed value: $289,409
- Annual tax amount: $2,058
- Date on market: 7/30/2026
- Listing agreement: Exclusive Right To Sell
- Listing terms: Cash,Conventional,FHA,VA Loan
Estimated market value
$477,200
$453,000 - $501,000
$2,548/mo
Price history
| Date | Event | Price |
|---|---|---|
| 7/30/2026 | Listed for sale | $478,000+112.4%$253/sqft |
Source:  LVR #2803970 Report a problem LVR #2803970 Report a problem | ||
| 6/29/2017 | Sold | $225,000+4.7%$119/sqft |
Source: LVR #1902959 Report a problem | ||
| 6/4/2017 | Listed for sale | $215,000+34.4%$114/sqft |
Source: RE/MAX UNLIMITED #1902959 Report a problem | ||
| 3/6/2015 | Sold | $160,000$85/sqft |
Source: LVR #1446045 Report a problem | ||
| 11/7/2014 | Pending sale | $160,000$85/sqft |
Source: Resolution Realty #1446045 Report a problem | ||
| 10/7/2014 | Price change | $160,000-5.9%$85/sqft |
Source: Resolution Realty #1446045 Report a problem | ||
| 8/30/2014 | Price change | $170,000+18.1%$90/sqft |
Source: Resolution Realty #1446045 Report a problem | ||
| 6/4/2014 | Pending sale | $143,900$76/sqft |
Source: Resolution Realty #1446045 Report a problem | ||
| 5/24/2014 | Listed for sale | $143,900$76/sqft |
Source: Resolution Realty #1446045 Report a problem | ||
| 5/17/2014 | Pending sale | $143,900$76/sqft |
Source: Resolution Realty #1446045 Report a problem | ||
| 5/15/2014 | Listed for sale | $143,900+12.9%$76/sqft |
Source: Resolution Realty #1446045 Report a problem | ||
| 5/22/1998 | Sold | $127,500$68/sqft |
Source: Public Record Report a problem | ||
Public tax history
| Year | Property taxes | Tax assessment |
|---|---|---|
| 2026 | $2,061 -38.9% | $101,293 -1.5% |
| 2025 | $3,370 +73.5% | $102,853 +11% |
| 2024 | $1,943 -59.6% | $92,668 +6.3% |
| 2023 | $4,811 +188.8% | $87,140 +9.9% |
| 2022 | $1,666 +7.7% | $79,298 +0% |
| 2021 | $1,546 +6.7% | $79,274 +7.3% |
| 2020 | $1,449 +4.8% | $73,886 +6.8% |
| 2019 | $1,383 +6.9% | $69,153 |
| 2018 | $1,293 | $69,153 +6.4% |
| 2017 | $1,293 | $64,982 +15.2% |
| 2016 | $1,293 +3.3% | $56,397 +23.1% |
| 2015 | $1,252 | $45,817 +24.7% |
| 2014 | $1,252 | $36,730 |
| 2013 | -- | $36,730 +5.3% |
| 2012 | -- | $34,889 -14.5% |
| 2011 | -- | $40,813 -1% |
| 2010 | -- | $41,205 -30.2% |
| 2009 | -- | $59,002 |
| 2008 | -- | $59,002 -30.5% |
| 2007 | -- | $84,912 +1.5% |
| 2006 | -- | $83,680 +15.1% |
| 2005 | -- | $72,727 +51.2% |
| 2004 | -- | $48,094 +4.7% |
| 2003 | -- | $45,927 +4.8% |
| 2002 | -- | $43,810 +4.3% |
| 2001 | -- | $41,990 |
Find assessor info on the county website
Monthly payment
Est. payment
Payment breakdown
Explore the cost of this home by adjusting the details. Changes won't be saved.Climate risks
Neighborhood: Craig Ranch
Nearby schools
Schools provided by the listing agent
- Elementary: Wilhelm, Elizabeth,Wilhelm, Elizabeth
- Middle: Sedway Marvin M
- High: Canyon Springs HS
Source: LVR. This data may not be complete. We recommend contacting the local school district to confirm school assignments for this home.
- $445,2005 bd3 ba2.1k sqft111 Zenith Point Ave, North Las Vegas, NV 89032Off Market
- $411,7005 bd3 ba2.1k sqft103 Zenith Point Ave, North Las Vegas, NV 89032Off Market
- $396,1004 bd3 ba2.1k sqft4325 Candlecreek Ln, North Las Vegas, NV 89032Off Market
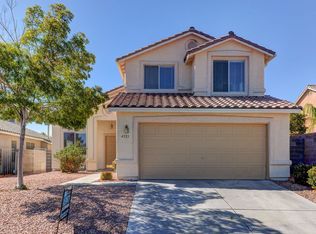
- $439,0004 bd3 ba2.1k sqft115 Zenith Point Ave, North Las Vegas, NV 89032Sold

Similar homes
- $499,0004 bd3 ba1.9k sqft3825 Manhattan Bridge Pl, North Las Vegas, NV 89032For Sale
 MLS ID #2800712, Eduardo Tinoco, Sphere Real Estate. LVR
 - $440,0005 bd3 ba2.3k sqft1608 Knoll Heights Ct, North Las Vegas, NV 89032For Sale
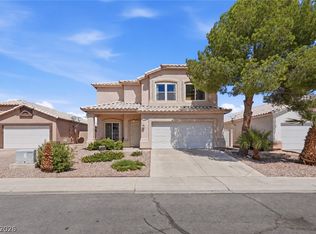 MLS ID #2817428, Christian Dulalia, Realty ONE Group, Inc. LVR
 - $529,9994 bd3 ba2.4k sqft4829 Skyraider St, North Las Vegas, NV 89031For Sale
 MLS ID #2811590, Jeffrey Campbell, Barrett & Co, Inc. LVR
 - $450,0003 bd3 ba1.7k sqft5620 Indian Ridge Dr, North Las Vegas, NV 89031For Sale
 MLS ID #2823559, Eva C. Andrade, City National Properties. LVR
