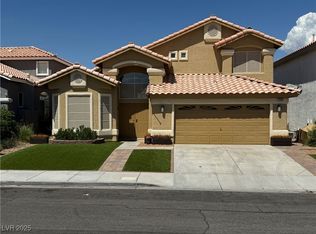
Welcome to your dream home in the heart of Las Vegas, NV 89129! Furniture Included, if wanted!! This stunning two-story residence offers 4 spacious bedrooms and 3 modern bathrooms. Step inside to discover elegant living spaces filled with natural light, featuring high ceilings, a cozy fireplace, and stylish tile flooring. The gourmet kitchen is a chef's delight with granite countertops, stainless steel appliances, and ample storage. Retreat to the luxurious primary suite, complete with a walk-in closet and spa-like en-suite bathroom. Enjoy outdoor living in your private backyard oasis, featuring a sparkling pool and covered patio, perfect for relaxing or entertaining. Conveniently located near schools, shopping, and dining, this home offers the perfect blend of comfort and convenience. Don’t miss your chance to own this exceptional property in a desirable neighborhood—schedule a showing today!
Active
Price cut: $9.9K (9/10)
$540,000
7904 Constantinople Ave, Las Vegas, NV 89129
4beds
2,398sqft
Single Family Residence
Built in 1997
4,356 Square Feet Lot
$532,500 Zestimate®
$225/sqft
$-- HOA
What's special
Sparkling poolStylish tile flooringTwo-story residenceAmple storageCovered patioHigh ceilingsPrivate backyard oasis
- 38 days
- 679
- 42
Zillow last checked:
Listing updated:
Listed by:
Chris M. Payne S.0171792 (702)217-1767,
ERA Brokers Consolidated
Source: LVR,MLS#: 2817707 Originating MLS: Greater Las Vegas Association of Realtors Inc
Originating MLS: Greater Las Vegas Association of Realtors IncFacts & features
Interior
Bedrooms & bathrooms
- Bedrooms: 4
- Bathrooms: 3
- Full bathrooms: 2
- 1/2 bathrooms: 1
Primary bedroom
- Description: Ceiling Fan,Ceiling Light,Upstairs,Walk-In Closet(s)
- Dimensions: 15x14
Bedroom 2
- Description: Ceiling Fan,Ceiling Light,Closet,Upstairs
- Dimensions: 12x10
Bedroom 3
- Description: Ceiling Fan,Ceiling Light,Closet,Upstairs
- Dimensions: 12x10
Bedroom 4
- Description: Ceiling Fan,Ceiling Light,Closet,Upstairs
- Dimensions: 12x10
Primary bathroom
- Description: Double Sink,Separate Shower,Separate Tub
- Dimensions: 7x6
Dining room
- Description: Formal Dining Room,Vaulted Ceiling
- Dimensions: 11x10
Family room
- Description: Ceiling Fan,Downstairs,Separate Family Room
- Dimensions: 20x17
Kitchen
- Description: Breakfast Nook/Eating Area,Granite Countertops,Island,Lighting Recessed,Pantry,Stainless Steel Appliances
Living room
- Description: Entry Foyer,Formal,Front,Vaulted Ceiling
- Dimensions: 12x10
Heating
- Central, Gas, Multiple Heating Units
Cooling
- Central Air, Electric, 2 Units
Appliances
- Included: Dryer, Dishwasher, Disposal, Gas Range, Microwave, Refrigerator, Washer
- Laundry: Gas Dryer Hookup, Laundry Closet, Main Level
Features
- Bathroom on Main Level, Ceiling Fan(s), Half Bath on Main Level, Window Treatments
- Flooring: Carpet, Ceramic Tile, Laminate
- Windows: Blinds, Double Pane Windows
- Number of fireplaces: 1
- Fireplace features: Gas, Living Room
Interior area
- Total structure area: 2,398
- Total interior livable area: 2,398 sqft
Property
Parking
- Total spaces: 2
- Parking features: Attached, Garage, Inside Entrance, Private
- Attached garage spaces: 2
Features
- Stories: 2
- Patio & porch: Patio
- Exterior features: Patio, Private Yard, Sprinkler/Irrigation
- Has private pool: Yes
- Pool features: In Ground, Private
- Fencing: Block,Back Yard
Lot
- Size: 4,356 Square Feet
- Features: Drip Irrigation/Bubblers, Front Yard, Sprinklers Timer, < 1/4 Acre
Details
- Parcel number: 13809514010
- Zoning description: Single Family
- Horse amenities: None
Construction
Type & style
- Home type: SingleFamily
- Architectural style: Two Story
- Property subtype: Single Family Residence
Materials
- Frame, Stucco
- Roof: Tile
Condition
- Resale
- Year built: 1997
Utilities & green energy
- Electric: Photovoltaics None
- Sewer: Public Sewer
- Water: Public
- Utilities for property: Underground Utilities
Green energy
- Energy efficient items: Windows
Community & HOA
Community
- Security: Prewired
- Subdivision: Milan-Amd
HOA
- Has HOA: No
- Amenities included: None
Location
- Region: Las Vegas
Financial & listing details
- Price per square foot: $225/sqft
- Tax assessed value: $347,160
- Annual tax amount: $2,485
- Date on market: 9/10/2026
- Listing agreement: Exclusive Right To Sell
- Listing terms: Cash,Conventional,FHA,VA Loan
- Ownership: Single Family Residential
Estimated market value
$532,500
$506,000 - $559,000
$3,004/mo
Price history
| Date | Event | Price |
|---|---|---|
| 9/10/2026 | Price change | $540,000-1.8%$225/sqft |
Source:  LVR #2817707 Report a problem LVR #2817707 Report a problem | ||
| 8/27/2026 | Price change | $549,900-1.6%$229/sqft |
Source: LVR #2779588 Report a problem | ||
| 7/6/2026 | Price change | $559,000-3.5%$233/sqft |
Source: LVR #2779588 Report a problem | ||
| 5/6/2026 | Listing removed | $3,899$2/sqft |
Source: Zillow Rentals Report a problem | ||
| 5/6/2026 | Listed for sale | $579,000+8.2%$241/sqft |
Source: LVR #2779588 Report a problem | ||
| 2/18/2026 | Listed for rent | $3,899+2.6%$2/sqft |
Source: Zillow Rentals Report a problem | ||
| 1/26/2026 | Listing removed | $3,799$2/sqft |
Source: Zillow Rentals Report a problem | ||
| 12/29/2025 | Listed for rent | $3,799+137.4%$2/sqft |
Source: Zillow Rentals Report a problem | ||
| 5/11/2022 | Sold | $535,000+1.9%$223/sqft |
Source: LVR #2383231 Report a problem | ||
| 4/26/2022 | Pending sale | $525,000$219/sqft |
Source: LVR #2383231 Report a problem | ||
| 4/23/2022 | Listed for sale | $525,000+69.4%$219/sqft |
Source: LVR #2383231 Report a problem | ||
| 8/31/2017 | Sold | $310,000-1.6%$129/sqft |
Source: LVR #1894844 Report a problem | ||
| 5/9/2017 | Listed for sale | $315,000+104.5%$131/sqft |
Source: Realty ONE Group, Inc #1894844 Report a problem | ||
| 5/18/2013 | Listing removed | $1,600$1/sqft |
Source: Prudential Americana Group, REALTORS #1336146 Report a problem | ||
| 4/16/2013 | Listed for rent | $1,600$1/sqft |
Source: Prudential Americana Group, REALTORS #1336146 Report a problem | ||
| 6/23/2011 | Sold | $154,000+3.4%$64/sqft |
Source: Public Record Report a problem | ||
| 6/3/2011 | Price change | $149,000-6.3%$62/sqft |
Source: Prominent Realty Group LLC. #1104424 Report a problem | ||
| 5/15/2011 | Price change | $159,000-5.9%$66/sqft |
Source: Prominent Realty Group LLC. #1104424 Report a problem | ||
| 5/13/2011 | Price change | $169,000+9.7%$70/sqft |
Source: Prominent Realty Group LLC. #1104424 Report a problem | ||
| 4/17/2011 | Price change | $154,000+19.4%$64/sqft |
Source: Prominent Realty Group LLC. #1104424 Report a problem | ||
| 3/12/2011 | Price change | $129,000-16.8%$54/sqft |
Source: Prominent Realty Group LLC. #1104424 Report a problem | ||
| 2/17/2011 | Price change | $155,000-6.1%$65/sqft |
Source: Prominent Realty Group LLC. #1104424 Report a problem | ||
| 1/21/2011 | Price change | $164,995-2.9%$69/sqft |
Source: Prominent Realty Group LLC. #1104424 Report a problem | ||
| 12/20/2010 | Listed for sale | $170,000+11.5%$71/sqft |
Source: Prominent Realty Group LLC. #1104424 Report a problem | ||
| 7/25/1997 | Sold | $152,500$64/sqft |
Source: Public Record Report a problem | ||
Public tax history
| Year | Property taxes | Tax assessment |
|---|---|---|
| 2026 | $3,380 +8% | $121,506 +0.3% |
| 2025 | $3,130 +8% | $121,177 +5.3% |
| 2024 | $2,898 +8% | $115,038 +10.5% |
| 2023 | $2,684 +8% | $104,112 +10.3% |
| 2022 | $2,485 +7.7% | $94,410 +0.8% |
| 2021 | $2,307 +6.7% | $93,642 +1.1% |
| 2020 | $2,162 +4.8% | $92,629 +12% |
| 2019 | $2,063 +6.9% | $82,711 |
| 2018 | $1,930 | $82,711 +0.9% |
| 2017 | $1,930 | $81,957 +4.6% |
| 2016 | $1,930 +0.2% | $78,335 +23.6% |
| 2015 | $1,926 +3% | $63,356 +3.2% |
| 2014 | $1,869 | $61,371 |
| 2013 | -- | $61,371 +14.3% |
| 2012 | -- | $53,715 -7.9% |
| 2011 | -- | $58,312 +9.7% |
| 2010 | -- | $53,167 -30.6% |
| 2009 | -- | $76,661 |
| 2008 | -- | $76,661 -36% |
| 2007 | -- | $119,695 +0.2% |
| 2006 | -- | $119,427 +30.8% |
| 2005 | -- | $91,298 +29.8% |
| 2004 | -- | $70,343 +7.2% |
| 2003 | -- | $65,622 +5.8% |
| 2002 | -- | $62,040 +9.7% |
| 2001 | -- | $56,530 |
Find assessor info on the county website
Monthly payment
Est. payment
Payment breakdown
Explore the cost of this home by adjusting the details. Changes won't be saved.Climate risks
Neighborhood: Lone Mountain
Nearby schools
Schools provided by the listing agent
- Elementary: Eisenberg, Dorothy,Kahre, Marc
- Middle: Molasky I
- High: Cimarron-Memorial
Source: LVR. This data may not be complete. We recommend contacting the local school district to confirm school assignments for this home.
- $410,0003 bd3 ba2.1k sqft7908 Constantinople Ave, Las Vegas, NV 89129Sold

- $450,0003 bd3 ba2.1k sqft7900 Constantinople Ave, Las Vegas, NV 89129Sold
- $484,9004 bd3 ba2.3k sqft7909 Aviano Pines Ave, Las Vegas, NV 89129Coming Soon

- $392,5003 bd2 ba1.8k sqft7905 Aviano Pines Ave, Las Vegas, NV 89129Off Market
Similar homes
- $569,9994 bd2 ba2.2k sqft5624 Burdel St, Las Vegas, NV 89149For Sale
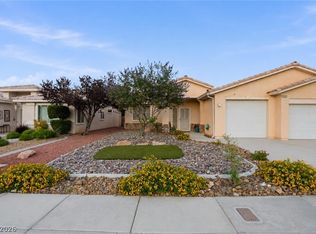 MLS ID #2809070, Brandy J. White Elk, Innovative Real Estate Strateg. LVR
 - $458,9903 bd3 ba1.7k sqft8872 Chapman Point, Las Vegas, NV 89129For Sale
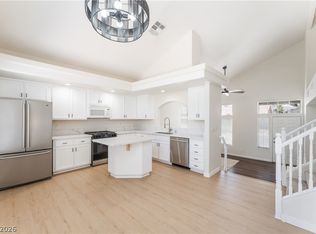 MLS ID #2795695, Alana Pahia, Galindo Group Real Estate. LVR
 - $575,0003 bd3 ba2k sqft7233 Hawk Haven St, Las Vegas, NV 89131For Sale
 MLS ID #2813567, Amanda Arante, Redfin. LVR
 - $589,0004 bd3 ba3k sqft9037 Wolf Dancer Ave, Las Vegas, NV 89143For Sale
 MLS ID #2825967, Allison L Weed, Vegas Edge Realty, LLC. LVR
