Beautifully maintained 5-bedroom home with loft and 3 full bathrooms, located in a quiet gated community. This home offers a convenient downstairs bedroom and full bath, ideal for guests or flexible living. Tile flooring flows throughout the first floor, complemented by modern finishes and a bright, open layout. The kitchen features white quartz countertops, a large island with breakfast seating, stainless steel appliances, and a walk-in pantry, opening seamlessly to the dining area and family room—perfect for everyday living and entertaining. All bedrooms include ceiling fan lights and spacious walk-in closets with custom built-in cabinetry. The primary suite offers a generous walk-in closet and a well-appointed bathroom with dual sinks, soaking tub, and separate walk-in shower. A large loft provides additional living or workspace. Enjoy a low-maintenance backyard with a sizable patio. Conveniently located near major shopping, dining, and easy freeway access.
Active
Price cut: $10K (9/30)
$480,000
4927 Enlightenment St, Las Vegas, NV 89130
5beds
2,457sqft
Single Family Residence
Built in 2021
3,484 Square Feet Lot
$478,700 Zestimate®
$195/sqft
$56/mo HOA
What's special
Modern finishesWhite quartz countertopsLow-maintenance backyardSizable patioWalk-in pantryStainless steel appliancesBright open layout
- 284 days
- 265
- 34
Zillow last checked:
Listing updated:
Listed by:
Aaron Taylor S.0038886 (702)310-6683,
eXp Realty
Source: LVR,MLS#: 2745889 Originating MLS: Greater Las Vegas Association of Realtors Inc
Originating MLS: Greater Las Vegas Association of Realtors IncFacts & features
Interior
Bedrooms & bathrooms
- Bedrooms: 5
- Bathrooms: 3
- Full bathrooms: 3
Primary bedroom
- Description: Ceiling Fan,Ceiling Light,Pbr Separate From Other,Upstairs,Walk-In Closet(s)
- Dimensions: 16x17
Bedroom 2
- Description: Ceiling Fan,Ceiling Light,Upstairs,Walk-In Closet(s)
- Dimensions: 11x10
Bedroom 3
- Description: Ceiling Fan,Ceiling Light,Closet,Upstairs
- Dimensions: 12x10
Bedroom 4
- Description: Ceiling Fan,Ceiling Light,Downstairs,Walk-In Closet(s)
- Dimensions: 10x10
Bedroom 5
- Description: Ceiling Fan,Ceiling Light,Upstairs,Walk-In Closet(s)
- Dimensions: 14x12
Primary bathroom
- Description: Double Sink,Separate Shower,Separate Tub
Dining room
- Description: Dining Area,Kitchen/Dining Room Combo
- Dimensions: 11x10
Family room
- Description: Ceiling Fan,Downstairs
- Dimensions: 14x17
Kitchen
- Description: Breakfast Bar/Counter,Lighting Recessed,Stainless Steel Appliances,Walk-in Pantry
Loft
- Description: Other
- Dimensions: 13x14
Heating
- Central, Gas
Cooling
- Central Air, Electric
Appliances
- Included: Built-In Gas Oven, Disposal, Microwave
- Laundry: Electric Dryer Hookup, Gas Dryer Hookup, Laundry Room, Upper Level
Features
- Bathroom on Main Level, Bedroom on Main Level, Ceiling Fan(s), Full Bath on Main Level
- Flooring: Tile
- Has fireplace: No
Interior area
- Total structure area: 2,457
- Total interior livable area: 2,457 sqft
Video & virtual tour
Property
Parking
- Total spaces: 2
- Parking features: Attached, Garage, Private
- Attached garage spaces: 2
Features
- Stories: 2
- Patio & porch: Patio
- Exterior features: Patio
- Fencing: Block,Back Yard
Lot
- Size: 3,484 Square Feet
- Features: Desert Landscaping, Landscaped, No Rear Neighbors, < 1/4 Acre
Details
- Parcel number: 12535417006
- Zoning description: Single Family
- Horse amenities: None
Construction
Type & style
- Home type: SingleFamily
- Architectural style: Two Story
- Property subtype: Single Family Residence
Materials
- Roof: Tile
Condition
- Resale
- Year built: 2021
Utilities & green energy
- Electric: Photovoltaics None
- Sewer: Public Sewer
- Water: Public
- Utilities for property: Underground Utilities
Community & HOA
Community
- Security: Gated Community
- Subdivision: Rainbow & Rancho
HOA
- Has HOA: Yes
- Services included: Association Management
- HOA fee: $56 monthly
- HOA name: Mirage Landing
- HOA phone: 702-736-9450
Location
- Region: Las Vegas
Financial & listing details
- Price per square foot: $195/sqft
- Tax assessed value: $466,777
- Annual tax amount: $3,561
- Date on market: 1/8/2026
- Listing agreement: Exclusive Right To Sell
- Listing terms: Cash,Conventional,FHA,VA Loan
Estimated market value
$478,700
$455,000 - $503,000
$2,613/mo
Price history
| Date | Event | Price |
|---|---|---|
| 9/30/2026 | Price change | $480,000-2%$195/sqft |
Source:  LVR #2745889 Report a problem LVR #2745889 Report a problem | ||
| 4/20/2026 | Price change | $490,000+5.4%$199/sqft |
Source: LVR #2745889 Report a problem | ||
| 4/12/2026 | Price change | $464,990-4.1%$189/sqft |
Source: LVR #2745889 Report a problem | ||
| 3/16/2026 | Price change | $484,990-3%$197/sqft |
Source: LVR #2745889 Report a problem | ||
| 2/24/2026 | Price change | $499,990-4.8%$203/sqft |
Source: LVR #2745889 Report a problem | ||
| 1/8/2026 | Listed for sale | $525,000+35.8%$214/sqft |
Source: LVR #2745889 Report a problem | ||
| 8/24/2021 | Sold | $386,464$157/sqft |
Source: Public Record Report a problem | ||
Public tax history
| Year | Property taxes | Tax assessment |
|---|---|---|
| 2026 | $3,669 +3% | $163,372 -0.9% |
| 2025 | $3,561 -21.8% | $164,855 +9.4% |
| 2024 | $4,552 +17.7% | $150,727 +8.5% |
| 2023 | $3,869 +49.9% | $138,878 +458.9% |
| 2022 | $2,581 +250.3% | $24,850 +1.4% |
| 2021 | $737 +6.8% | $24,500 +16.7% |
| 2020 | $690 | $21,000 |
Find assessor info on the county website
Monthly payment
Est. payment
Payment breakdown
Explore the cost of this home by adjusting the details. Changes won't be saved.Climate risks
Neighborhood: North Cheyenne
Nearby schools
Schools provided by the listing agent
- Elementary: May, Ernest,May, Ernest
- Middle: Swainston Theron
- High: Shadow Ridge
Source: LVR. This data may not be complete. We recommend contacting the local school district to confirm school assignments for this home.
- $375,0002 bd2 ba1.1k sqft4935 Enlightenment St, Las Vegas, NV 89130Sold
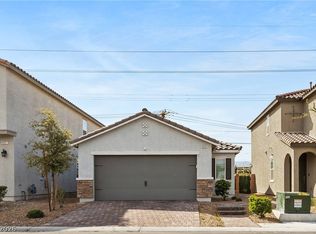
- $451,9003 bd2 ba2.1k sqft4919 Enlightenment St, Las Vegas, NV 89130Off Market
- $423,5003 bd2 ba1.7k sqft4943 Enlightenment St, Las Vegas, NV 89130Off Market
- $493,4004 bd3 ba2.1k sqft4911 Enlightenment St, Las Vegas, NV 89130Off Market
Similar homes
- $534,9504 bd3 ba2.7k sqft817 Great Sky Ct, North Las Vegas, NV 89084For Sale
 MLS ID #2827185, Steven D. Baird, The Baird Group, LLC. LVR
 - $499,9004 bd3 ba2.7k sqft6113 Paddleboat St, North Las Vegas, NV 89031For Sale
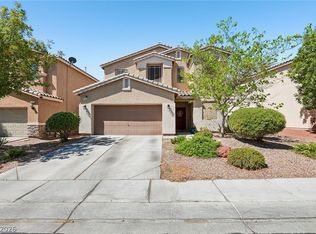 MLS ID #2822017, Brad Whiting, Real Broker LLC. LVR
 - $520,0005 bd4 ba2.4k sqft8439 Cabirolera Ave, Las Vegas, NV 89149For Sale
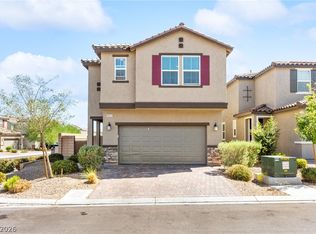 MLS ID #2808685, Jessica Deuel, Huntington & Ellis, A Real Est. LVR
 - $455,0004 bd3 ba2.1k sqft4605 Fragrant St, North Las Vegas, NV 89031For Sale
 MLS ID #2815788, Angenisa Deseo, Coldwell Banker Premier. LVR
